
Search Listings
Search Listings›13047 Magnolia Boulevard
SaveShare
ActiveResidential Lease
13047 Magnolia Boulevard photo 113047 Magnolia Boulevard photo 213047 Magnolia Boulevard photo 313047 Magnolia Boulevard photo 413047 Magnolia Boulevard photo 513047 Magnolia Boulevard photo 613047 Magnolia Boulevard photo 713047 Magnolia Boulevard photo 813047 Magnolia Boulevard photo 913047 Magnolia Boulevard photo 1013047 Magnolia Boulevard photo 1113047 Magnolia Boulevard photo 1213047 Magnolia Boulevard photo 1313047 Magnolia Boulevard photo 1413047 Magnolia Boulevard photo 1513047 Magnolia Boulevard photo 1613047 Magnolia Boulevard photo 1713047 Magnolia Boulevard photo 1813047 Magnolia Boulevard photo 1913047 Magnolia Boulevard photo 2013047 Magnolia Boulevard photo 2113047 Magnolia Boulevard photo 2213047 Magnolia Boulevard photo 2313047 Magnolia Boulevard photo 2413047 Magnolia Boulevard photo 2513047 Magnolia Boulevard photo 2613047 Magnolia Boulevard photo 2713047 Magnolia Boulevard photo 2813047 Magnolia Boulevard photo 2913047 Magnolia Boulevard photo 3013047 Magnolia Boulevard photo 3113047 Magnolia Boulevard photo 3213047 Magnolia Boulevard photo 3313047 Magnolia Boulevard photo 3413047 Magnolia Boulevard photo 3513047 Magnolia Boulevard photo 3613047 Magnolia Boulevard photo 3713047 Magnolia Boulevard photo 3813047 Magnolia Boulevard photo 3913047 Magnolia Boulevard photo 4013047 Magnolia Boulevard photo 4113047 Magnolia Boulevard photo 4213047 Magnolia Boulevard photo 43

13047 Magnolia Boulevard

Sherman Oaks, CA 91423
Beds3
Baths2
Square Ft.1,879
$7,000
Listing provided by Gregory Shenon

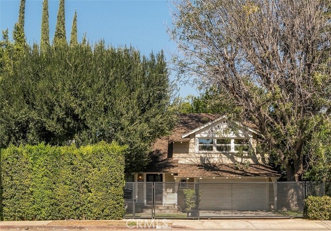
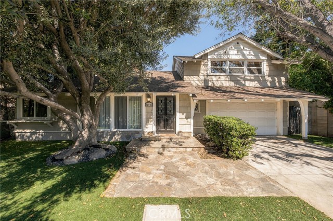
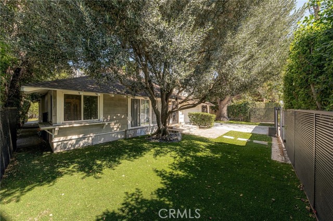
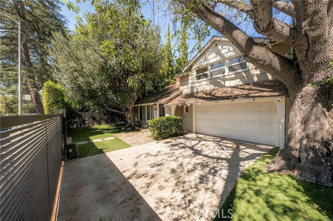
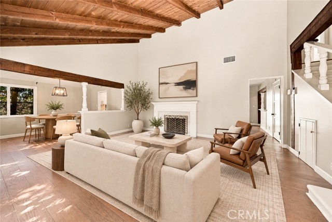
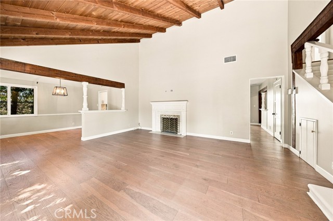
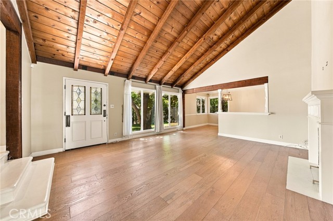
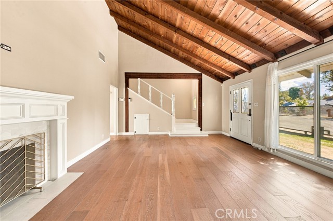
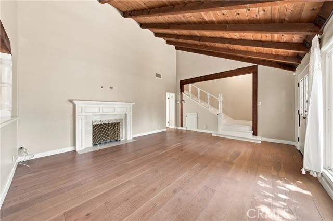
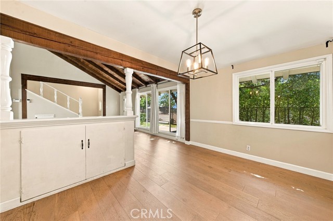
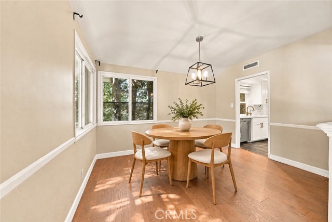
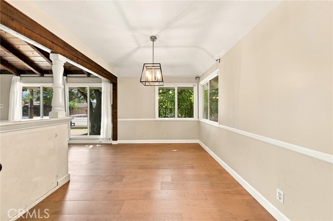
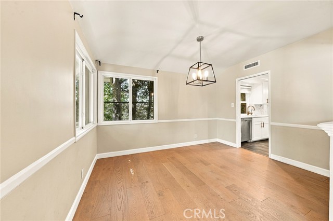
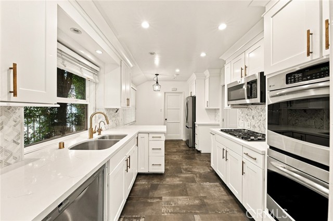
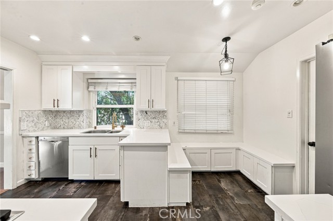
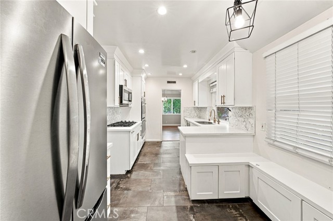
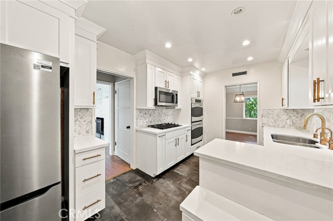
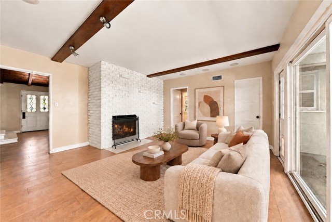
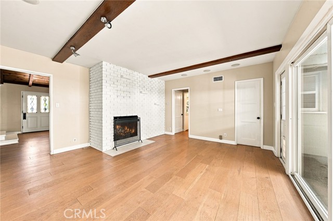
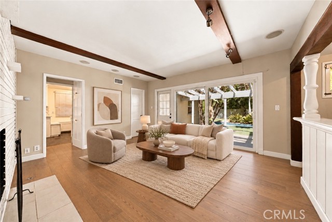
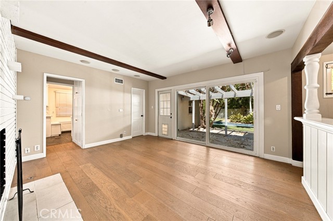
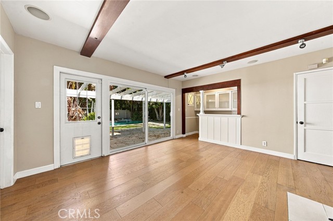
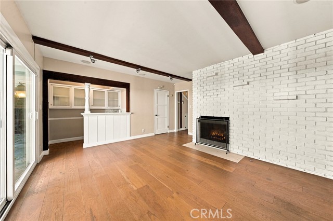
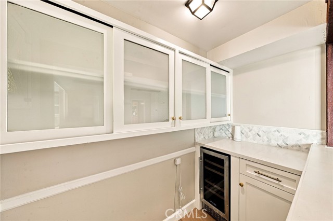
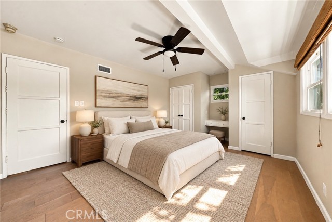
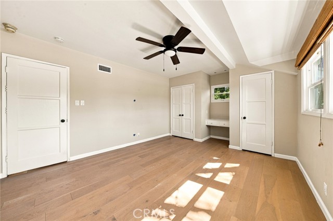
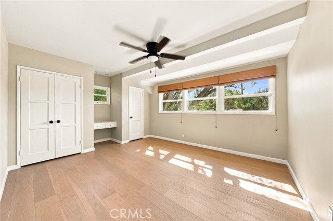
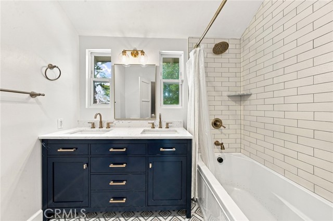
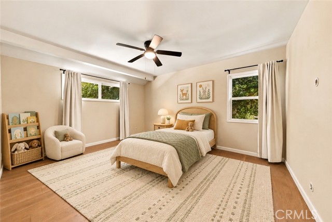
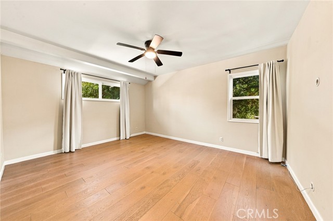
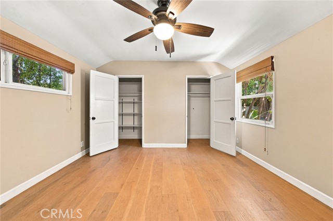
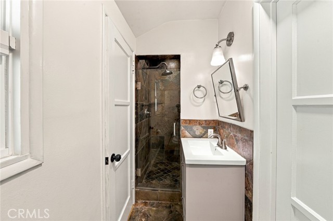
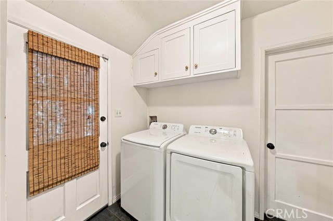
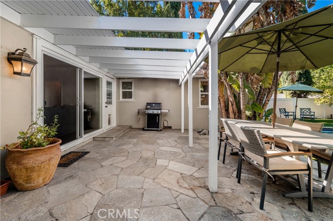
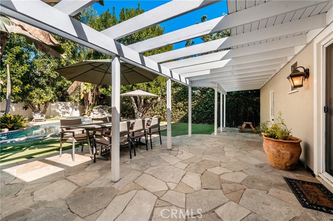
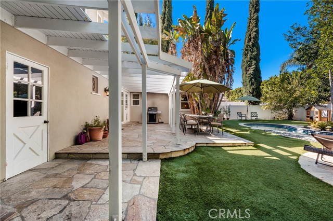
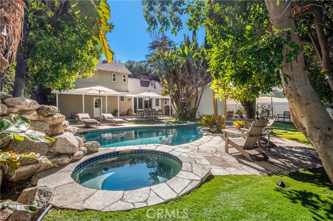
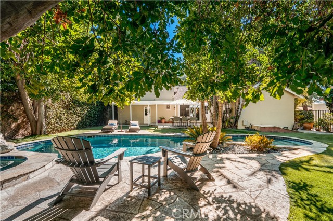
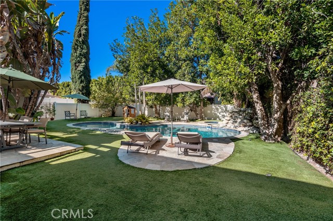
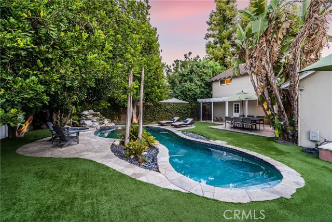
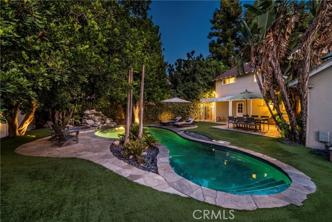
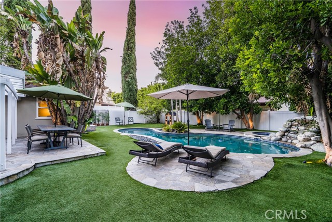
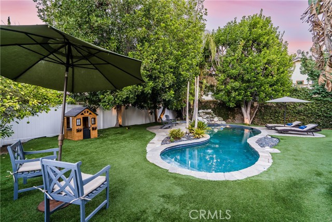
Tucked behind a security gate and privacy hedges, you will find this delightful 3 bed, 2 bath home designed by renowned builder William Mellenthin. Beautiful hardwood floors greet you into the expansive living room, which boasts soaring vaulted ceilings, a gorgeous updated fireplace and oversized windows that fill the… room with warm natural light. Adjacent lies a charming formal dining room with the original built-in buffet cabinet. The remodeled kitchen is equipped with stainless steel appliances, abundant cabinet space and a built-in breakfast nook that overlooks the lush greenery outside. An entertainer’s dream, the family room offers another cozy fireplace, a remodeled bar and glass sliding doors granting access to the patio. Upstairs there are two bedrooms and a beautifully remodeled bathroom. The sun drenched primary bedroom features large windows, dual closets and a built-in vanity area. Outside, the resort style backyard consists of a massive pool/spa with a waterfall feature and gorgeous Bouquet Canyon stone patio with ample space for lounging and al fresco dining. There’s also low maintenance artificial turf in the front and backyard. Additional amenities include a bonus room, updated laundry room, basement and new floors throughout. Situated within the coveted Sherman Village pocket, this captivating residence is the perfect place to call home!

Listing Snapshot
Days online3
Last updatedOct 7, 2026
Property typeSingle Family Residence
Beds3
Full baths2
Square ft.1,879
Lot size0.15 Acres
Year built1958
MLS numberSR-26215270
Additional Details
Bedrooms
Beds Total: 3,Main Level Bedrooms: 1
Bathrooms
Baths Total: 2,Baths Full: 2
Building
Year Built: 1958,Building Area Total: 1879,Living Area: 1879,Stories Total: 2,Levels: Two,Entry Level: 1,Common Walls: No Common Walls,Architectural Style: Traditional
Lot
Lot Size Acres: 0.15,Lot Size Square Feet: 6721,Lot Features: 0-1 Unit/Acre,View: Neighborhood
Interior
Interior Features: Storage,Recessed Lighting,Dry Bar,Chair Railings,Ceiling Fan(s),Cathedral Ceiling(s),Built-In Features,Beamed Ceilings,Remodeled Kitchen,Fireplace Features: Family Room,Living Room,Kitchen Appliances: Dishwasher,Double Oven,Freezer,Gas Cooktop,Gas Oven,Microwave,Refrigerator,Laundry Features: Individual Room,Inside
Exterior
Patio And Porch Features: Covered,Patio,Pool Features: See Remarks,Heated,In Ground,Spa Features: In Ground
Parking
Parking Features: Private,None,Garage,Driveway
Cooling
Cooling: Central Air
Heating
Heating: Central
Community
Community Features: Suburban,Association Fee: 0
Utilities
Sewer: Public Sewer,Unknown,Water Source: Public
Lease terms
Pets Allowed: No,Availability Date: 2026-10-06

Find The Perfect Home

'VIP' Listing Search

Whenever a listing hits the market that matches your criteria you will be immediately notified.

Join The List

Similar Listings

Listing information © 2026 CRISNet MLS (via the CSMAR data share). All rights reserved. Information deemed reliable but not guaranteed. IDX information is provided exclusively for consumers’ personal, non-commercial use.
(818) 307-3792 Text