
Back to map
Search Listings›5010 Serena
SaveShare
ActiveResidential Lease
5010 Serena photo 15010 Serena photo 25010 Serena photo 35010 Serena photo 45010 Serena photo 55010 Serena photo 65010 Serena photo 75010 Serena photo 85010 Serena photo 95010 Serena photo 105010 Serena photo 115010 Serena photo 125010 Serena photo 135010 Serena photo 145010 Serena photo 155010 Serena photo 165010 Serena photo 175010 Serena photo 185010 Serena photo 195010 Serena photo 205010 Serena photo 215010 Serena photo 225010 Serena photo 235010 Serena photo 245010 Serena photo 255010 Serena photo 265010 Serena photo 275010 Serena photo 285010 Serena photo 295010 Serena photo 305010 Serena photo 315010 Serena photo 325010 Serena photo 335010 Serena photo 345010 Serena photo 355010 Serena photo 365010 Serena photo 375010 Serena photo 385010 Serena photo 395010 Serena photo 405010 Serena photo 415010 Serena photo 425010 Serena photo 435010 Serena photo 445010 Serena photo 455010 Serena photo 465010 Serena photo 475010 Serena photo 485010 Serena photo 495010 Serena photo 505010 Serena photo 515010 Serena photo 525010 Serena photo 535010 Serena photo 545010 Serena photo 555010 Serena photo 565010 Serena photo 575010 Serena photo 585010 Serena photo 595010 Serena photo 605010 Serena photo 615010 Serena photo 625010 Serena photo 635010 Serena photo 645010 Serena photo 655010 Serena photo 665010 Serena photo 675010 Serena photo 685010 Serena photo 695010 Serena photo 705010 Serena photo 715010 Serena photo 725010 Serena photo 735010 Serena photo 74

5010 Serena

Tarzana, CA 91356
Beds7
Baths9
Square Ft.6,826
$21,950
Listing provided by Benjamin Mesbahi

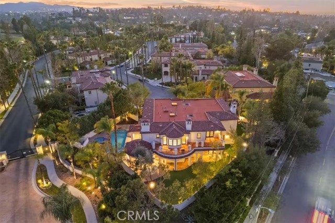
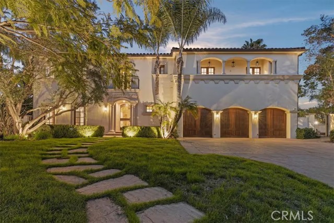
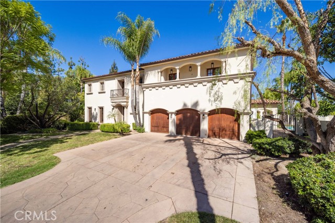
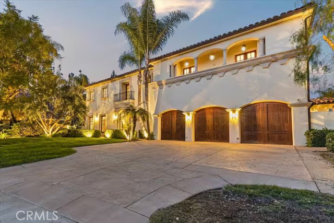
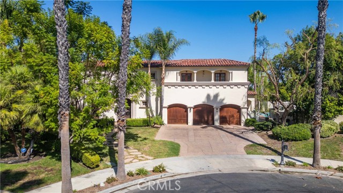
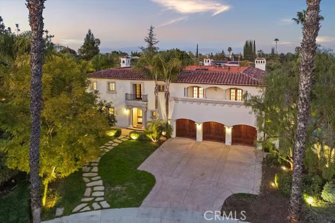
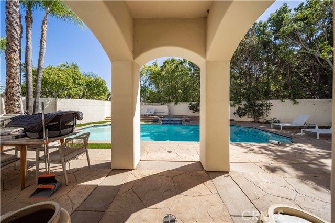
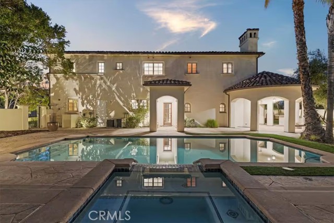
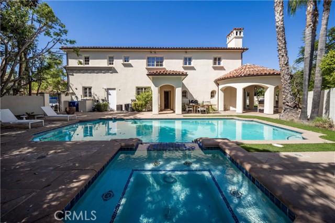
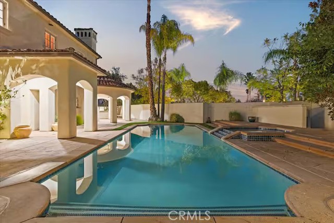
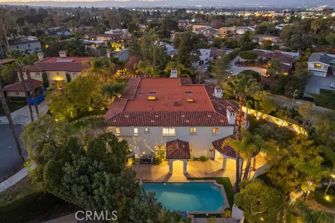
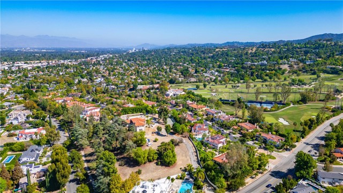
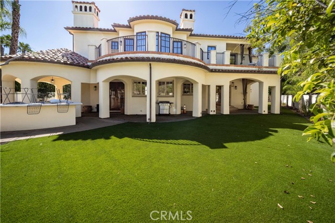
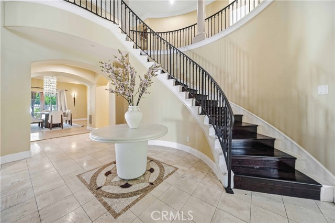
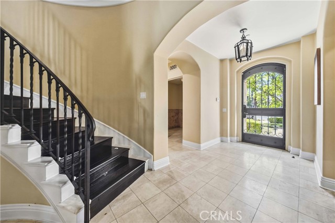
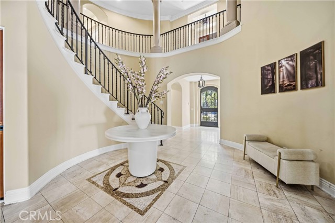
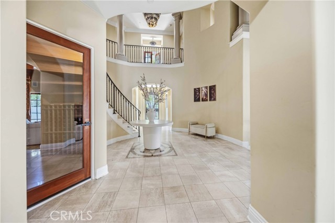
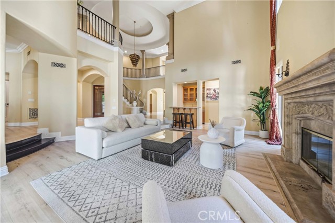
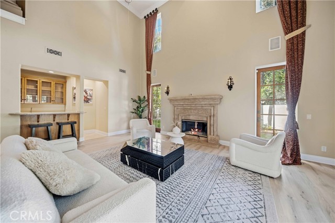
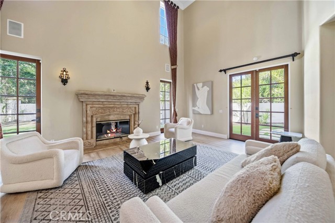
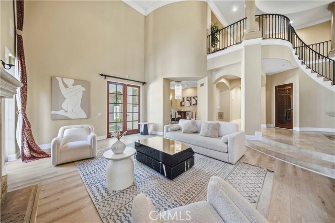
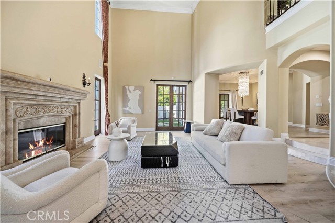
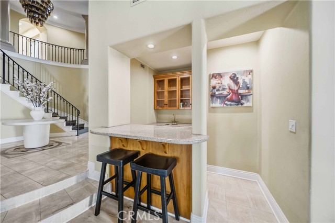
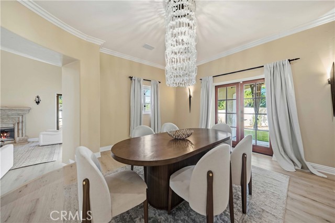
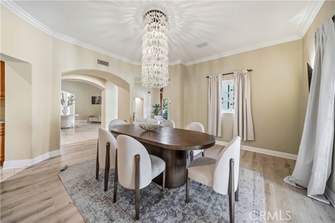
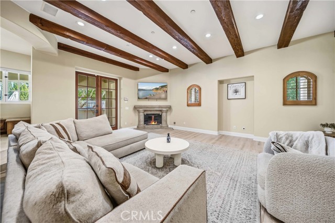
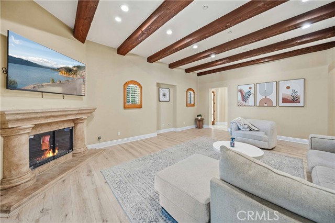
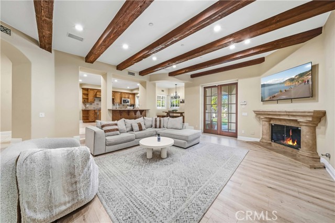
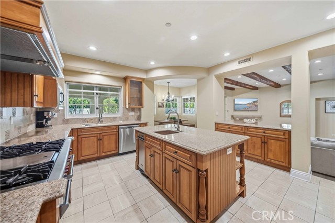
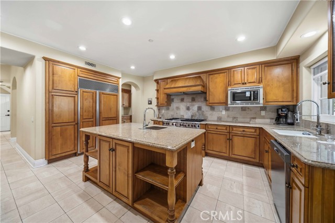
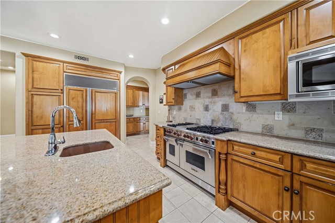
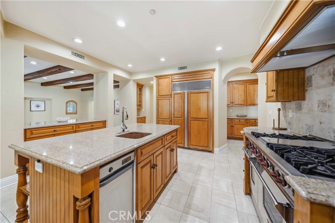
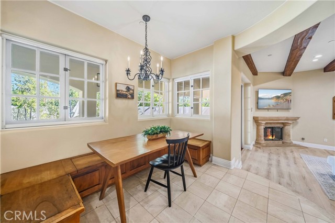
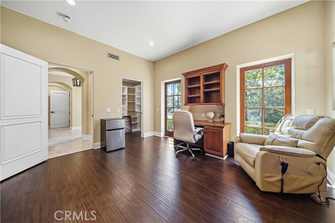
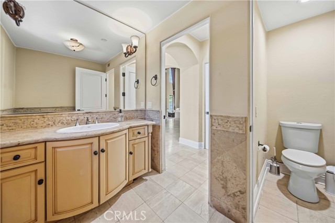
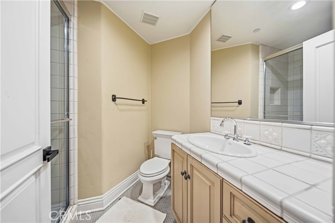
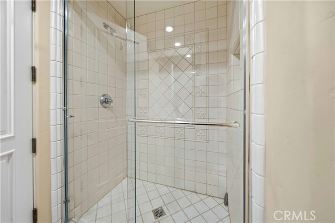
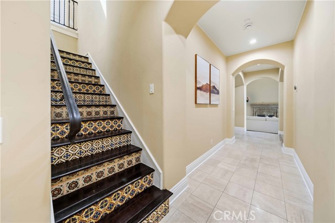
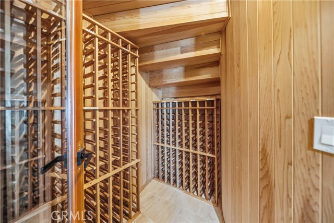
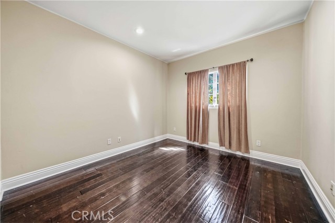
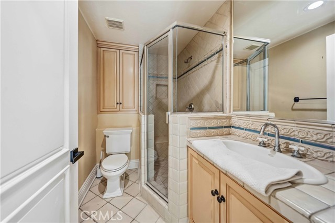
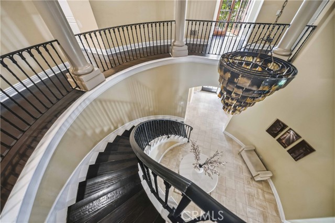
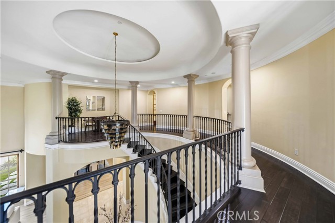
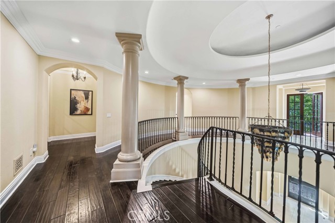
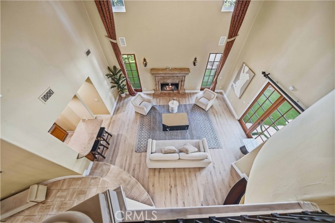
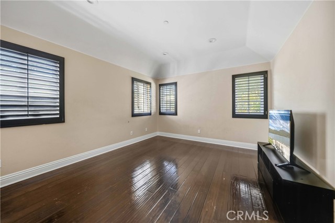
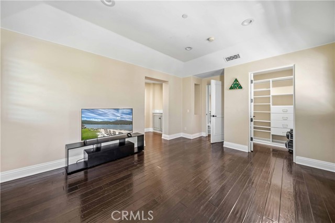
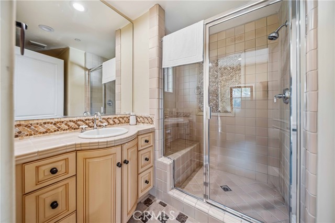
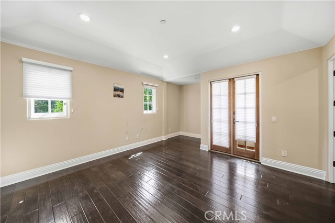
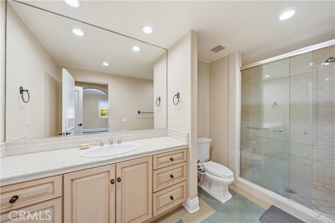
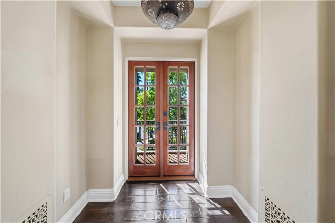
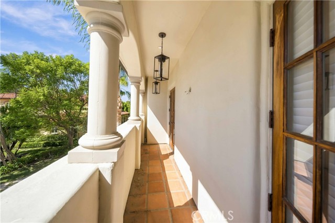
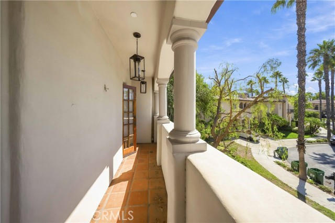
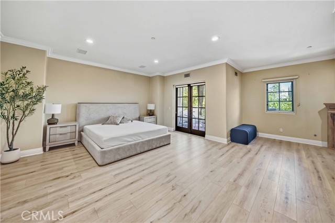
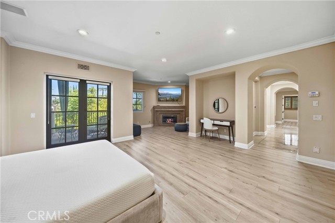
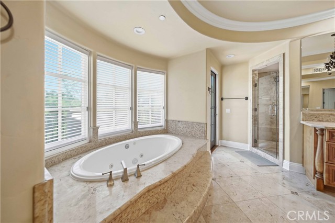
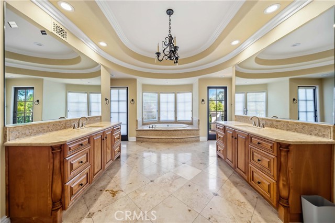
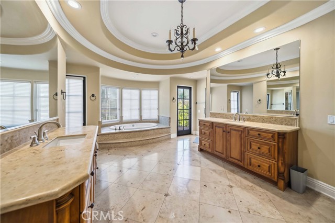
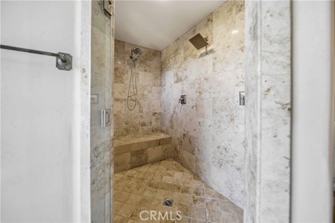
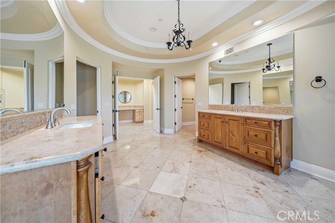
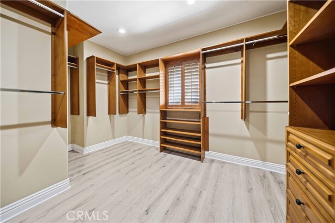
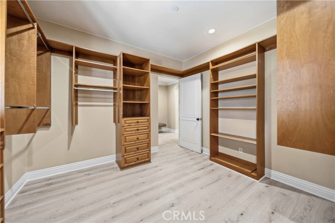
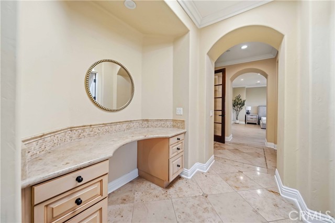
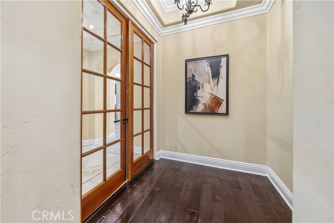
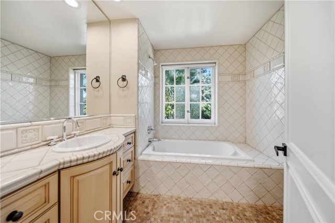
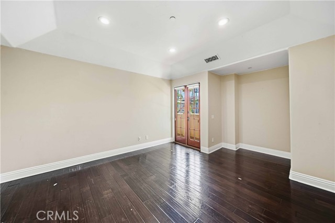
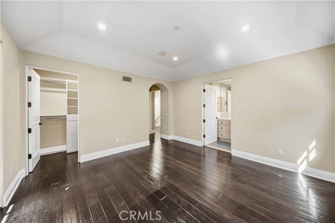
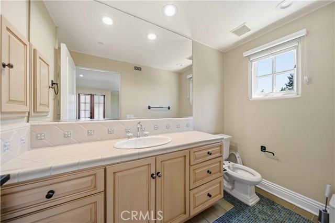
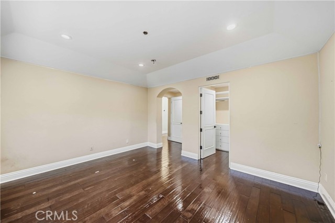
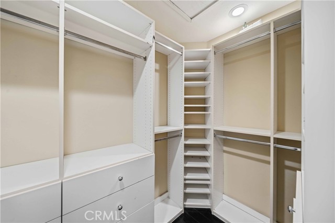
Welcome to 5010 Serena Circle, a truly impressive Spanish-style estate tucked inside the prestigious and private gated community of Monte Verde Estates and sitting beautifully at the end of a cul-de-sac. From the moment you arrive, the scale and character of this home are hard to miss. With its distinctive Spanish… architecture, expansive floor plan, multiple living spaces, and resort-style backyard, this is a home designed for both grand entertaining and comfortable everyday living. Inside, you'll find an abundance of space with generously sized rooms, soaring ceilings, and numerous full bathrooms throughout the home—perfect for a large household, extended family, or hosting guests with ease. The Spanish-inspired details give the home a warmth and personality that newer, cookie-cutter construction simply can't replicate. One of the home's standout features is its dedicated wine room, adding an elevated touch for collectors and anyone who enjoys entertaining. The expansive layout provides plenty of flexibility for formal gatherings, quiet evenings, work-from-home spaces, and everything in between. The home is also being offered with furniture included, providing an incredible opportunity for the next owner to enjoy the property beautifully furnished from day one. Step outside and the property takes on an entirely different feel. The private pool creates a true backyard retreat, with plenty of room to lounge, entertain, and enjoy Southern California's year-round outdoor lifestyle. Being located on a cul-de-sac within a gated community adds an extra layer of privacy and exclusivity. This is not just a house—it is a substantial Spanish-style residence with the space, character, amenities, and setting to make it feel like your own private estate. If you're looking for something larger, distinctive, and far from ordinary, 5010 Serena Circle deserves a closer look.

Listing Snapshot
Days online8
Last updatedOct 8, 2026
Property typeSingle Family Residence
Beds7
Full baths9
Square ft.6,826
Lot size0.48 Acres
Year built2001
MLS numberSR-26215318
Additional Details
Bedrooms
Beds Total: 7,Main Level Bedrooms: 7
Bathrooms
Baths Total: 9,Baths Full: 9
Building
Year Built: 2001,Building Area Total: 6826,Living Area: 6826,Stories Total: 2,Levels: Two,Entry Level: 1,Common Walls: 2+ Common Walls
Lot
Lot Size Acres: 0.48,Lot Size Square Feet: 21028,Lot Features: 0-1 Unit/Acre,View: Mountain(s),See Remarks
Interior
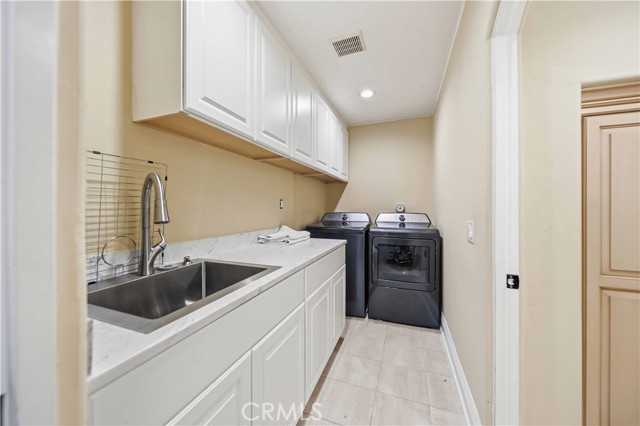
Fireplace Features: Bonus Room,Family Room,Laundry Features: Individual Room
Exterior
Spa Features: In Ground
Cooling
Cooling: Central Air
Heating
Heating: Central
Community
Community Features: Curbs,Sidewalks,Suburban
Utilities
Sewer: Public Sewer,Water Source: Public
Lease terms
Pets Allowed: Breed Restrictions,Availability Date: 2026-10-02

Find The Perfect Home

'VIP' Listing Search

Whenever a listing hits the market that matches your criteria you will be immediately notified.

Join The List

Similar Listings

Listing information © 2026 CRISNet MLS (via the CSMAR data share). All rights reserved. Information deemed reliable but not guaranteed. IDX information is provided exclusively for consumers’ personal, non-commercial use.
(818) 307-3792 Text