

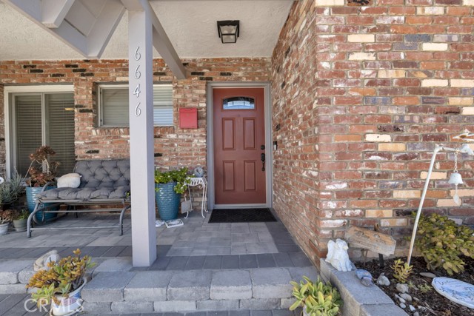
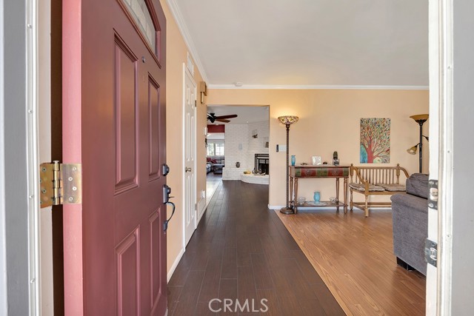
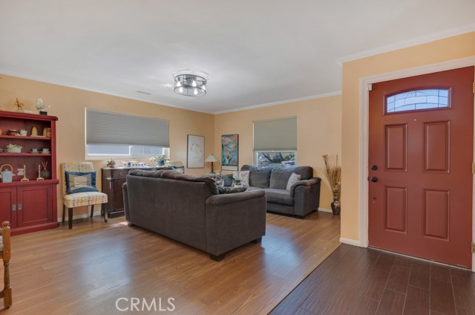
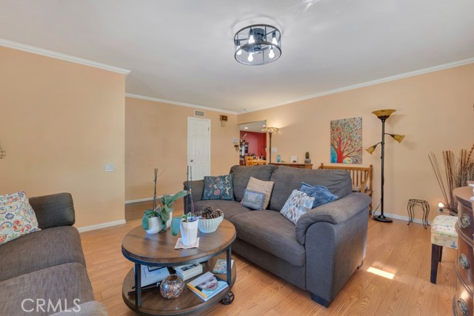
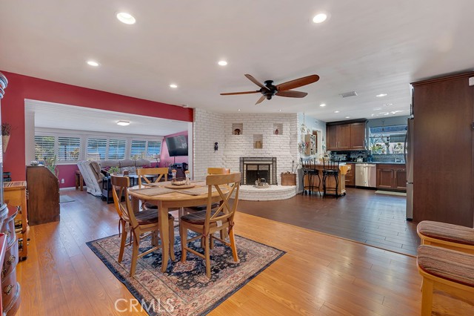
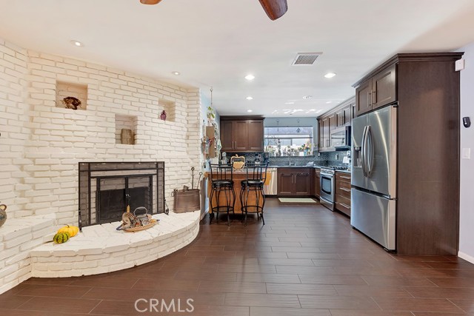
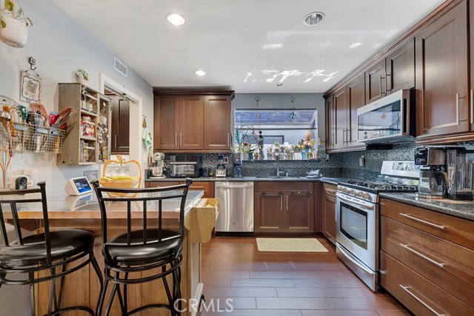
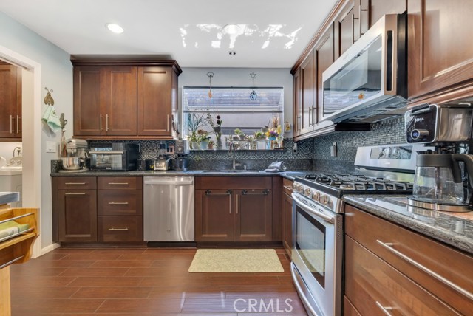
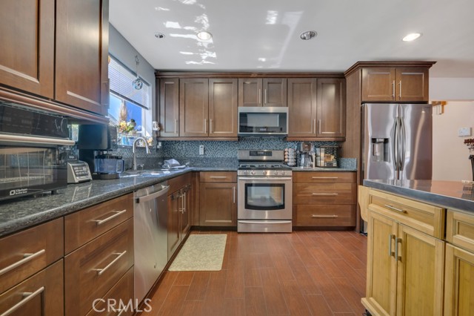
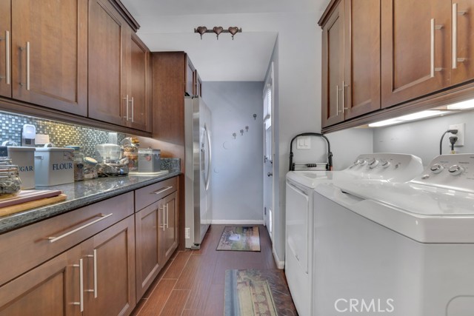
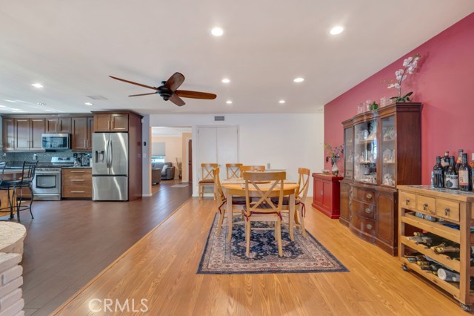
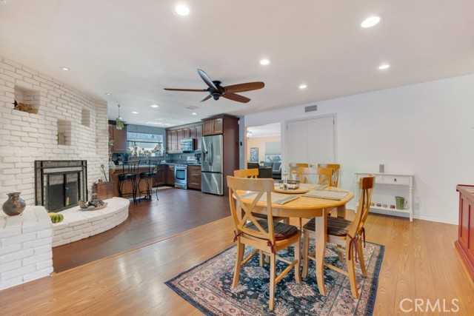
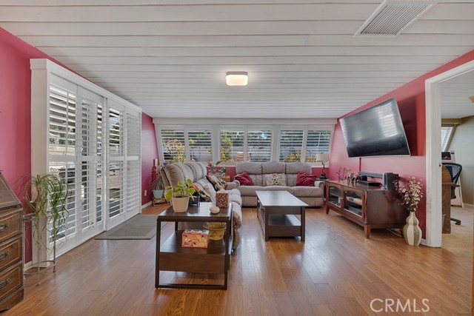
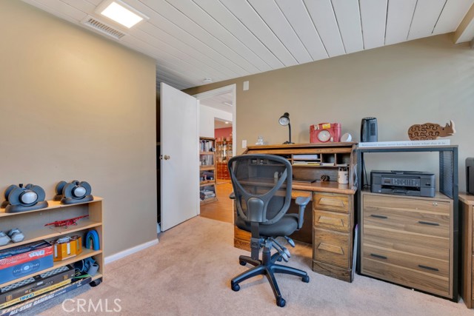
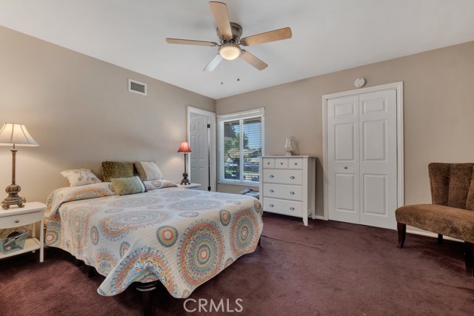
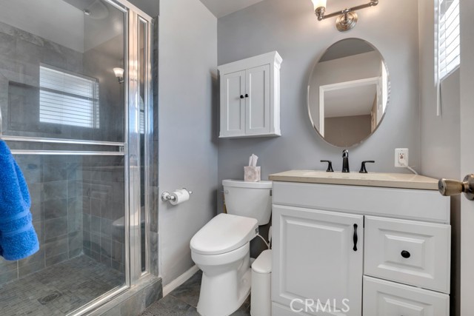
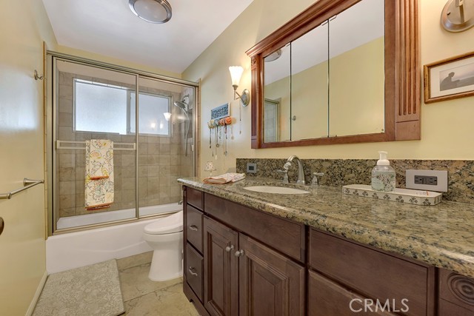
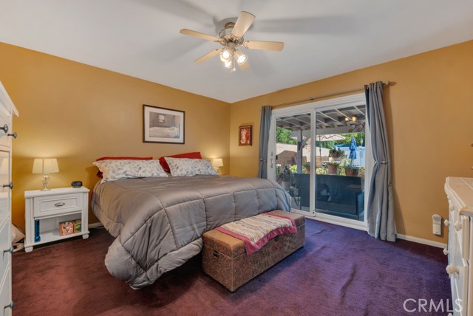
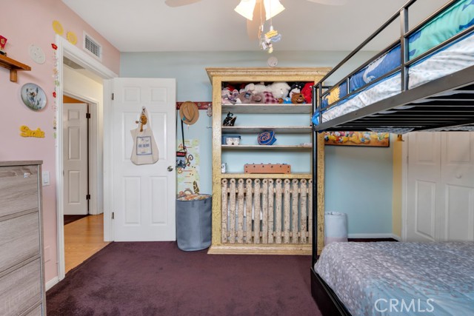
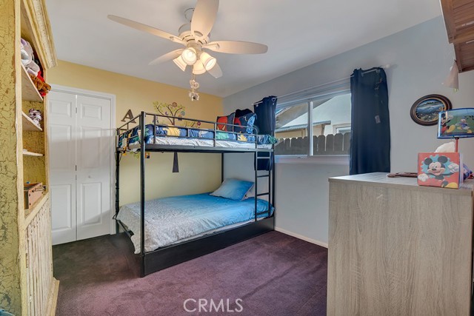
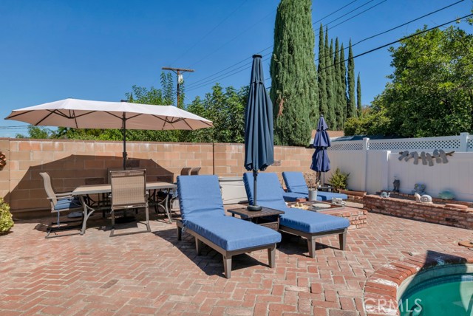
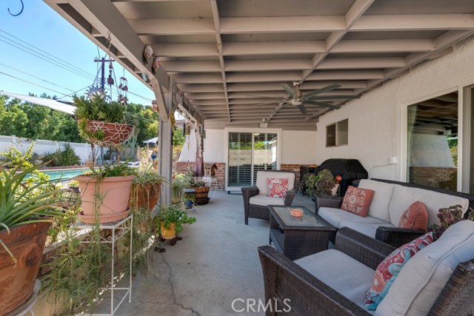
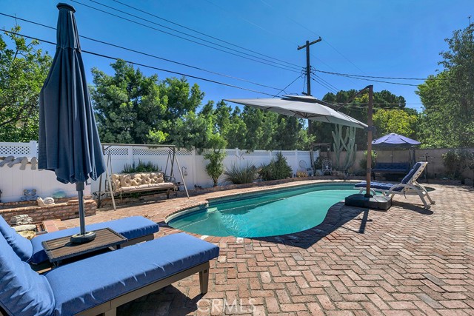
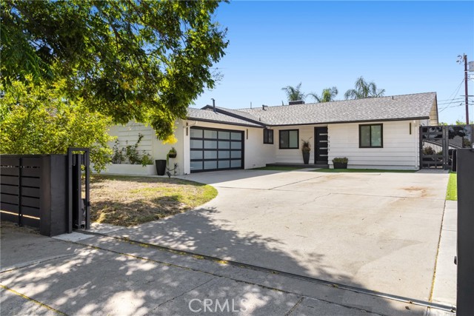
Situated in a prime location in West Hills with top rated schools, this exquisite 4-bed, 2-bath pool home offers 1,880 square feet for a comfortable family life and entertaining. Paid for solar panels along with the newer roof provide energy efficiency. Decorative paver driveway and rear patio bring a touch of… elegance to its charm. The two-car garage includes storage shelves and an access door to the side rear yard. Enjoy the spacious living area as its features a floor to ceiling angled fireplace and hearth. Three bedrooms have walk in closets The spacious remodeled kitchen features roll-out shelves, glide cabinets, bay window and huge pantry. The extended room off the kitchen features a laundry room, the pantry and additional storage with access to the side yard. Wake up in the mornings with a view of the rear yard with a slider from the main bedroom. Charming backyard includes a large covered patio & firepit. Many features include: PAID FOR SOLAR, UPGRADED ELECTRICAL PANEL, TANKLESS WATER HEATER, NEWER ROOF, ANDERSON WINDOWS (throughout most of home), SEWER MAIN LINE REPLACED, SMOOTH CEILINGS, RECESSEED LIGHTING. Two of the four bedrooms include an en-suite bathroom.
Find The Perfect Home
'VIP' Listing Search
Whenever a listing hits the market that matches your criteria you will be immediately notified.
Join The ListSimilar Listings
 Active$849,99923427 Haynes Street
West Hills, CA 913074 bd · 2 ba · 1,570 sq ft · built 1959
 Active$1,249,00022828 Hartland Street
West Hills, CA 913075 bd · 3 ba · 2,921 sq ft · built 1977
 Active$949,00022848 Cohasset Street
West Hills, CA 913073 bd · 2 ba · 1,549 sq ft · built 1959
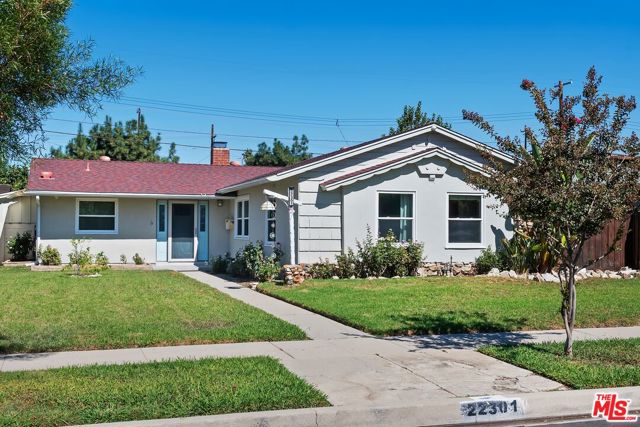 Active$929,00022301 Covello Street
Canoga Park, CA 913034 bd · 2 ba · 1,372 sq ft · built 1956
 Active$1,049,0007839 Sausalito
West Hills, CA 913044 bd · 2 ba · 1,571 sq ft · built 1957
 Active$1,399,0007631 Wiscasset Drive
Canoga Park, CA 913044 bd · 3 ba · 2,216 sq ft · built 1995