
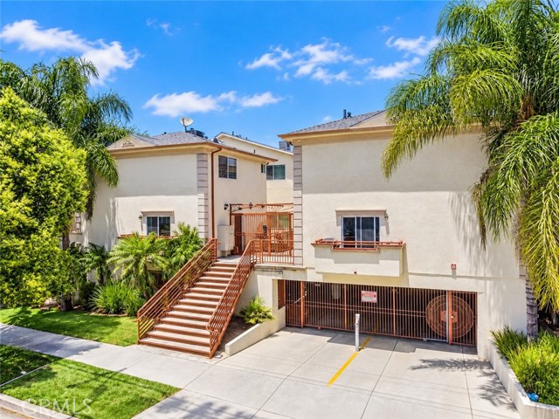
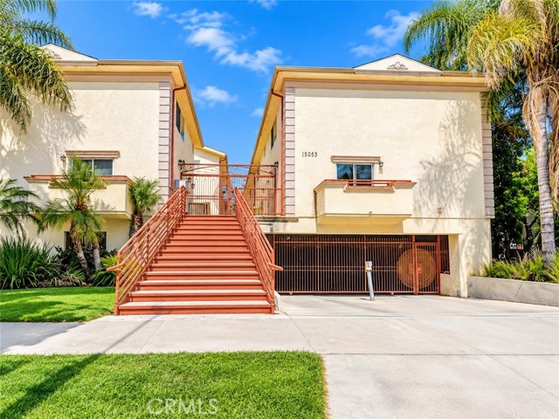
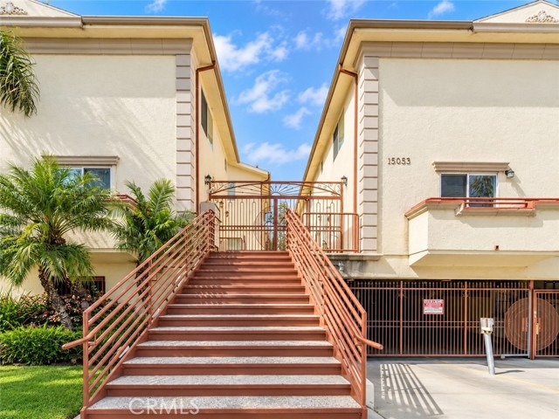
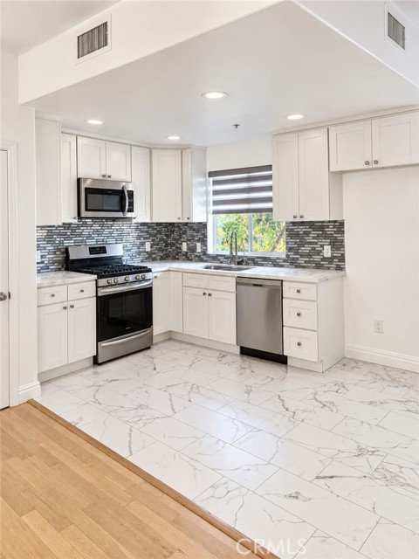
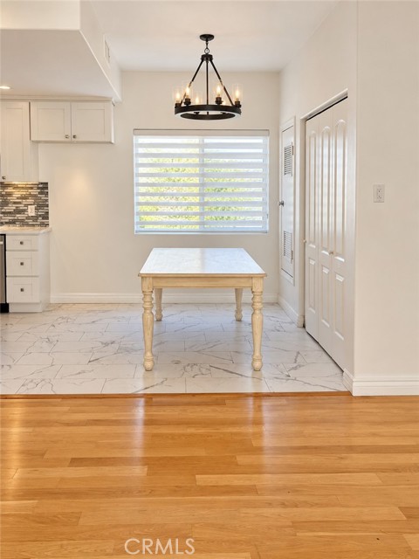
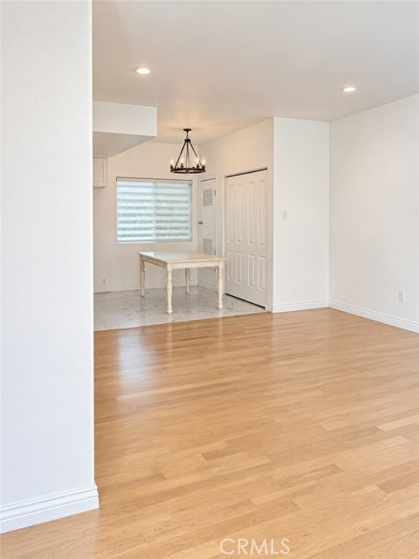
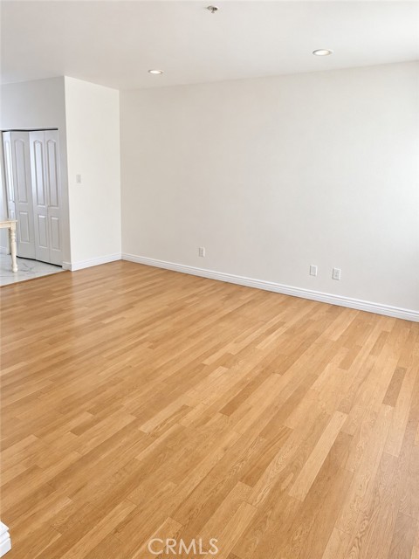
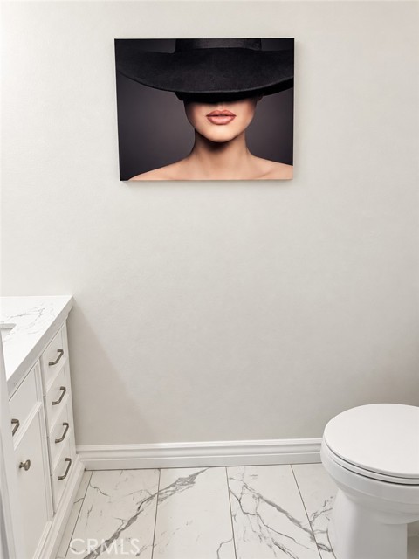
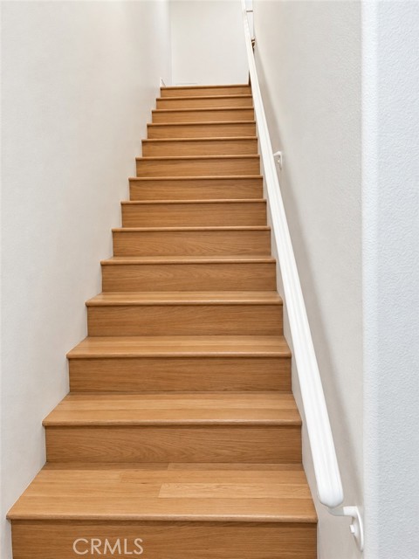
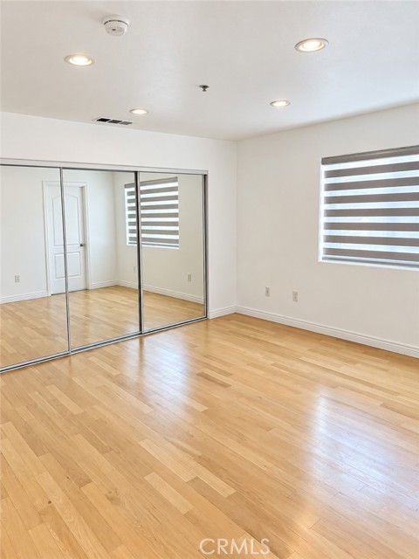
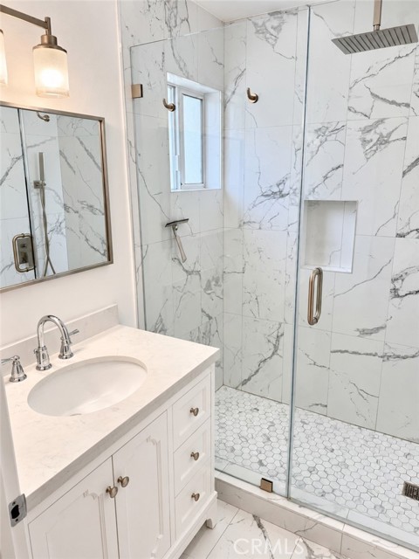
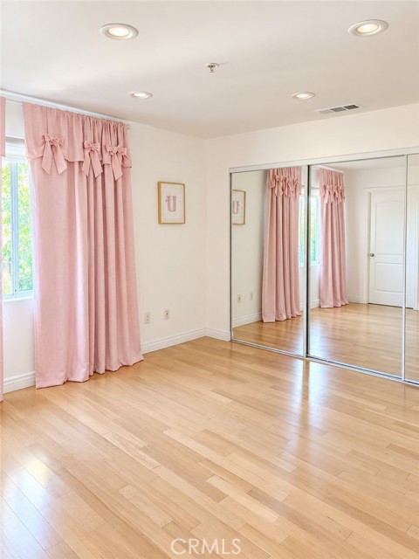
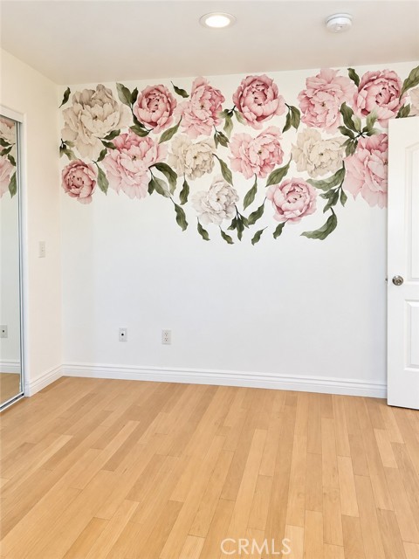
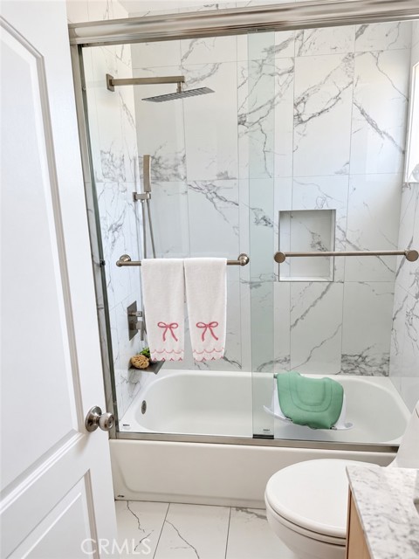
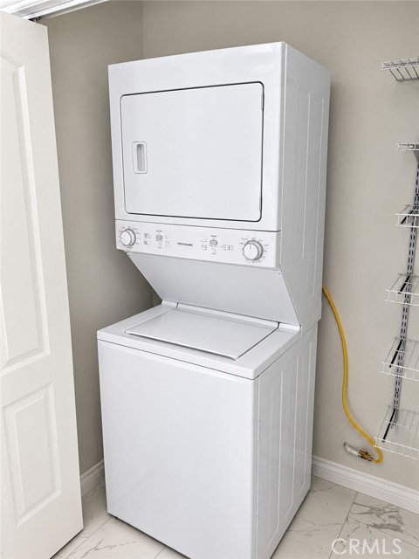
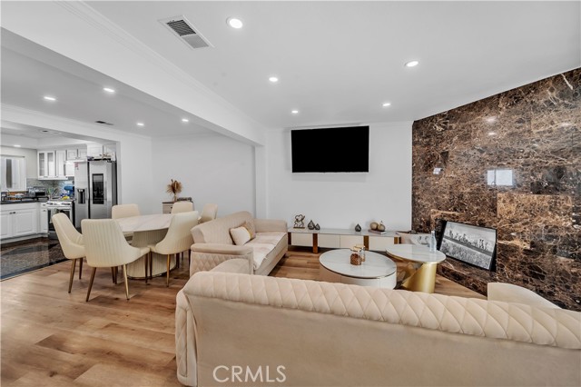
Welcome to 15053 Victory Blvd #10, a beautifully updated 2-bedroom, 2-bath condominium offering approximately 1,120 square feet of bright and inviting living space. The spacious open-concept living and dining area features hardwood flooring, recessed lighting, abundant natural light, and plenty of room for… entertaining. The updated kitchen features white cabinetry, stone countertops, stainless-steel appliances, a contemporary backsplash, and an adjoining dining area. Both bedrooms are generously sized with mirrored closets. The updated bathrooms feature marble-look tile, glass shower enclosures, modern fixtures, and stylish finishes. Additional features include in-unit laundry, central air and heat, ample storage, and two parking spaces. Conveniently located near shopping, dining, schools, public transportation, and major Valley thoroughfares. The home offers a comfortable layout with modern finishes throughout and a clean, well-maintained feel. Its combination of generous living space, practical features, and convenient location makes it an appealing option for a wide range of buyers. A wonderful opportunity to own a spacious and updated home in a central Van Nuys location.
Find The Perfect Home
'VIP' Listing Search
Whenever a listing hits the market that matches your criteria you will be immediately notified.
Join The ListSimilar Listings
 Active$650,00013412 Burbank
Sherman Oaks, CA 914013 bd · 3 ba · 1,329 sq ft · built 1979
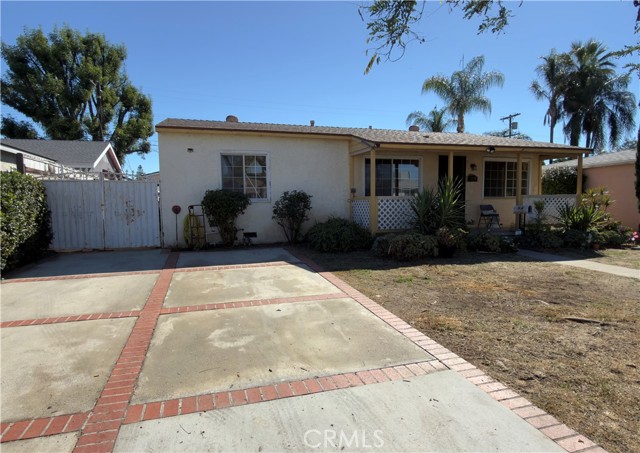 Active$649,0008360 Katherine Avenue
Panorama City, CA 914023 bd · 1 ba · 1,014 sq ft · built 1949
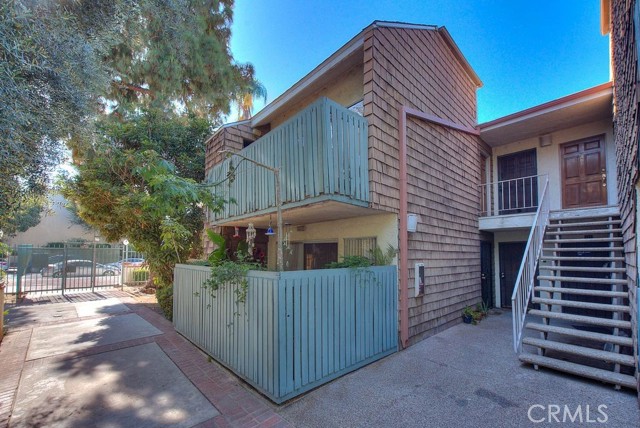 Active$345,0005700 Etiwanda, 212
Tarzana, CA 913562 bd · 1 ba · 855 sq ft · built 1973
 Active$472,0009831 Sepulveda Boulevard, 26
North Hills, CA 913433 bd · 1.25 ba · 1,034 sq ft · built 1977
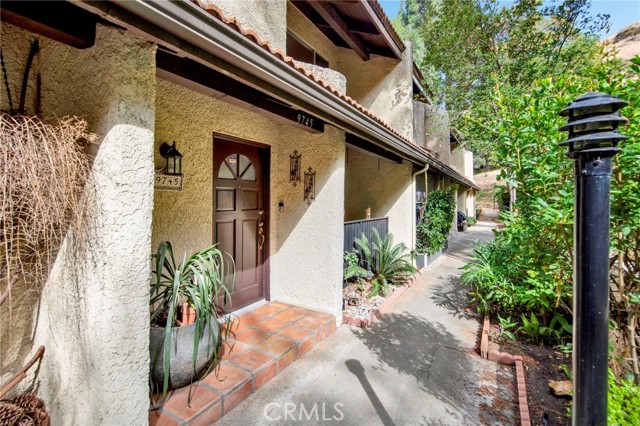 Active$639,0009745 Via Roma
Burbank, CA 915042 bd · 3 ba · 1,302 sq ft · built 1975
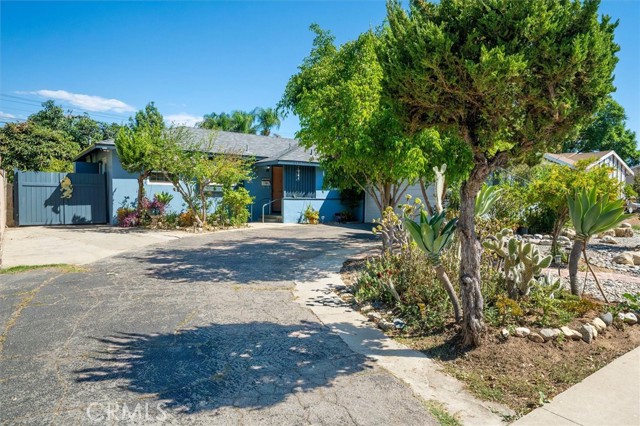 Active$600,0001311 Knox Street
San Fernando, CA 913403 bd · 2 ba · 1,137 sq ft · built 1952