
Back to map
Search Listings›3747 El Lado Drive
SaveShare
ActiveResidential Lease
3747 El Lado Drive photo 13747 El Lado Drive photo 23747 El Lado Drive photo 33747 El Lado Drive photo 43747 El Lado Drive photo 53747 El Lado Drive photo 63747 El Lado Drive photo 73747 El Lado Drive photo 83747 El Lado Drive photo 93747 El Lado Drive photo 103747 El Lado Drive photo 113747 El Lado Drive photo 123747 El Lado Drive photo 133747 El Lado Drive photo 143747 El Lado Drive photo 153747 El Lado Drive photo 163747 El Lado Drive photo 173747 El Lado Drive photo 183747 El Lado Drive photo 193747 El Lado Drive photo 203747 El Lado Drive photo 213747 El Lado Drive photo 223747 El Lado Drive photo 233747 El Lado Drive photo 243747 El Lado Drive photo 253747 El Lado Drive photo 263747 El Lado Drive photo 273747 El Lado Drive photo 283747 El Lado Drive photo 293747 El Lado Drive photo 303747 El Lado Drive photo 313747 El Lado Drive photo 323747 El Lado Drive photo 333747 El Lado Drive photo 343747 El Lado Drive photo 353747 El Lado Drive photo 363747 El Lado Drive photo 373747 El Lado Drive photo 383747 El Lado Drive photo 393747 El Lado Drive photo 403747 El Lado Drive photo 413747 El Lado Drive photo 423747 El Lado Drive photo 433747 El Lado Drive photo 443747 El Lado Drive photo 453747 El Lado Drive photo 463747 El Lado Drive photo 473747 El Lado Drive photo 483747 El Lado Drive photo 493747 El Lado Drive photo 503747 El Lado Drive photo 513747 El Lado Drive photo 52

3747 El Lado Drive

Glendale, CA 91208
Beds2
Baths2
Square Ft.1,784
$5,500
Listing provided by Haik Bokhchalian · Co-listed by Gayane Davtyan

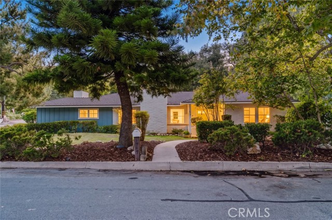
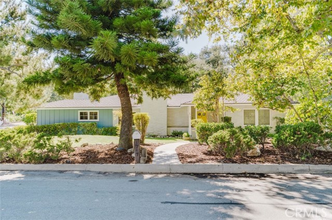
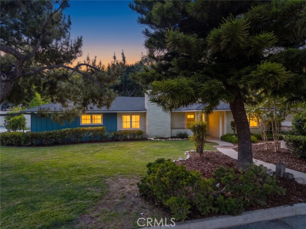
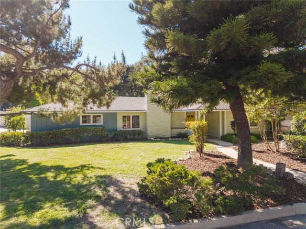
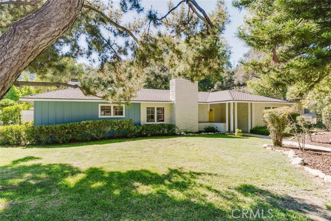
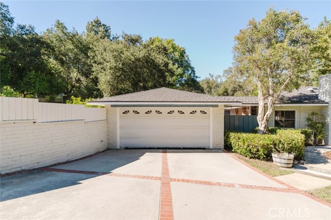
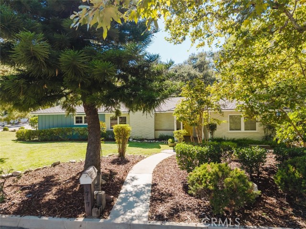
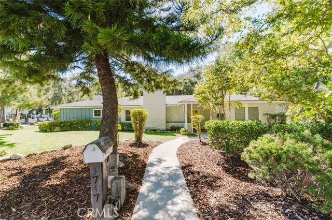
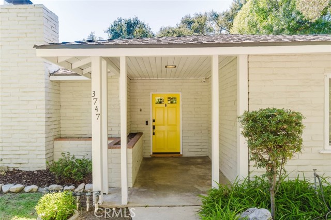
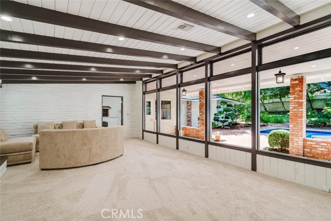
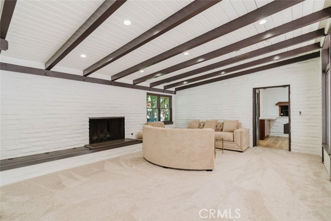
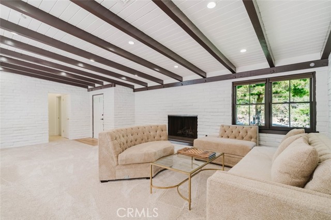
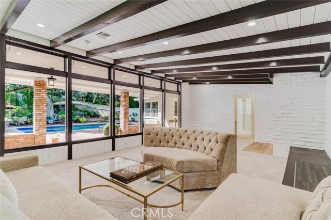
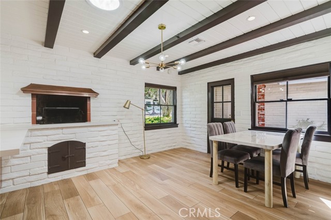
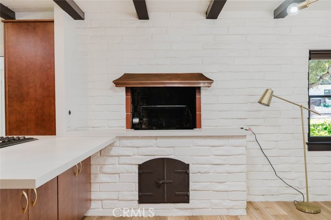
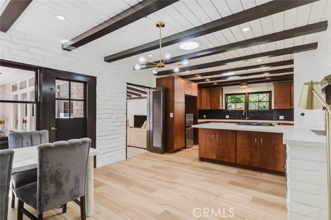
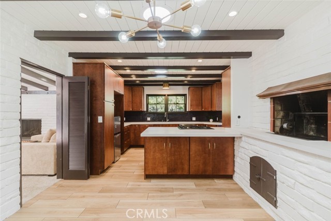
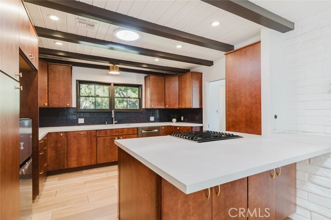
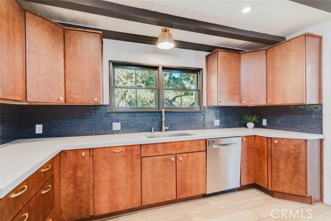
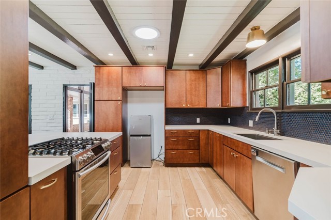
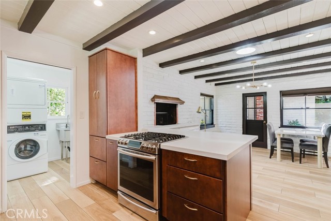
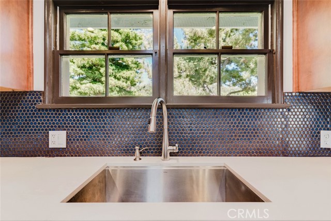
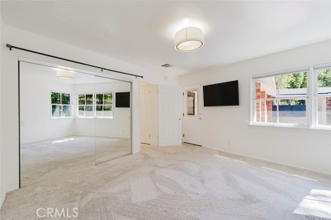
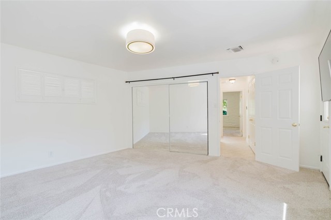
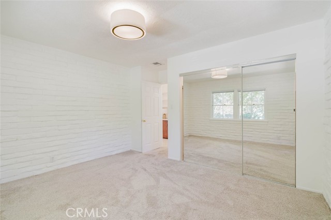
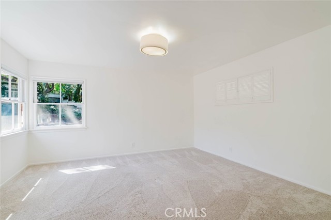
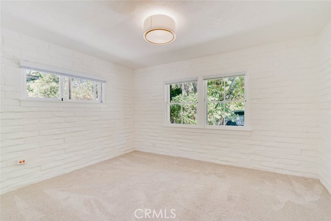
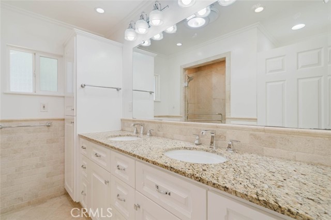
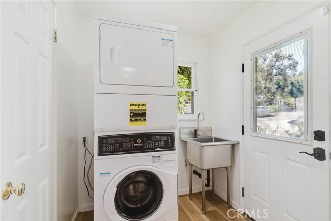
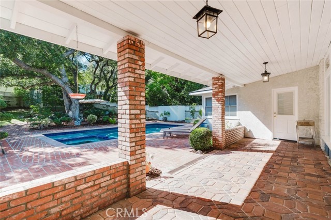
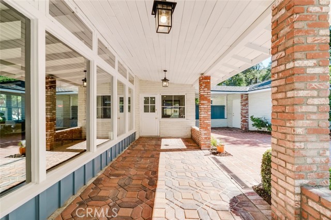
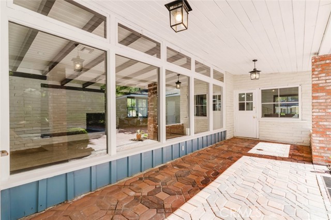
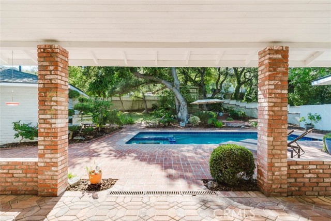
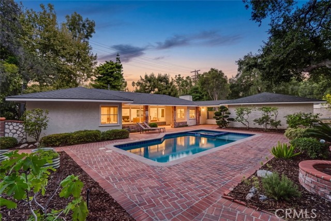
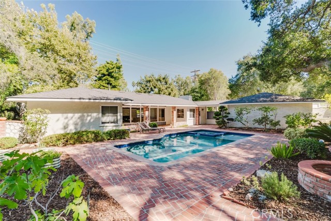
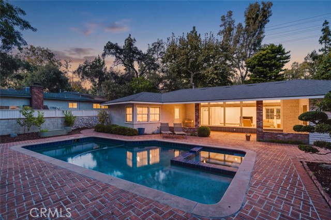
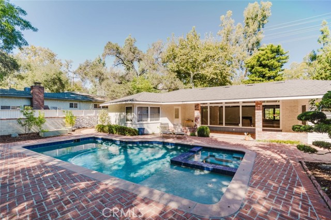
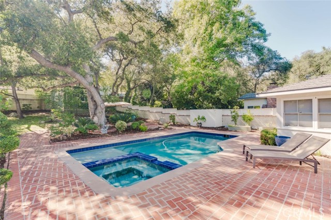
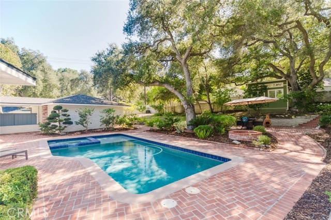
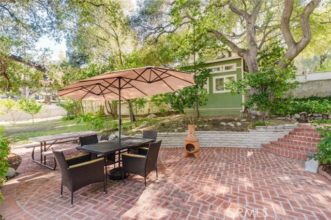
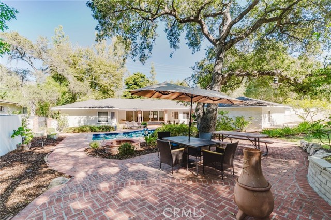
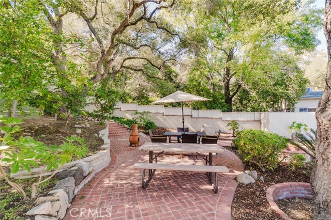
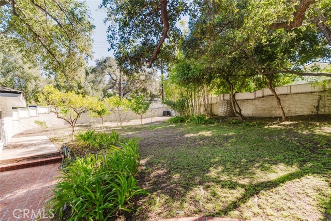
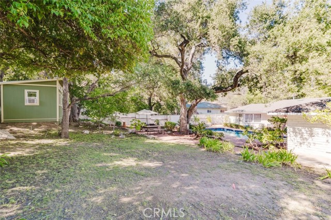
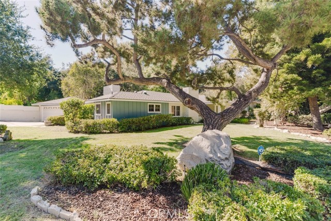
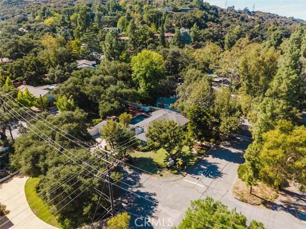
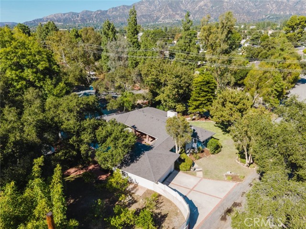
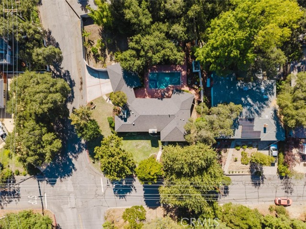
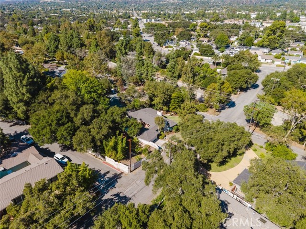
Welcome to this inviting single-family home in Glendale, offering approximately 1,784 square feet of comfortable living space with 2 bedrooms, 2 bathrooms, and an attached 2-car garage. Thoughtfully designed with a blend of character and functionality, this home features high ceilings, beamed ceilings, recessed… lighting, and a warm fireplace in the living room that creates an inviting atmosphere. The spacious living areas offer plenty of natural light and an easy flow for everyday living and entertaining. The kitchen is equipped with appliances, while the dedicated laundry room includes a washer and dryer for added convenience. Both bedrooms offer comfortable accommodations, with mirror closet doors providing a clean, functional touch and additional storage. The backyard is truly the heart of the home, offering a private retreat with a sparkling pool and spa, a paved patio area, and a covered patio designed for seamless indoor/outdoor living. Whether enjoying a quiet morning, hosting guests, or relaxing poolside, the outdoor space provides an ideal setting to make the most of Southern California living. Additional features include an attached 2-car garage, high ceilings, recessed lighting, fireplace, dedicated laundry room, and a well-appointed backyard with pool and spa. Located in the desirable Glendale area, this home offers a comfortable living environment with the space and amenities to enjoy both everyday living and entertaining.

Listing Snapshot
Days online4
Last updatedOct 7, 2026
Property typeSingle Family Residence
Beds2
Full baths2
Square ft.1,784
Lot size0.33 Acres
Year built1951
MLS numberSR-26216654
Additional Details
Bedrooms
Beds Total: 2,Main Level Bedrooms: 2
Bathrooms
Baths Total: 2,Baths Full: 2
Building
Year Built: 1951,Building Area Total: 1784,Living Area: 1784,Stories Total: 1,Levels: One,Entry Level: 1,Common Walls: No Common Walls
Lot
Lot Size Acres: 0.33,Lot Size Square Feet: 14245,Lot Features: Front Yard,0-1 Unit/Acre,Back Yard,View: Neighborhood
Interior
Interior Features: Recessed Lighting,Open Floorplan,High Ceilings,Beamed Ceilings,Flooring: Carpet,Fireplace Features: Living Room,Kitchen Appliances: Dishwasher,Gas Oven,Gas Range,Refrigerator,Laundry Features: Dryer Included,Individual Room,Washer Included
Exterior
Pool Features: See Remarks,In Ground,Spa Features: In Ground
Parking
Parking Features: Private,None
Cooling
Cooling: Central Air
Heating
Heating: Central
Community
Community Features: Curbs,Sidewalks,Association Fee: 0
Utilities
Sewer: Public Sewer,Water Source: Public
Lease terms
Pets Allowed: Call,Availability Date: 2026-10-06

Find The Perfect Home

'VIP' Listing Search

Whenever a listing hits the market that matches your criteria you will be immediately notified.

Join The List

Similar Listings

Listing information © 2026 CRISNet MLS (via the CSMAR data share). All rights reserved. Information deemed reliable but not guaranteed. IDX information is provided exclusively for consumers’ personal, non-commercial use.
(818) 307-3792 Text