
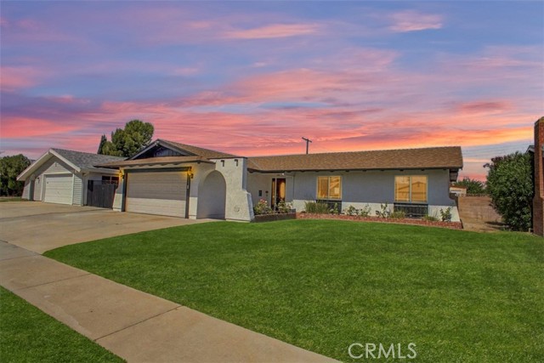
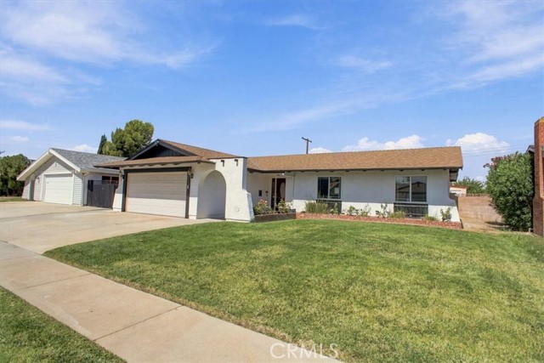
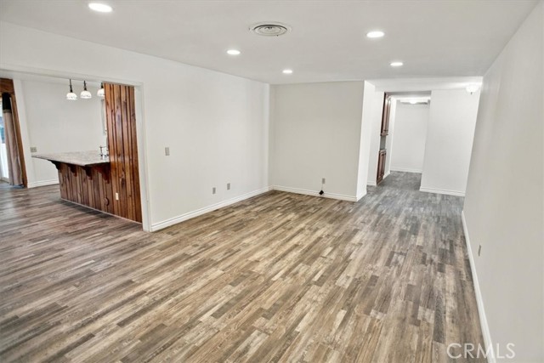
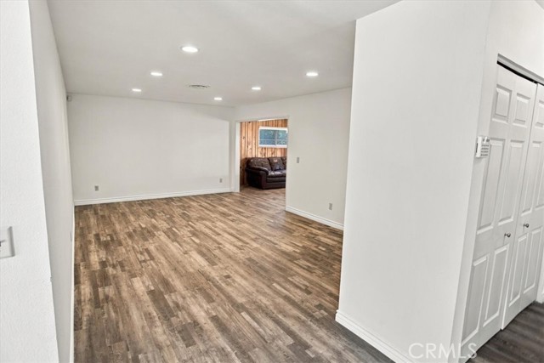
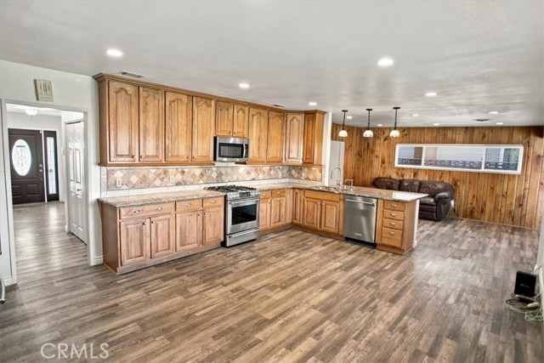
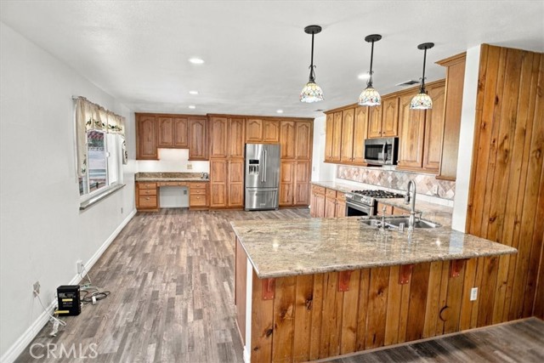
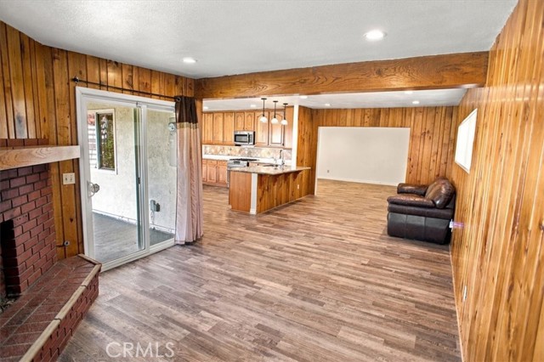
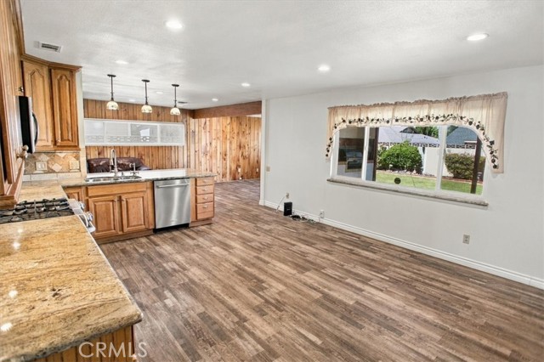
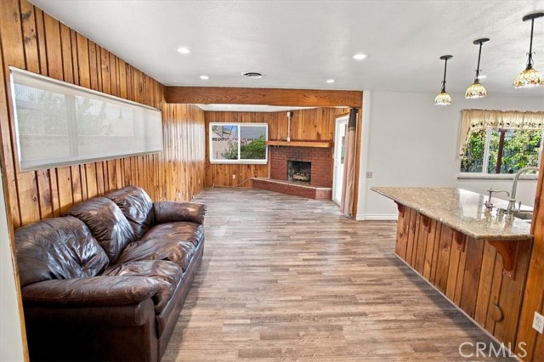
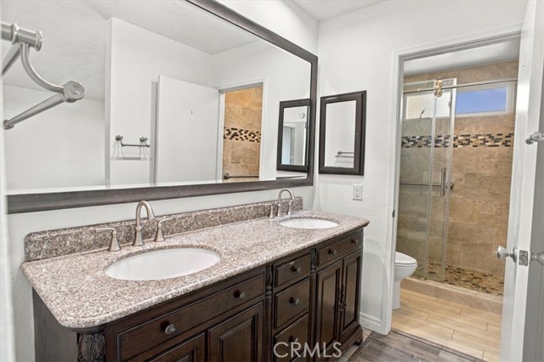
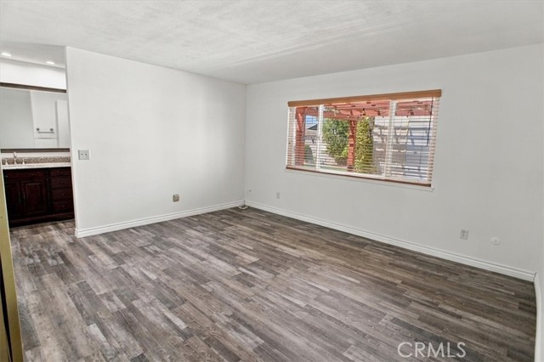
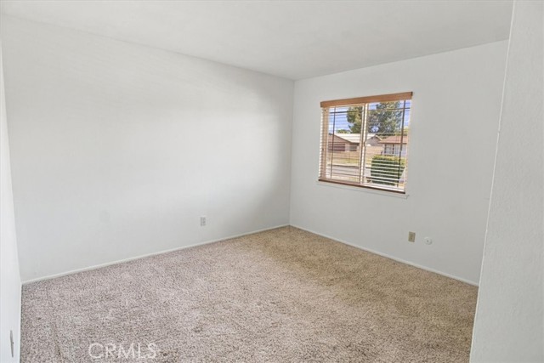
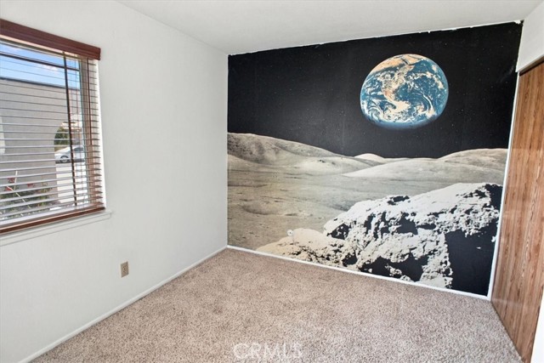
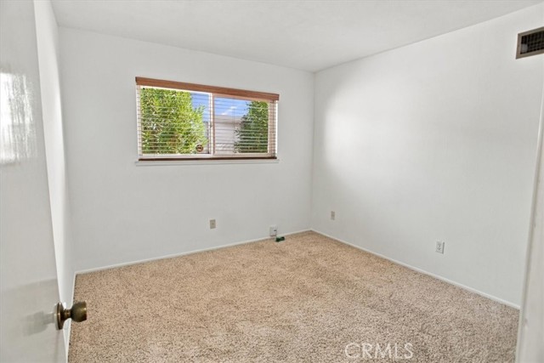
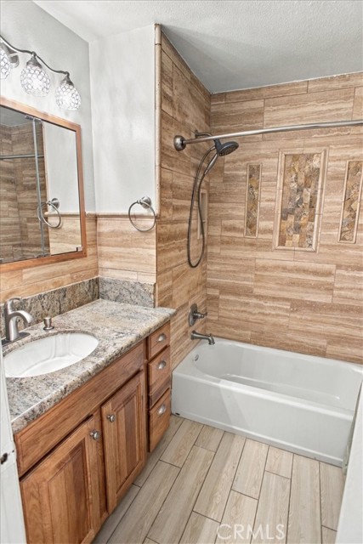
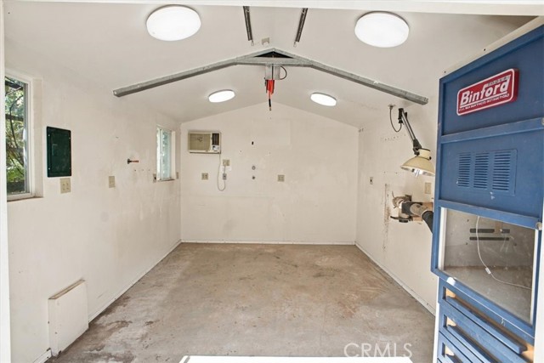
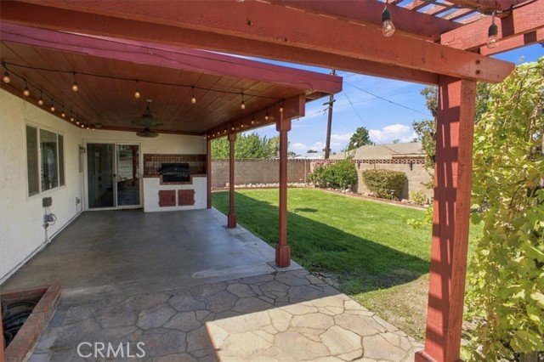
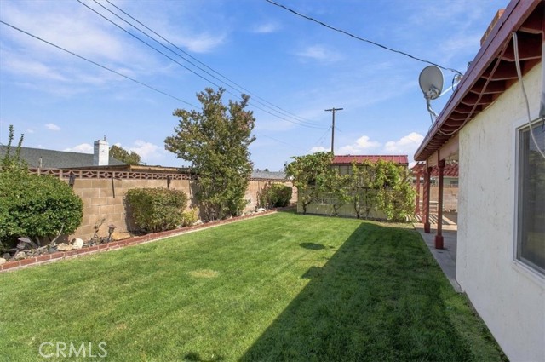
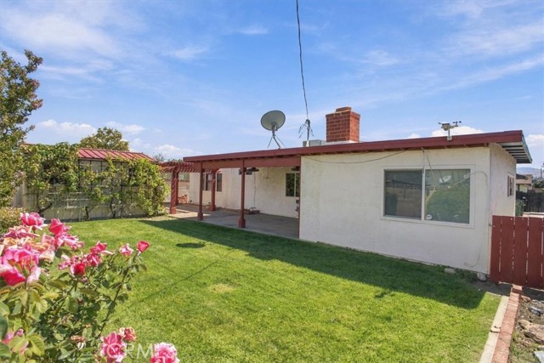
Amazing newly remodeled 4-bedroom, 2-bath home offering over 2,000 square feet with a spacious open floor plan designed for comfortable living and entertaining. From the moment you arrive, you’ll notice the lush landscaping, freshly painted exterior, and beautiful stained-glass entry door. Step inside to laminate… flooring throughout the main living areas and an impressive oversized living room. The adjoining family room features a striking gas fireplace with floor-to-ceiling brick and a beautiful wood hearth, creating a warm and inviting gathering space. The HUGE remodeled kitchen is a standout, offering an abundance of cabinetry, granite countertops, tile backsplash, stainless steel 5-burner cooktop, GE oven, built-in microwave, under-cabinet lighting, and pendant lighting above the seating area. Just off the kitchen is a convenient built-in desk/workspace. Both bathrooms have been tastefully remodeled with stone and tile showers. The guest bathroom features extensive tilework from the floor approximately three-quarters of the way up the walls. The fully landscaped backyard is surrounded by block walls and features a covered patio, built-in BBQ, and a separate approximately 160-square-foot workshop complete with air conditioning, heat, and 220-volt power—perfect for hobbies, projects, or additional workspace. Additional features include a whole-house attic fan, Nest thermostat, recessed lighting, and a fantastic open floor plan ideal for entertaining. Conveniently located near schools, shopping, dining, and easy access to the 14 Freeway. This beautifully updated home is ready for its next owner!
Find The Perfect Home
'VIP' Listing Search
Whenever a listing hits the market that matches your criteria you will be immediately notified.
Join The ListSimilar Listings
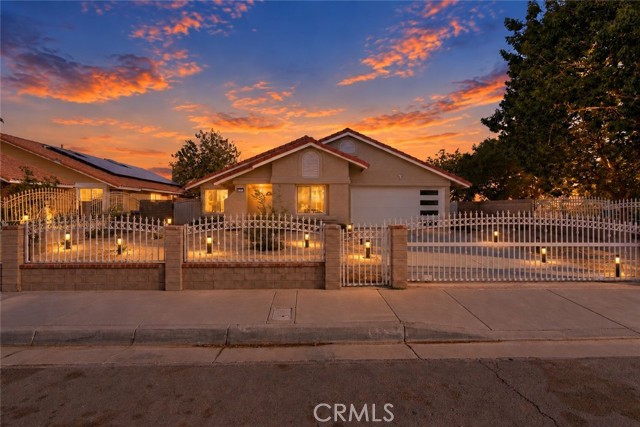 Active$499,9002665 East Avenue Q14
Palmdale, CA 935504 bd · 2 ba · 1,680 sq ft · built 1989
 Active$539,99936772 Petra Drive
Palmdale, CA 935503 bd · 2 ba · 1,506 sq ft · built 1985
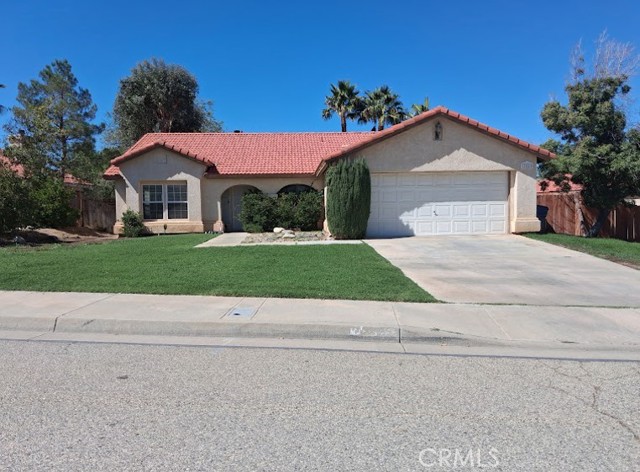 Active$529,50037019 East Casa Verde Drive South
Palmdale, CA 935503 bd · 2 ba · 1,812 sq ft · built 1992
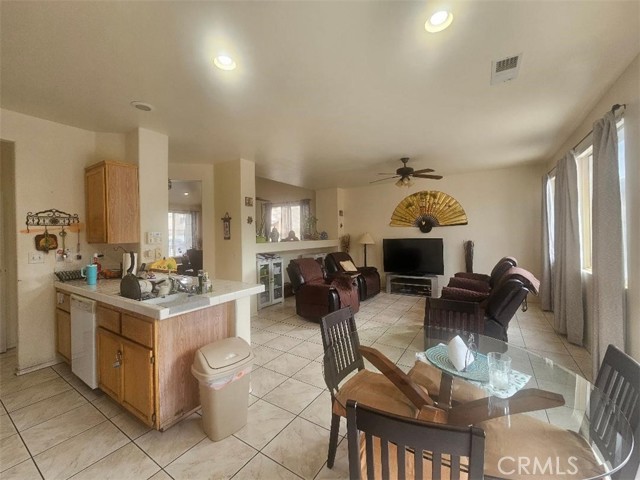 Active$544,00038719 37th East
Palmdale, CA 935504 bd · 2 ba · 2,119 sq ft · built 2001
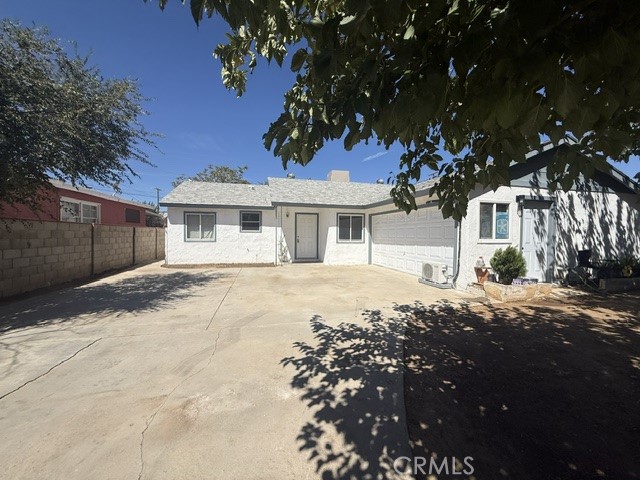 Active$400,00037815 Robina
Palmdale, CA 935503 bd · 2 ba · 1,083 sq ft · built 1955
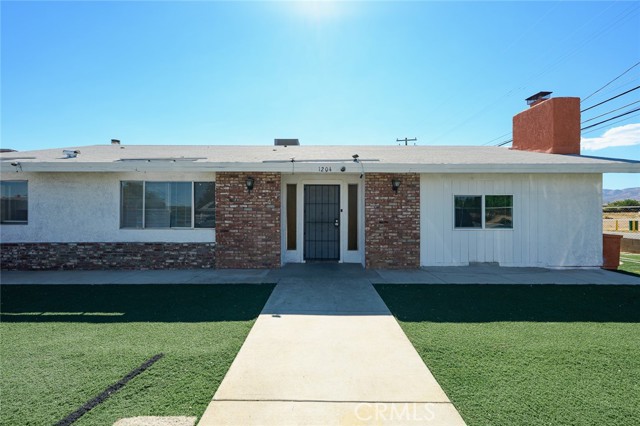 Active$485,0001204 East Avenue Q4
Palmdale, CA 935505 bd · 4 ba · 1,956 sq ft · built 1979