
Search Listings
Search Listings›11978 Ricasoli Way
SaveShare
ActiveResidential Lease
11978 Ricasoli Way photo 111978 Ricasoli Way photo 211978 Ricasoli Way photo 311978 Ricasoli Way photo 411978 Ricasoli Way photo 511978 Ricasoli Way photo 611978 Ricasoli Way photo 711978 Ricasoli Way photo 811978 Ricasoli Way photo 911978 Ricasoli Way photo 1011978 Ricasoli Way photo 1111978 Ricasoli Way photo 1211978 Ricasoli Way photo 1311978 Ricasoli Way photo 1411978 Ricasoli Way photo 1511978 Ricasoli Way photo 1611978 Ricasoli Way photo 1711978 Ricasoli Way photo 1811978 Ricasoli Way photo 1911978 Ricasoli Way photo 2011978 Ricasoli Way photo 2111978 Ricasoli Way photo 2211978 Ricasoli Way photo 2311978 Ricasoli Way photo 2411978 Ricasoli Way photo 2511978 Ricasoli Way photo 2611978 Ricasoli Way photo 2711978 Ricasoli Way photo 2811978 Ricasoli Way photo 2911978 Ricasoli Way photo 3011978 Ricasoli Way photo 3111978 Ricasoli Way photo 3211978 Ricasoli Way photo 3311978 Ricasoli Way photo 3411978 Ricasoli Way photo 3511978 Ricasoli Way photo 3611978 Ricasoli Way photo 3711978 Ricasoli Way photo 3811978 Ricasoli Way photo 3911978 Ricasoli Way photo 4011978 Ricasoli Way photo 4111978 Ricasoli Way photo 4211978 Ricasoli Way photo 4311978 Ricasoli Way photo 4411978 Ricasoli Way photo 4511978 Ricasoli Way photo 4611978 Ricasoli Way photo 4711978 Ricasoli Way photo 4811978 Ricasoli Way photo 4911978 Ricasoli Way photo 5011978 Ricasoli Way photo 5111978 Ricasoli Way photo 5211978 Ricasoli Way photo 5311978 Ricasoli Way photo 5411978 Ricasoli Way photo 5511978 Ricasoli Way photo 5611978 Ricasoli Way photo 5711978 Ricasoli Way photo 58

11978 Ricasoli Way

Porter Ranch, CA 91326
Beds5
Baths5.5
Square Ft.3,982
$8,500
Listing provided by Gary Keshishyan

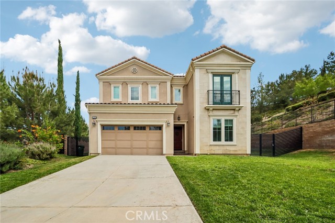
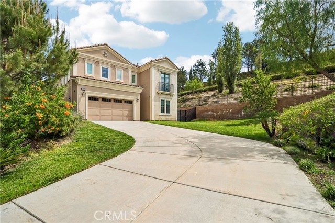
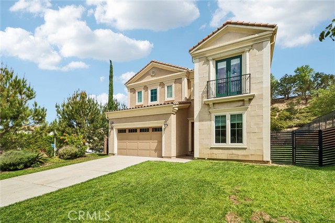
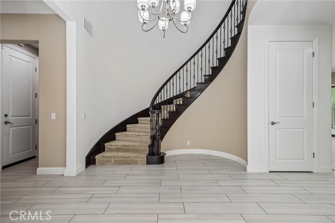
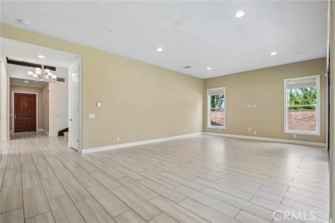
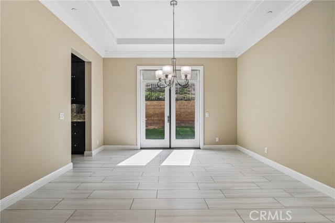
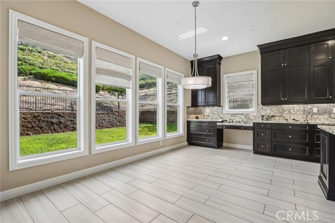
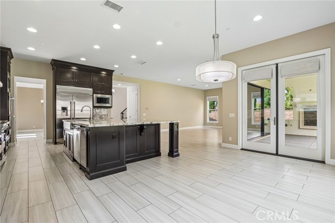
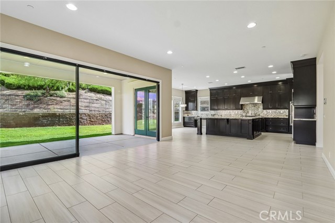
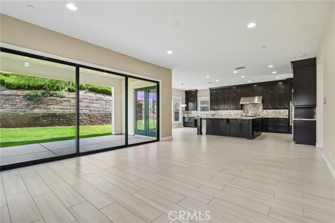
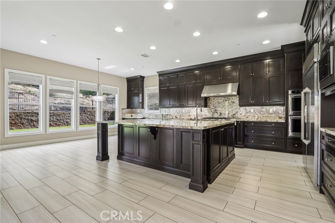
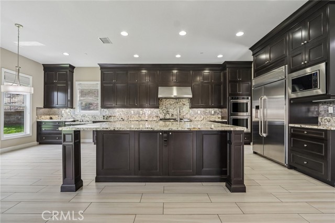
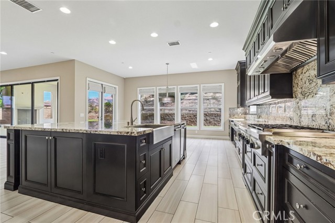
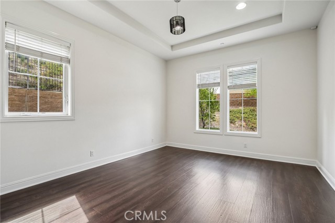
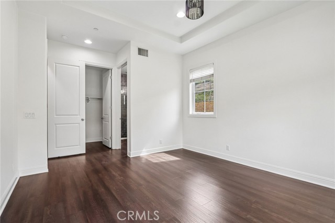
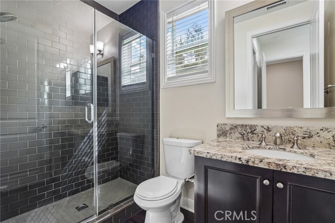
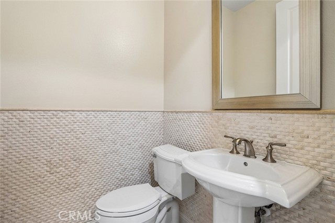
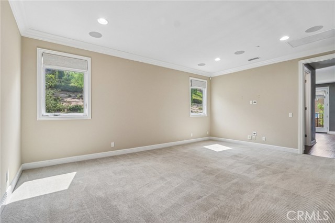
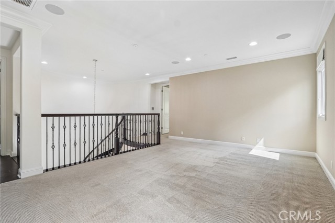
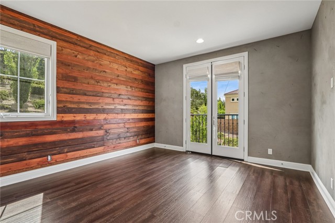
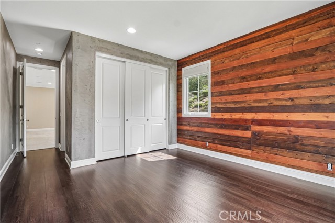
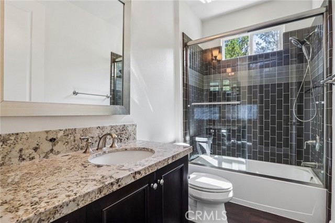
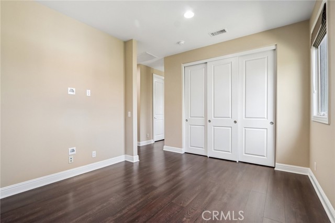
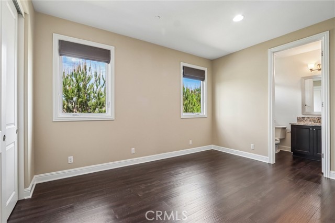
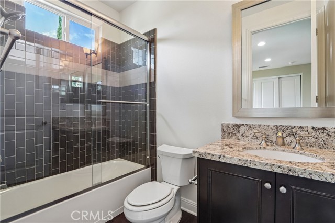
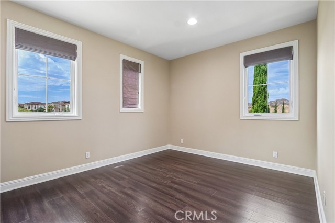
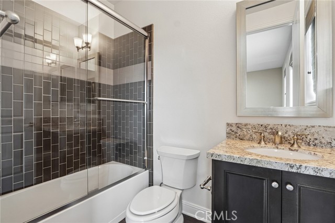
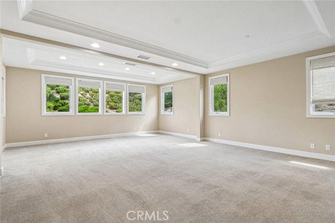
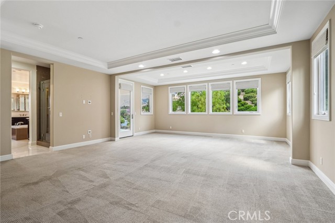
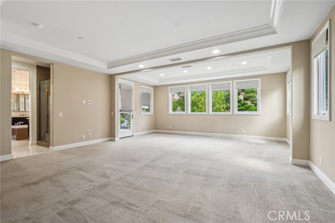
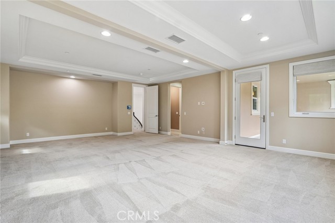
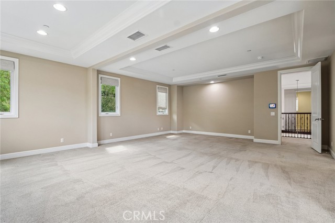
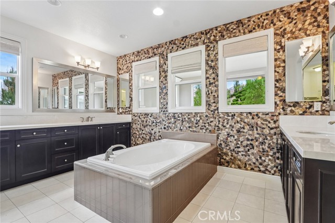
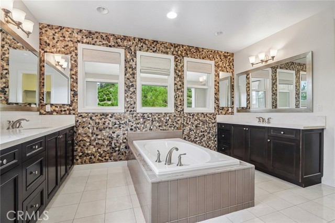
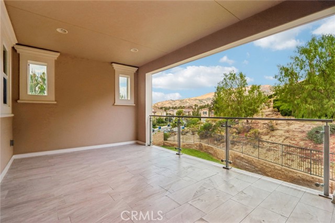
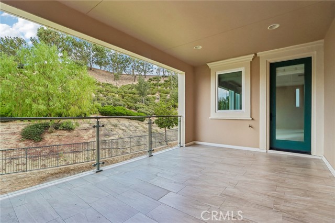
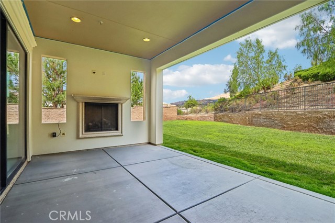
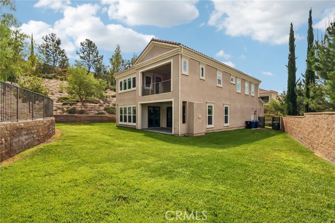
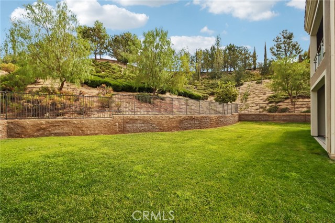
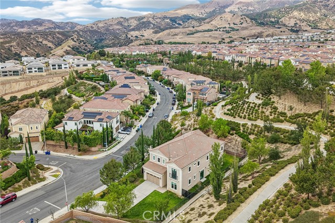
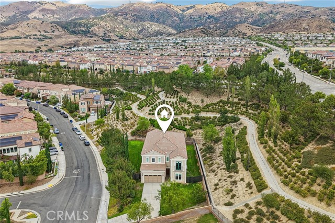
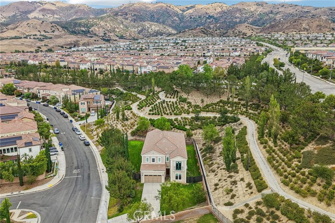
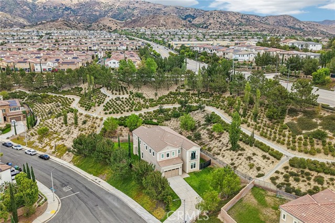
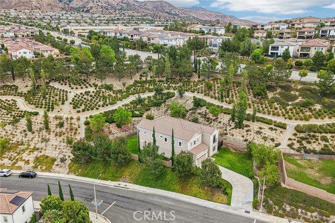
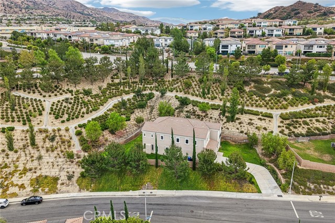
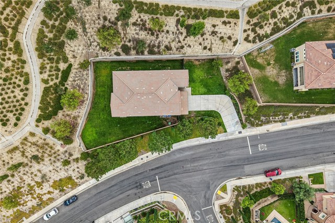
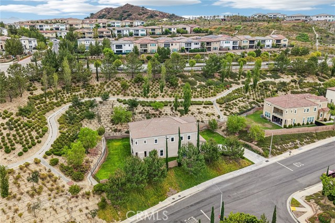
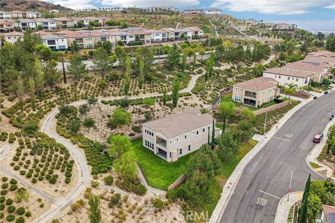
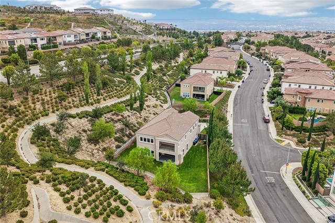
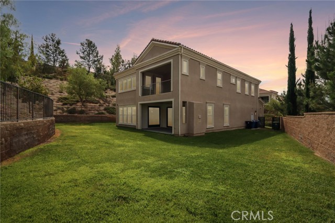
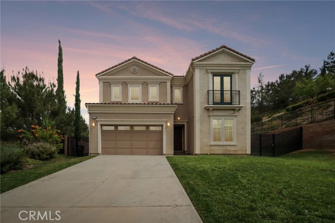
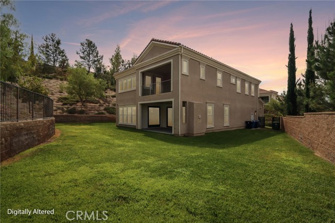
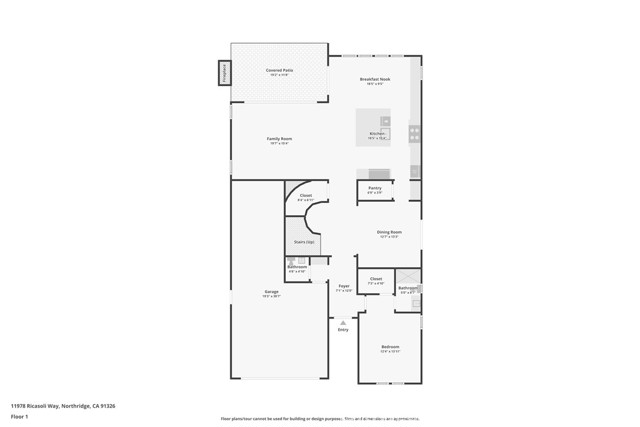
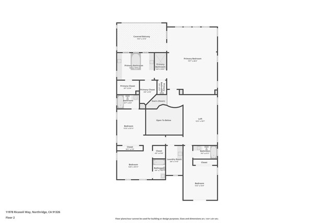
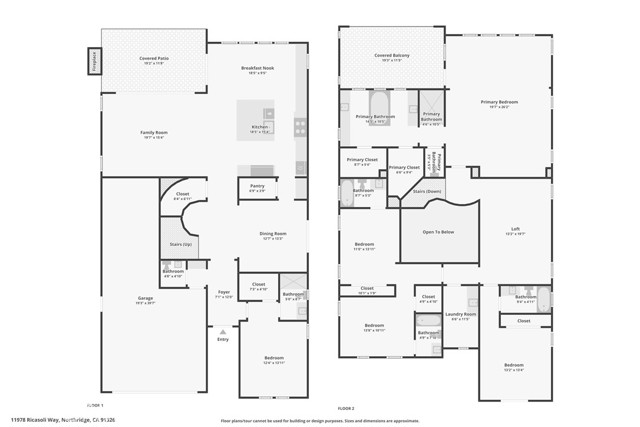
Welcome to luxury living at its finest in the prestigious Bluffs at Porter Ranch, where elegance, privacy, and resort-style living come together in one extraordinary residence. Situated within a coveted 24-hour guard-gated community, this exceptional 5-bedroom, 5.5-bathroom estate is set on an impressive… 24,997-square-foot lot, offering a rare sense of space and seclusion. Step inside to a light-filled, thoughtfully designed floor plan showcasing sleek flooring, recessed lighting, custom built-ins, and an integrated home theater sound system. At the heart of the home, the gourmet chef’s kitchen is beautifully appointed with top-of-the-line appliances, a large farmhouse sink, soft-close cabinetry, generous counter space, and an expansive center island—perfect for both everyday living and sophisticated entertaining. The luxurious primary suite is a private retreat, complete with dual walk-in closets, a hotel-inspired spa-like bathroom, and sliding glass doors opening to a private deck—an ideal setting to unwind in complete tranquility. Four additional en-suite bedrooms provide exceptional comfort and privacy for family and guests. Designed for the ultimate Southern California indoor-outdoor lifestyle, the expansive grounds offer endless possibilities for entertaining and relaxation. A welcoming outdoor patio with a fireplace creates the perfect ambiance for intimate evenings, gatherings, and year-round enjoyment, while the oversized lot provides an extraordinary backdrop for creating your own private resort. Residents of this exclusive community enjoy access to resort-style amenities, including sparkling pools, a relaxing spa, Wi-Fi-equipped recreation areas, and beautifully designed outdoor gathering spaces. Ideally located near the highly regarded Porter Ranch Community School, picturesque parks and hiking trails, and premier shopping, dining, and entertainment at The Vineyards at Porter Ranch. A rare opportunity to experience luxury, privacy, and resort-style living on one of Porter Ranch’s exceptionally large residential lots—this remarkable estate is the definition of elevated California

Listing Snapshot
Days online3
Last updatedOct 6, 2026
Property typeSingle Family Residence
Beds5
Full baths5
Square ft.3,982
Lot size0.57 Acres
Year built2016
MLS numberSR-26216714
Additional Details
Bedrooms
Beds Total: 5,Main Level Bedrooms: 1
Bathrooms
Baths Total: 6,Baths Full: 5,Baths Half: 1
Building
Year Built: 2016,Building Area Total: 3982,Living Area: 3982,Stories Total: 2,Levels: Two,Entry Level: 1,Common Walls: No Common Walls,Property Condition: Turnkey
Lot
Lot Size Acres: 0.57,Lot Size Square Feet: 24997,Lot Features: Sprinklers,Yard,Sprinklers In Rear,Sprinkler System,Lawn,Landscaped,Irregular Lot,Front Yard,Back Yard,View: Neighborhood,Pool
Interior
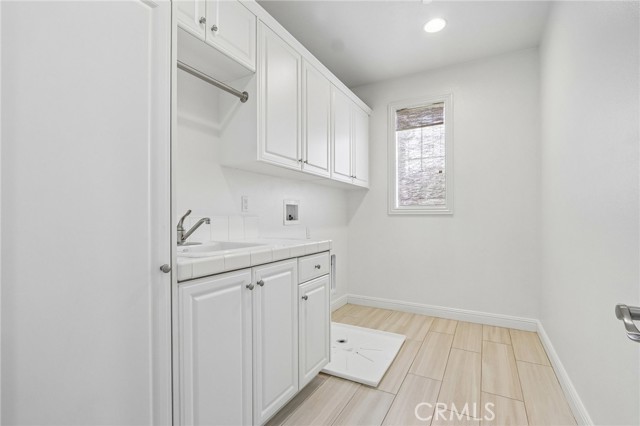
Interior Features: Recessed Lighting,Open Floorplan,High Ceilings,Balcony,Unfurnished,Wired for Sound,Butler's Pantry,Kitchen Open to Family Room,Pots & Pan Drawers,Remodeled Kitchen,Flooring: Carpet,Laminate,Kitchen Appliances: Disposal,Built-In Range,Dishwasher,Double Oven,Microwave,Refrigerator,Laundry Features: Individual Room,Inside,Outside,Window Features: Double Pane Windows,Shutters,Security Features: Smoke Detector(s),Carbon Monoxide Detector(s)
Exterior
Exterior Features: Rain Gutters,Patio And Porch Features: Patio
Parking
Parking Features: Paved,None,Garage - Single Door,Garage,Driveway
Cooling
Cooling: Central Air,See Remarks
Heating
Heating: Central,Fireplace(s)
Community
Community Features: Biking,Curbs,Sidewalks,Street Lights,Association Fee: 398,Association Fee Frequency: Monthly,Association Amenities: Spa/Hot Tub,Barbecue
Schools
School District: Sierra Canyon k-12
Utilities
Utilities: Sewer Connected,Water Connected,Electricity Connected,Natural Gas Connected,Sewer: Sewer Paid,Unknown,Water Source: Public
Lease terms
Pets Allowed: Call,Availability Date: 2026-10-05

Find The Perfect Home

'VIP' Listing Search

Whenever a listing hits the market that matches your criteria you will be immediately notified.

Join The List
Listing information © 2026 CRISNet MLS (via the CSMAR data share). All rights reserved. Information deemed reliable but not guaranteed. IDX information is provided exclusively for consumers’ personal, non-commercial use.
(818) 307-3792 Text