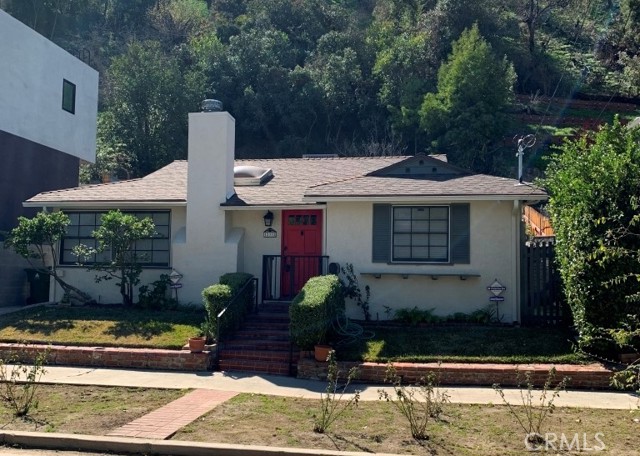
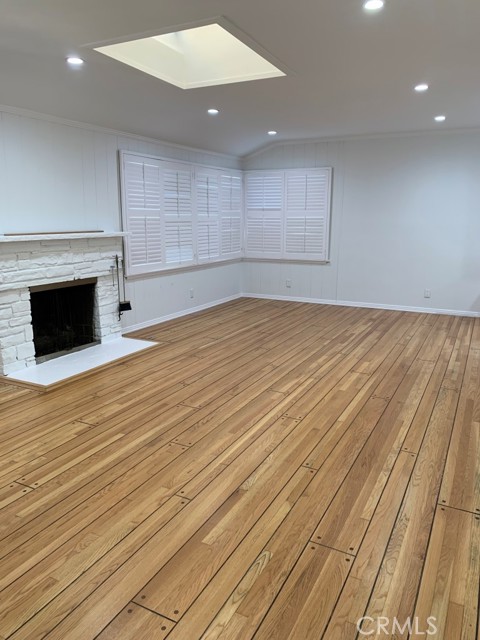
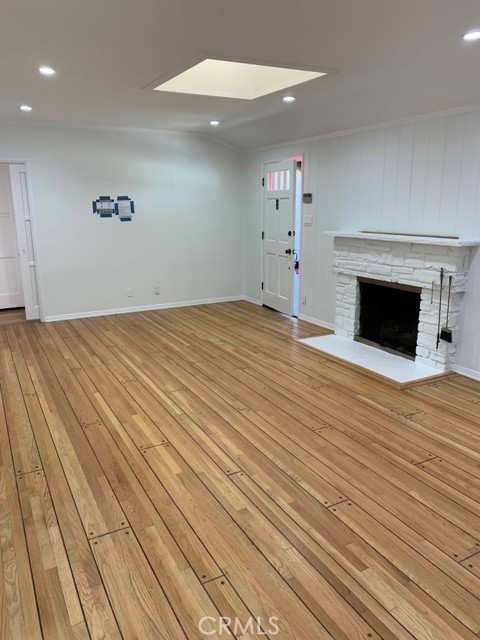
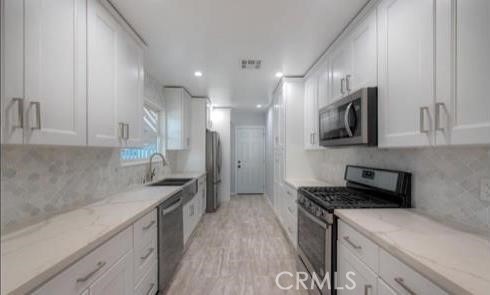
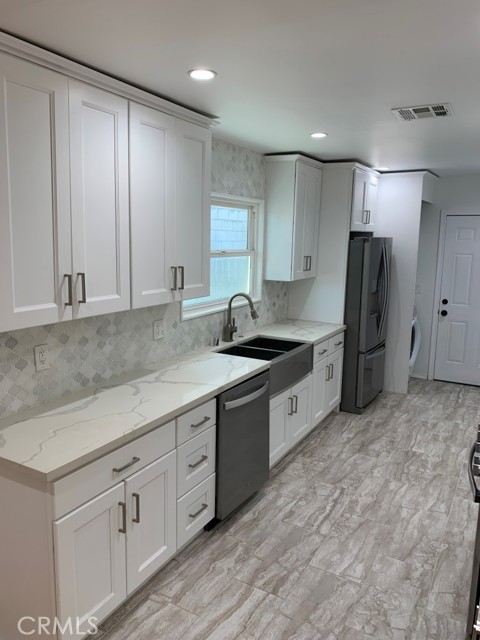
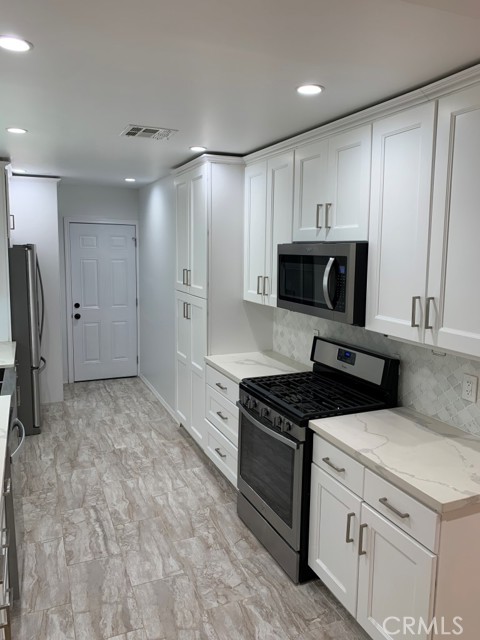
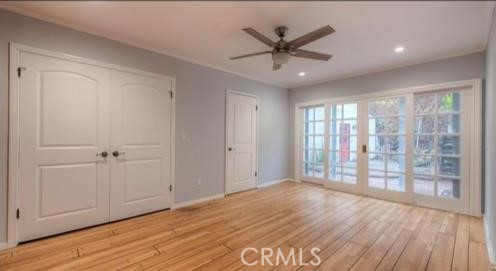
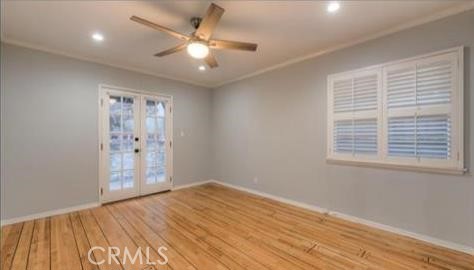
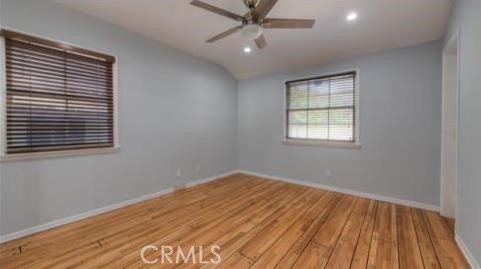
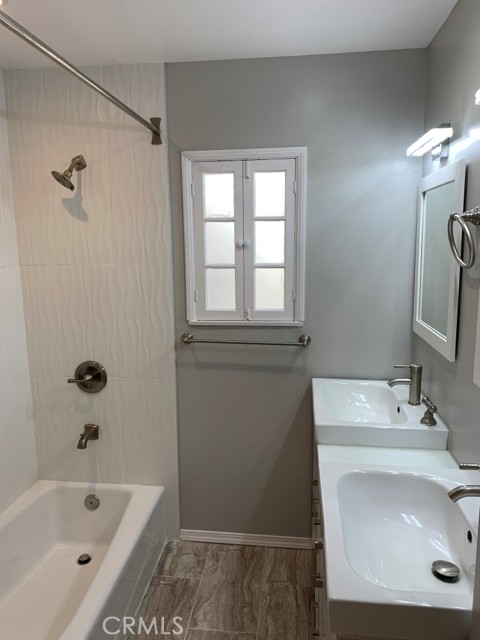
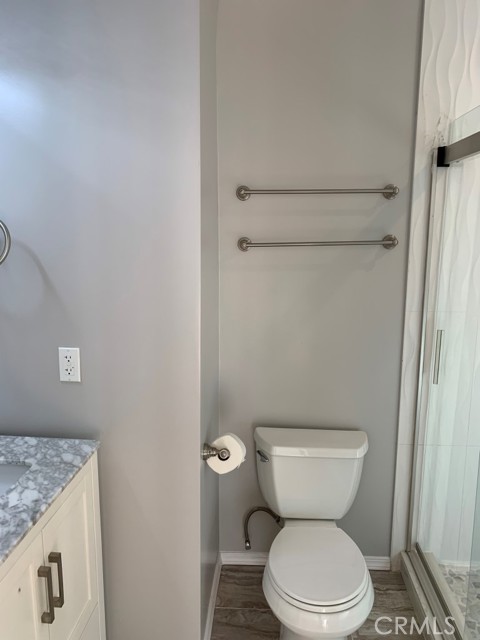
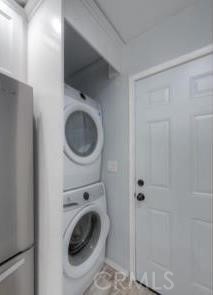
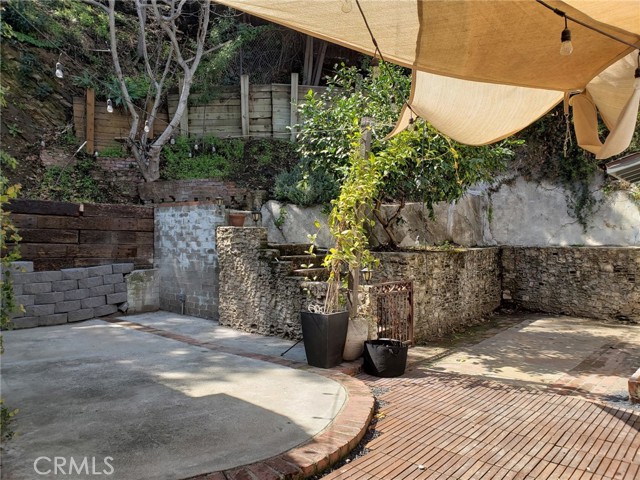
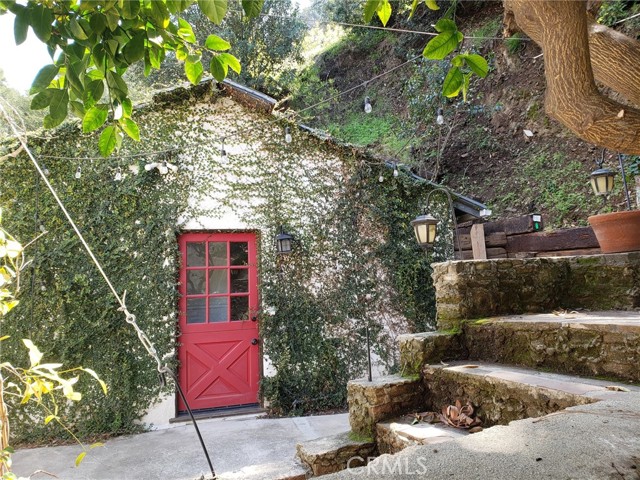
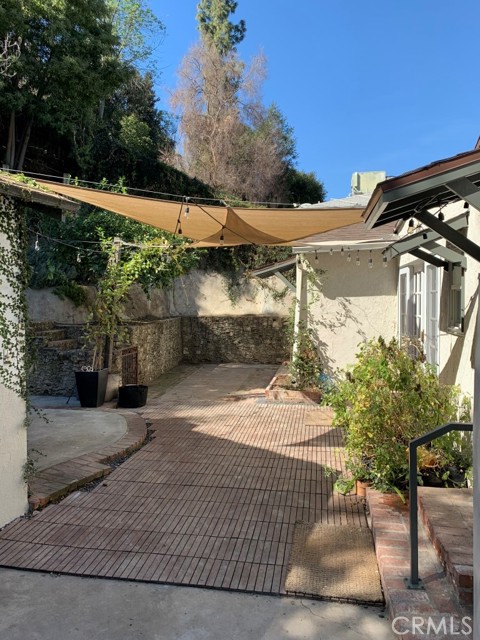
PRIME STUDIO CITY LOCATION! Amenities include: flexible, single-story floorplan featuring 3BR + 2BA in the main house + detached bonus space - ideal for studio, office or guests; primary residence has living room w/fireplace; dining area; upgraded kitchen w/granite countertops + stainless steel appliances… (refrigerator, stove/oven, dishwasher + microwave all included); original hardwood + ceramic tile flooring; central heat + air; recessed lighting; skylights; inside laundry area w/stacked washer + dryer provided; charming backyard w/patio + shades; gardening service included; driveway parking; pets considered w/owners approval; located just South of Ventura Blvd, between Coldwater Canyon + Laurel Canyon.
Listing Snapshot
Days online3
Last updatedOct 6, 2026
Property typeSingle Family Residence
Beds4
Full baths2
Square ft.1,600
Lot size0.14 Acres
Year built1949
MLS numberSR-26216823
Additional Details
Bedrooms
Beds Total: 4,Main Level Bedrooms: 4
Bathrooms
Baths Total: 2,Baths Full: 2
Building
Year Built: 1949,Building Area Total: 1600,Living Area: 1600,Stories Total: 1,Levels: One,Entry Level: 1,Common Walls: No Common Walls,Property Condition: Turnkey,Updated/Remodeled
Sign in to save homes, get alerts on new listings and price changes, and pick up your searches on any device.
Check your email
We sent a sign-in link to . Tap it on this device and you’re in — no password needed.
Don’t have an account?
The information being provided by Conejo Simi Moorpark Association of REALTORS® (“CSMAR”) is for the visitor's personal, non-commercial use and may not be used for any purpose other than to identify prospective properties a visitor may be interested in purchasing or leasing.
Information relating to properties referenced on this web site may originate from the Internet Data Exchange (IDX) program of CSMAR. This web site may reference real estate listing(s) held by a brokerage firm other than the broker and/or agent who owns this web site.
Any information originating from CSMAR, relating to a property, regardless of source, including but not limited to square footages and lot sizes, is deemed reliable but not guaranteed and should be personally verified through personal inspection by and/or with the appropriate professionals.
Listing data originating from CSMAR is copyrighted by CSMAR and is protected by all applicable copyright laws. Any dissemination of this information is in violation of copyright laws and is strictly prohibited.