
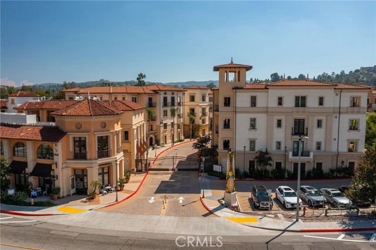
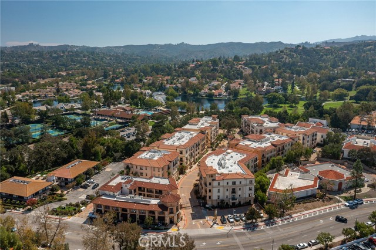
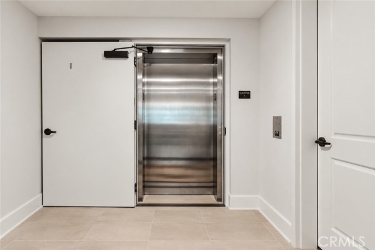
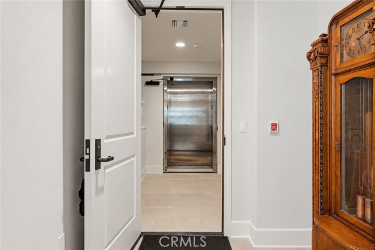
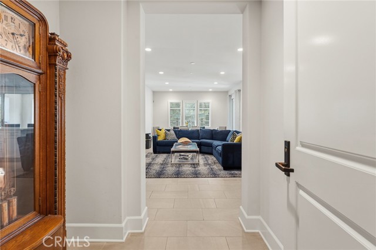
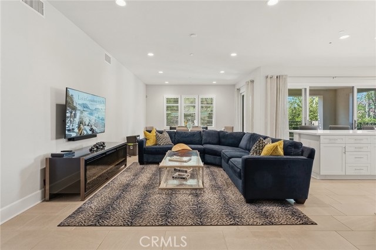
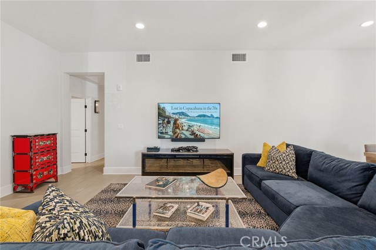
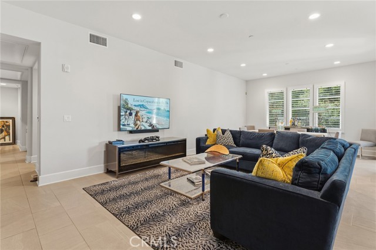
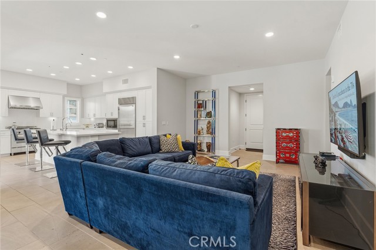
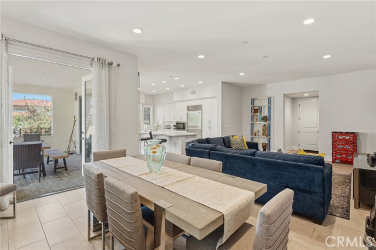
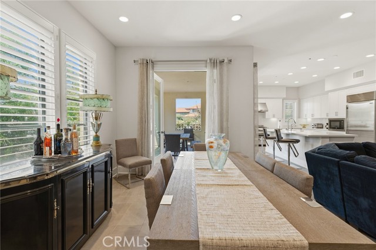
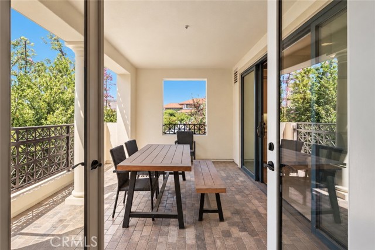
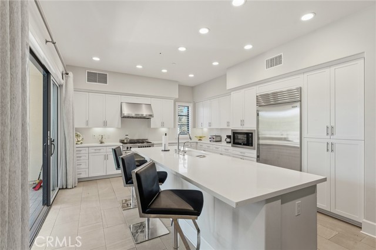
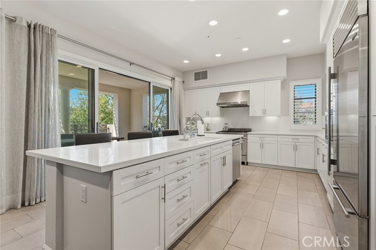
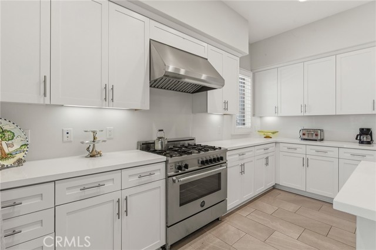
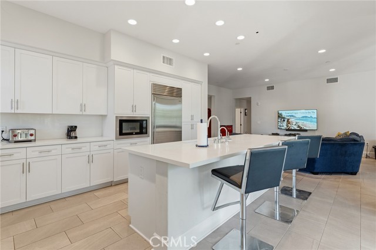
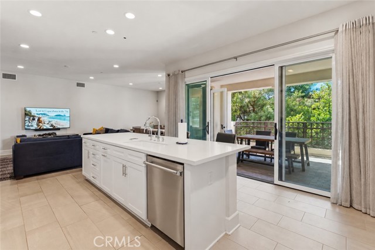
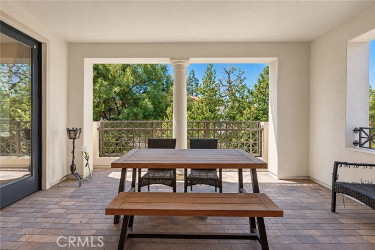
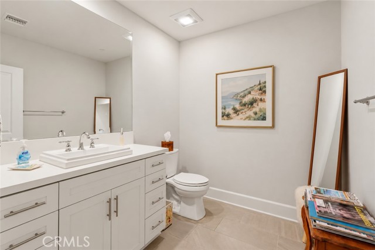
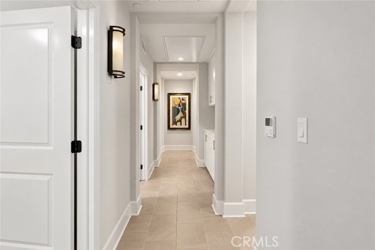
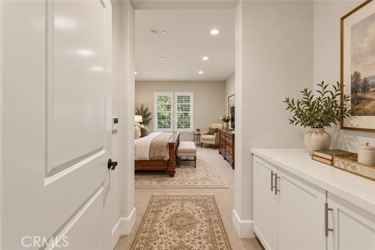
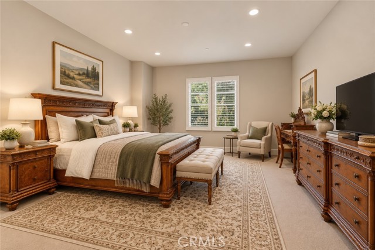
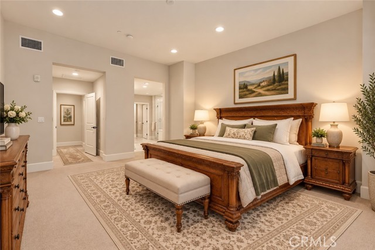
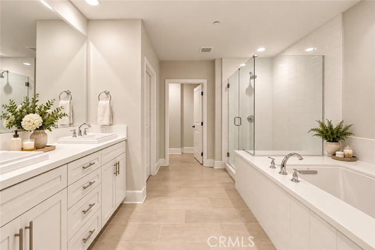
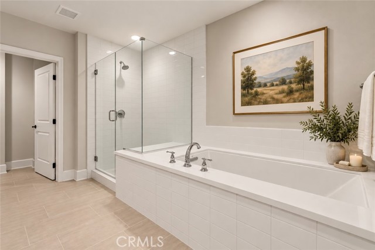
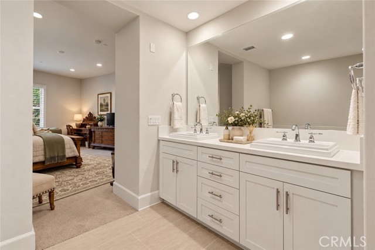
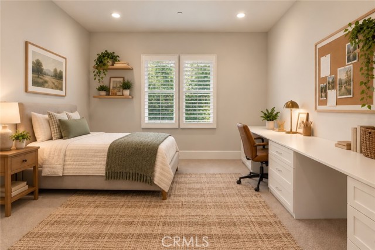
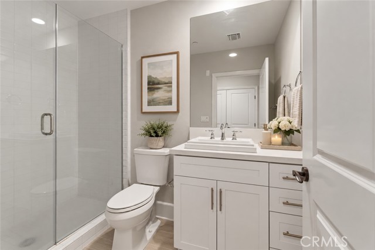
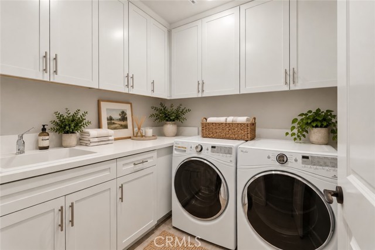
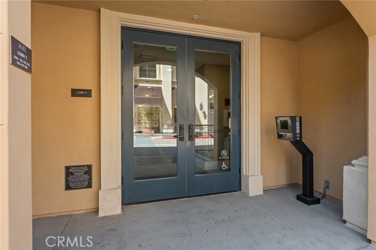
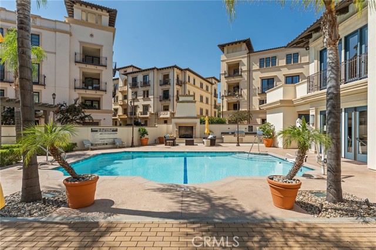
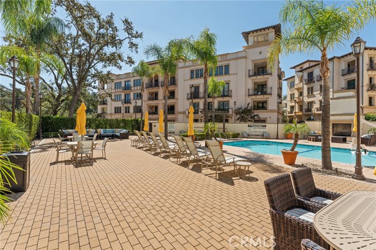
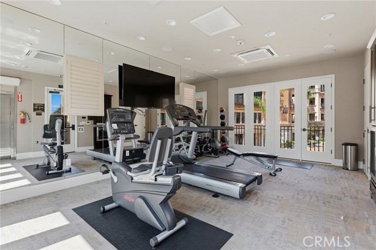
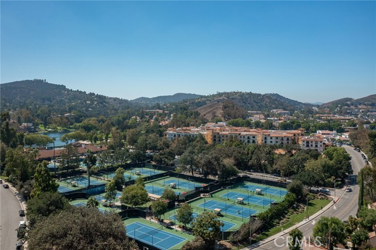
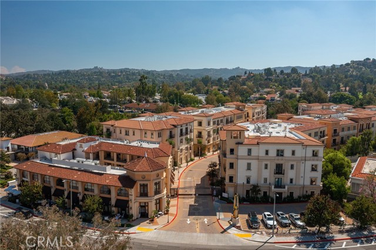
Currently the only available residence for sale in the luxurious, seldom available gated community of Avanti in Calabasas! This highly desirable single level end-unit (no stairs) boasts ultra convenient elevator access that leads to your own private vestibule/foyer directly outside your front door. Built in 2018, the… open concept floor plan offers 10 foot high ceilings, large sunlit living spaces, and designer finishes. The formal entry opens to the oversized living room featuring modern tiled flooring found throughout. A separate formal dining space has large picture windows and French doors that open to a covered patio perfect for outdoor dining and relaxing. The chef’s gourmet kitchen has large island with breakfast bar seating, quartz counters with soft close custom cabinetry, stainless appliances including Bertazzoni range with 6-burner gas cooktop, Sub-Zero refrigeration, built-in microwave, pantry pullout drawers, and glass sliders that open to the covered patio for perfect indoor/outdoor flow. A powder bathroom is located off the living spaces for guests. The bedrooms are located down a private hallway with built-in storage cabinetry. The expansive primary suite features private linen storage, large walk-in closet, and luxurious private bathroom with dual sinks, quartz counters, walk-in shower, soaking tub, and separate toilet room. The second bedroom suite is also well appointed with en-suite bathroom with walk-in shower. A separate spacious laundry room has counter with sink, built-in storage cabinetry, and accommodates side-by-side machines. The unit has two dedicated parking spaces with storage in the subterranean garage accessed by elevator. The community offers fantastic amenities that include swimming pool and spa with lounging areas, BBQs, outdoor fireplace, fitness room, and guest parking. In addition to the amenities, the HOA fees also cover most bills besides for electric and cable - water, earthquake insurance, roof is covered and access to the Calabasas lake is also included where you can enjoy gorgeous walks around the lake and park. The complex is perfectly located across the street from the Calabasas Commons, adjacent to Old Town Calabasas with additional dining & Saturday Farmer’s Markets, The Courtyard Shopping Center, Tennis and Swim Center, and great nearby markets including Trader Joe’s & Bristol Farms.
Find The Perfect Home
'VIP' Listing Search
Whenever a listing hits the market that matches your criteria you will be immediately notified.
Join The ListSimilar Listings
 Active$1,750,0005170 Medina Road
Woodland Hills, CA 913644 bd · 4.5 ba · 3,362 sq ft · built 2021
 Active$1,649,0006652 Daryn Drive
West Hills, CA 913074 bd · 2 ba · 2,165 sq ft · built 1966
 Active$1,399,0007631 Wiscasset Drive
Canoga Park, CA 913044 bd · 3 ba · 2,216 sq ft · built 1995
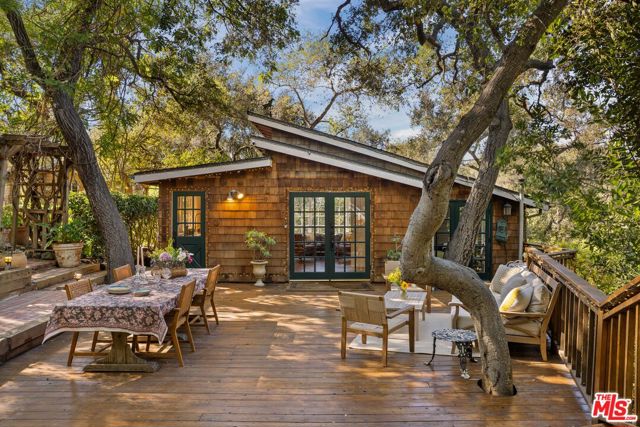 Active$2,400,00021658 Encina Road
Topanga, CA 902904 bd · 4 ba · 1,547 sq ft · built 1935
 Active$2,450,00018837 Paseo Nuevo
Tarzana, CA 913564 bd · 3.5 ba · 3,060 sq ft · built 2020
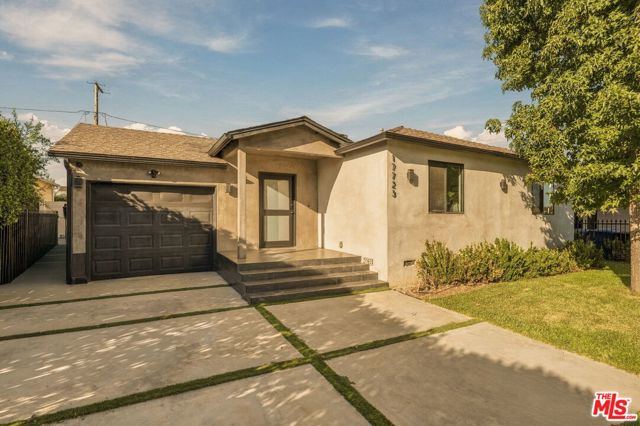 Active$1,599,00017723 Miranda Street
Encino, CA 913164 bd · 3.5 ba · 2,200 sq ft · built 1949