
Back to map
Search Listings›1840 West Glenoaks Boulevard, A
SaveShare
ActiveResidential Lease
1840 West Glenoaks Boulevard, A photo 11840 West Glenoaks Boulevard, A photo 21840 West Glenoaks Boulevard, A photo 31840 West Glenoaks Boulevard, A photo 41840 West Glenoaks Boulevard, A photo 51840 West Glenoaks Boulevard, A photo 61840 West Glenoaks Boulevard, A photo 71840 West Glenoaks Boulevard, A photo 81840 West Glenoaks Boulevard, A photo 91840 West Glenoaks Boulevard, A photo 101840 West Glenoaks Boulevard, A photo 111840 West Glenoaks Boulevard, A photo 121840 West Glenoaks Boulevard, A photo 131840 West Glenoaks Boulevard, A photo 141840 West Glenoaks Boulevard, A photo 151840 West Glenoaks Boulevard, A photo 16

1840 West Glenoaks Boulevard, A

Glendale, CA 91201
Beds2
Baths1
Square Ft.900
$2,850
Listing provided by Zareh Zargarian

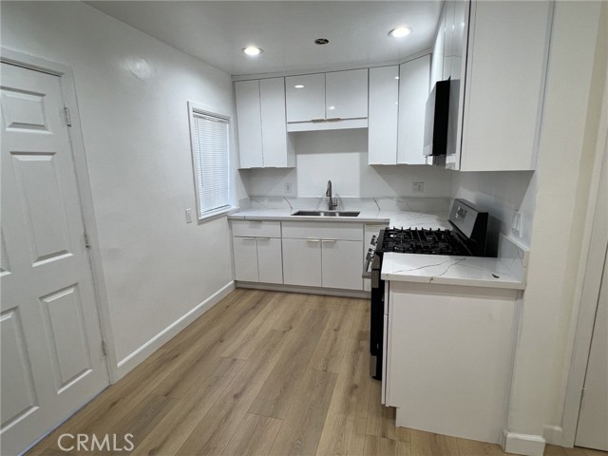
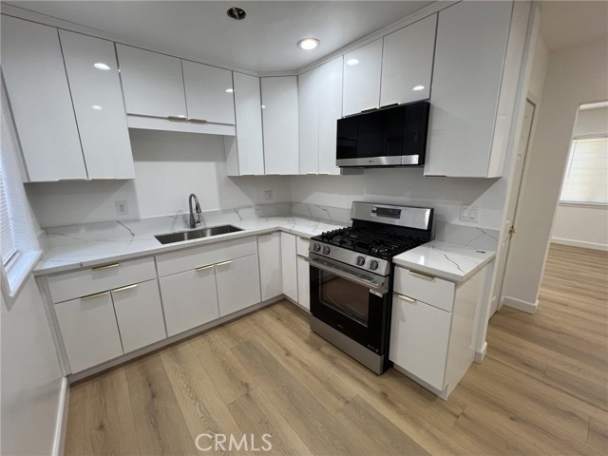
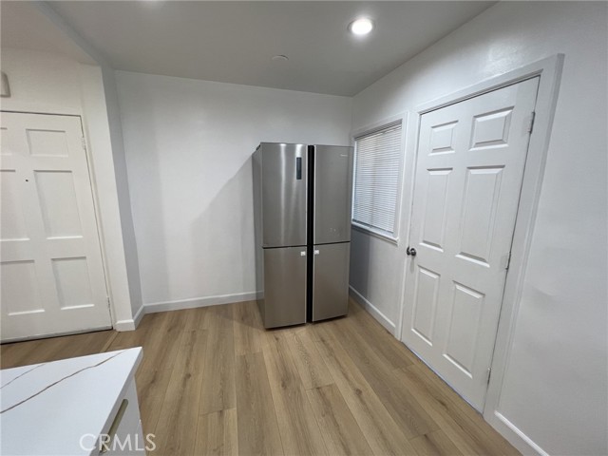
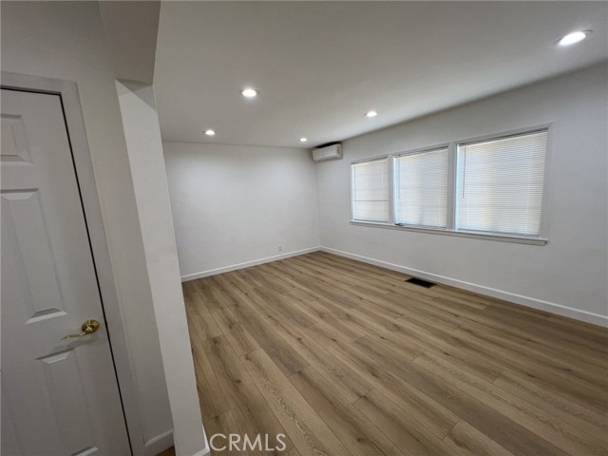
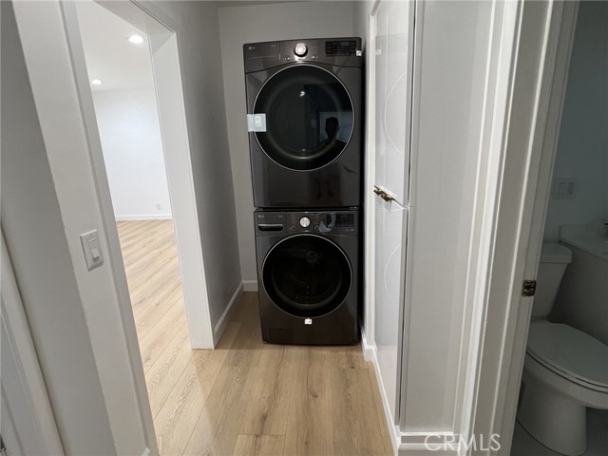
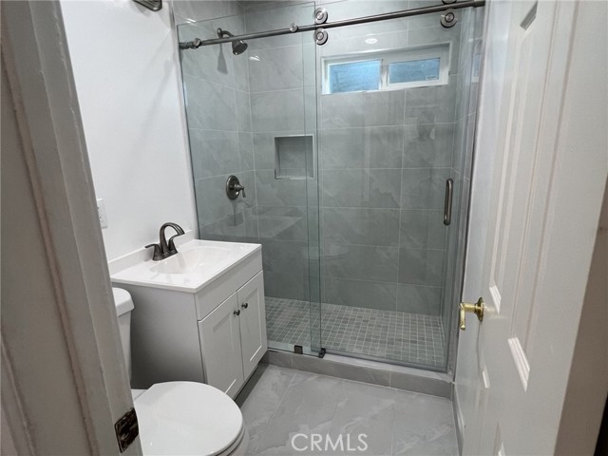
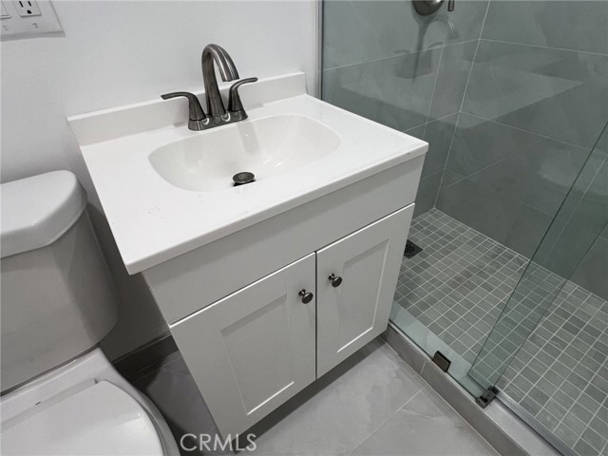
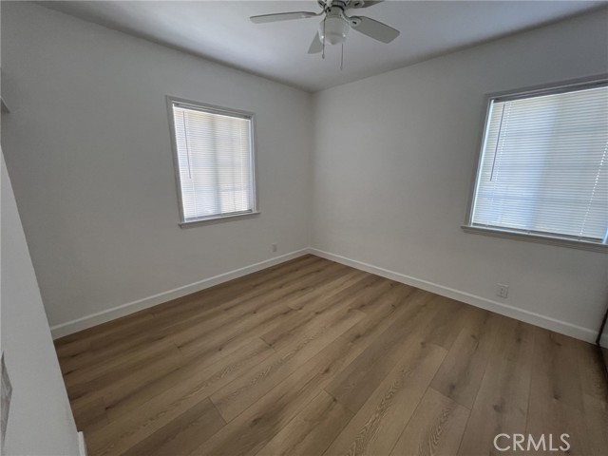
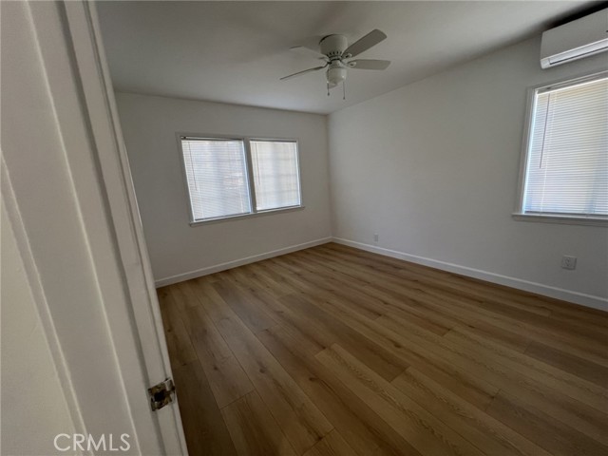
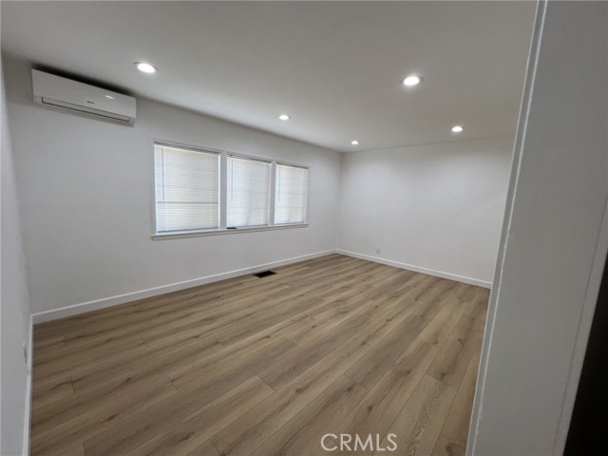
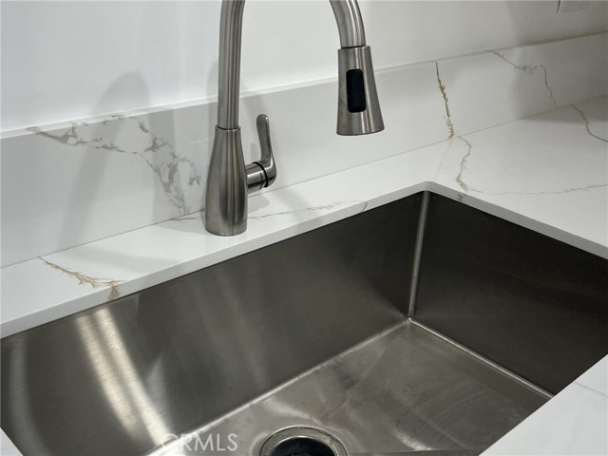
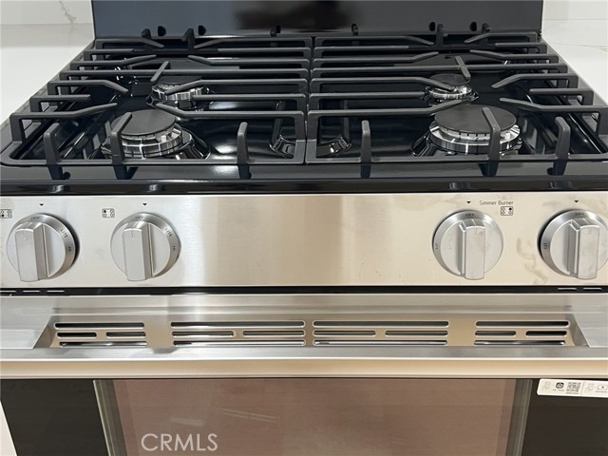
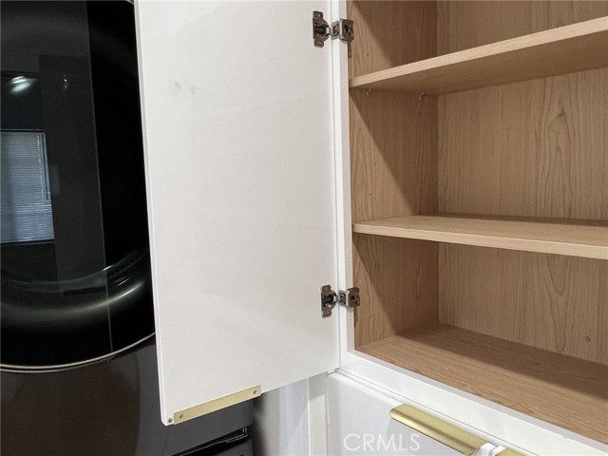
Welcome to 1840 W Glenoaks Blvd, Unit A, a beautifully remodeled 2-bedroom, 1-bathroom unit offering approximately 900 sq. ft. of comfortable living space in a highly desirable Glendale location. Situated within a four-unit complex, this updated home features a remodeled kitchen with sleek white cabinetry, quartz… countertops, stainless steel appliances, modern fixtures, updated flooring, and a beautifully remodeled bathroom. The spacious and bright living areas offer plenty of natural light, while the unit also includes two garage parking spaces. Ideally located near charming Kenneth Village, residents can enjoy convenient access to local shops, restaurants, cafés, shopping, and everyday amenities, with easy access to major streets and surrounding Glendale communities. This is a prime Glendale location offering modern living, convenience, and an exceptional opportunity to own in one of the area's most desirable neighborhoods.

Listing Snapshot
Days online4
Last updatedOct 7, 2026
Property typeQuadruplex
Beds2
Full baths1
Square ft.900
Lot size0.15 Acres
Year built1944
MLS numberSR-26217321
Additional Details
Bedrooms
Beds Total: 2,Main Level Bedrooms: 2
Bathrooms
Baths Total: 1,Baths Full: 1
Building
Year Built: 1944,Building Area Total: 900,Living Area: 900,Stories Total: 1,Levels: One,Entry Level: 1,Common Walls: 2+ Common Walls
Lot
Lot Size Acres: 0.15,Lot Size Square Feet: 6684,Lot Features: 0-1 Unit/Acre
Interior
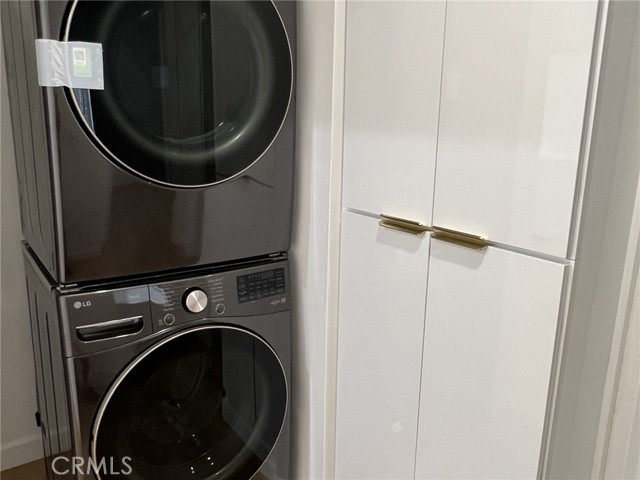
Kitchen Appliances: Gas Oven,Microwave,Refrigerator,Laundry Features: None,Dryer Included,Washer Included
Parking
Parking Features: None
Cooling
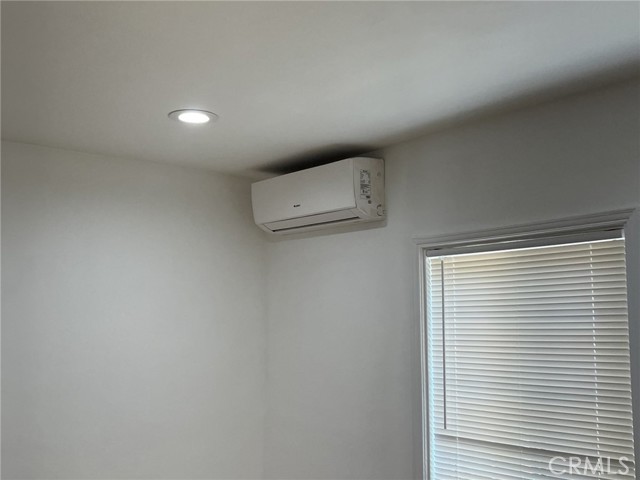
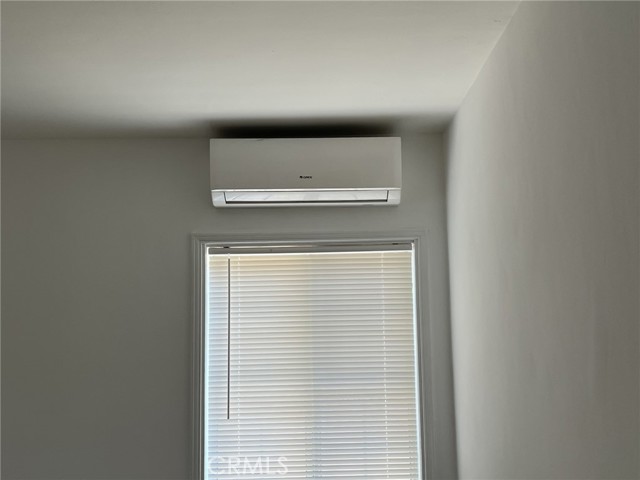
Cooling: Wall/Window Unit(s)
Community
Community Features: Sidewalks,Street Lights,Association Fee: 0
Utilities
Sewer: Public Sewer,Water Source: Public,None
Lease terms
Pets Allowed: No,Availability Date: 2026-10-06

Find The Perfect Home

'VIP' Listing Search

Whenever a listing hits the market that matches your criteria you will be immediately notified.

Join The List

Similar Listings

Listing information © 2026 CRISNet MLS (via the CSMAR data share). All rights reserved. Information deemed reliable but not guaranteed. IDX information is provided exclusively for consumers’ personal, non-commercial use.
(818) 307-3792 Text