
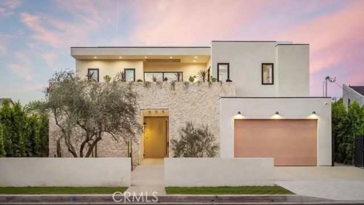
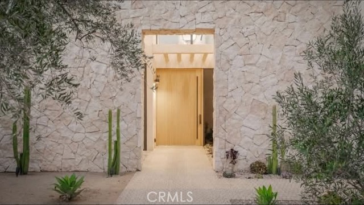
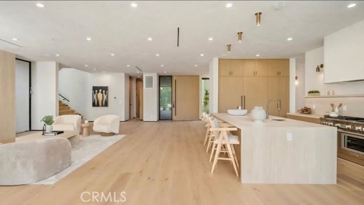
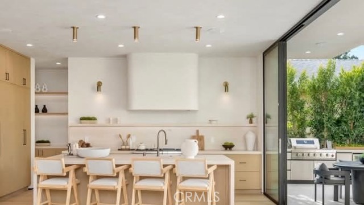
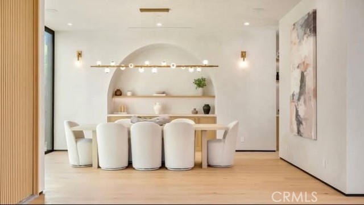
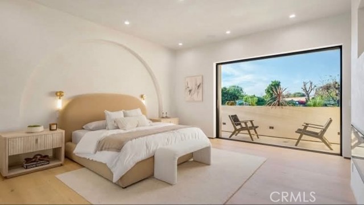
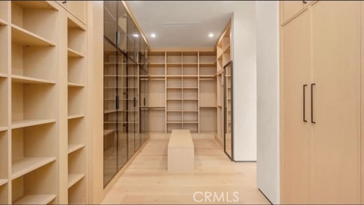
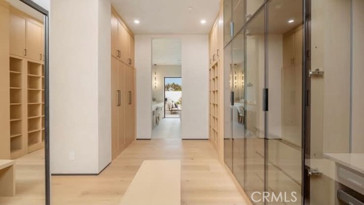
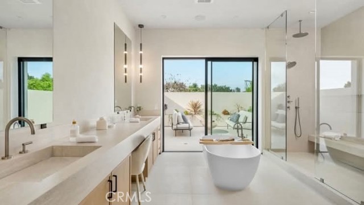
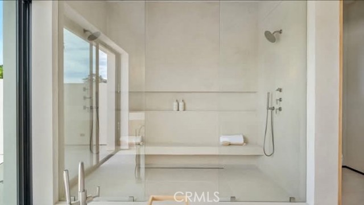
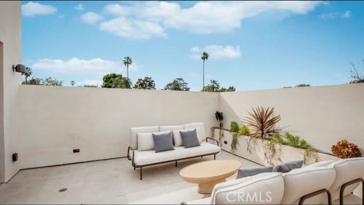
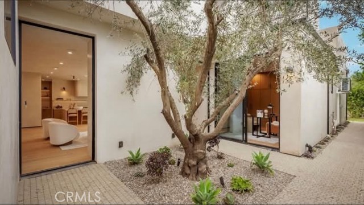
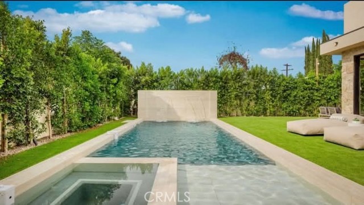
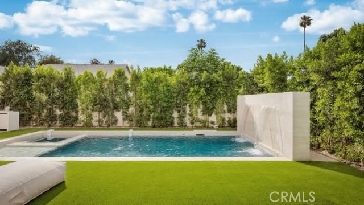
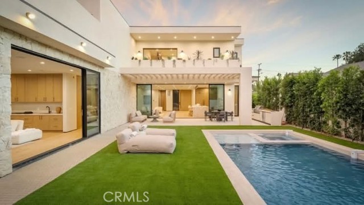
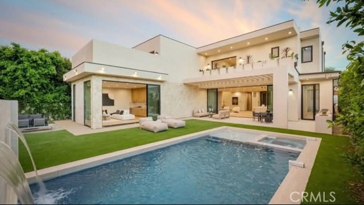
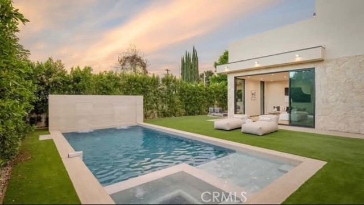
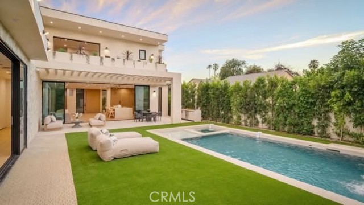
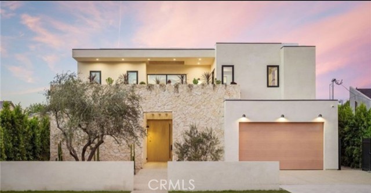
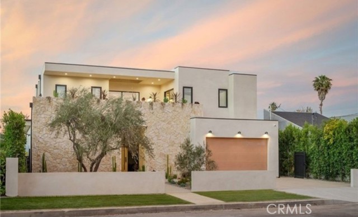
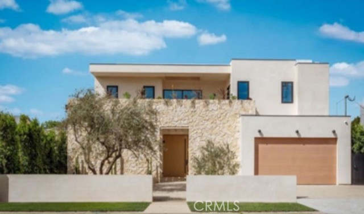
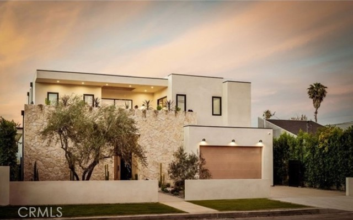
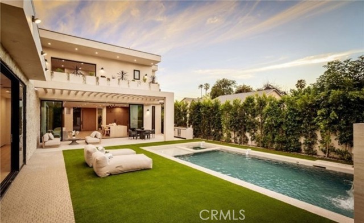
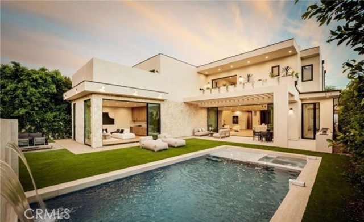
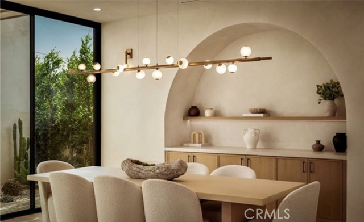
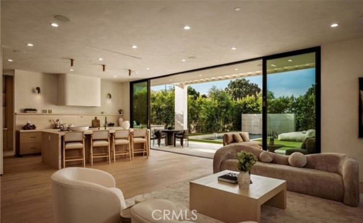
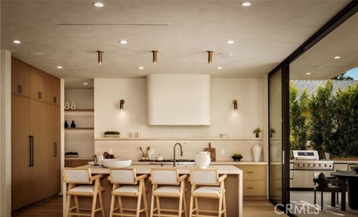
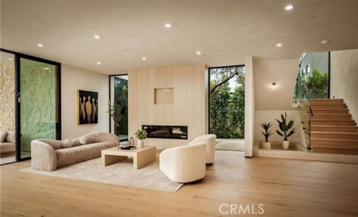
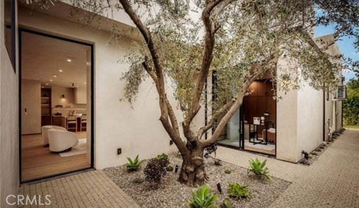
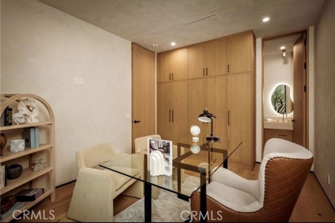
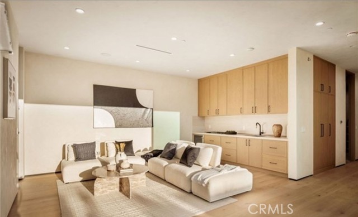
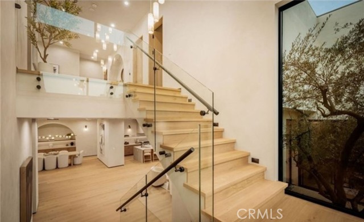
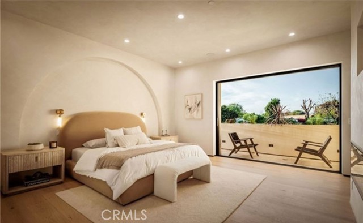
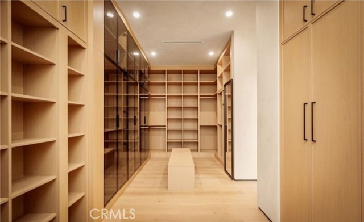
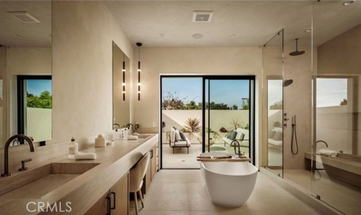
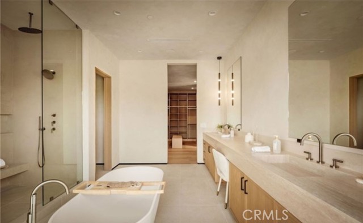
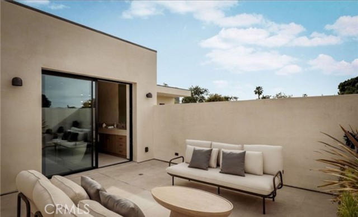
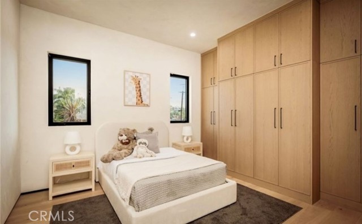
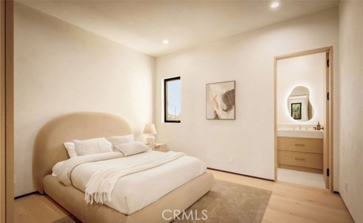
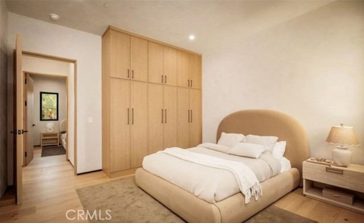
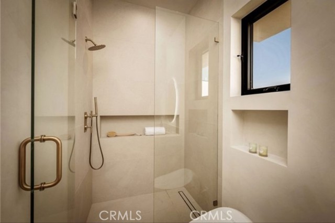
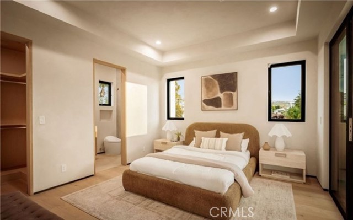
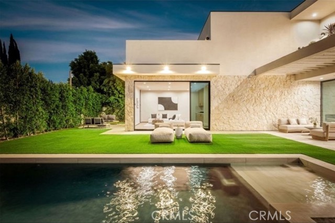
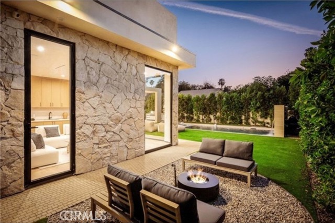
Newly constructed organic modern estate located in a quiet, highly desirable pocket of Sherman Oaks. This 5-bedroom, 5.5-bathroom residence includes a fully attached ADU, offering elevated flexibility for guests, extended family, or a private office. Designed with a refined eye, the home showcases bespoke finishes,… rich natural materials, and sophisticated architectural details throughout, creating a warm yet elevated living experience. The open-concept floor plan features expansive living and dining areas that flow effortlessly into a designer chef’s kitchen, complete with top-of-the-line appliances, custom cabinetry, a walk-in pantry, and an oversized statement island ideal for both everyday living and entertaining. Floor-to-ceiling glass doors flood the interiors with natural light and create seamless indoor-outdoor integration. A fully integrated smart home system enhances convenience and security, allowing for effortless control of lighting, climate, audio, and surveillance. Upstairs and main-level living spaces are thoughtfully designed for comfort and privacy, with generously sized en-suite bedrooms and a luxurious primary suite offering a spa-inspired bathroom and spacious walk-in closet. The private backyard is a true resort-style retreat, featuring a sparkling pool and spa, multiple lounging areas, and lush surroundings perfect for relaxing or hosting gatherings. Ideally situated just moments from Ventura Boulevard’s premier shopping, dining, and entertainment, this exceptional residence offers the ultimate blend of modern luxury, functionality, and California indoor-outdoor living.
Find The Perfect Home
'VIP' Listing Search
Whenever a listing hits the market that matches your criteria you will be immediately notified.
Join The ListSimilar Listings
 Active$2,995,0003420 Castlewoods Place
Sherman Oaks, CA 914035 bd · 4 ba · 3,104 sq ft · built 1962
 Active$3,575,00015539 Hamner Drive
Los Angeles, CA 900774 bd · 3 ba · 3,596 sq ft · built 1960
 Active$4,995,0004331 Alonzo
Encino, CA 913165 bd · 6.5 ba · 5,717 sq ft · built 2026
 Active$5,395,00012160 Laurel Terrace Drive
Studio City, CA 916045 bd · 5.5 ba · 6,320 sq ft · built 1934
 Active$3,198,0003658 Willowcrest Avenue
Studio City, CA 916045 bd · 3.5 ba · 3,638 sq ft · built 1955
 Active$2,995,0009801 Hillgreen Place
Beverly Hills, CA 902124 bd · 4 ba · 2,702 sq ft · built 1949