
Back to map
Search Listings›11480 Amanda Drive
SaveShare
ActiveResidential Lease
11480 Amanda Drive photo 111480 Amanda Drive photo 211480 Amanda Drive photo 311480 Amanda Drive photo 411480 Amanda Drive photo 511480 Amanda Drive photo 611480 Amanda Drive photo 711480 Amanda Drive photo 811480 Amanda Drive photo 911480 Amanda Drive photo 1011480 Amanda Drive photo 1111480 Amanda Drive photo 1211480 Amanda Drive photo 1311480 Amanda Drive photo 1411480 Amanda Drive photo 1511480 Amanda Drive photo 1611480 Amanda Drive photo 1711480 Amanda Drive photo 1811480 Amanda Drive photo 1911480 Amanda Drive photo 2011480 Amanda Drive photo 2111480 Amanda Drive photo 2211480 Amanda Drive photo 2311480 Amanda Drive photo 2411480 Amanda Drive photo 2511480 Amanda Drive photo 2611480 Amanda Drive photo 2711480 Amanda Drive photo 2811480 Amanda Drive photo 2911480 Amanda Drive photo 3011480 Amanda Drive photo 3111480 Amanda Drive photo 3211480 Amanda Drive photo 3311480 Amanda Drive photo 3411480 Amanda Drive photo 3511480 Amanda Drive photo 3611480 Amanda Drive photo 3711480 Amanda Drive photo 3811480 Amanda Drive photo 3911480 Amanda Drive photo 4011480 Amanda Drive photo 4111480 Amanda Drive photo 4211480 Amanda Drive photo 43

11480 Amanda Drive

Studio City, CA 91604
Beds5
Baths6.5
Square Ft.4,704
$35,000
Listing provided by George Ouzounian · Co-listed by Gina Michelle

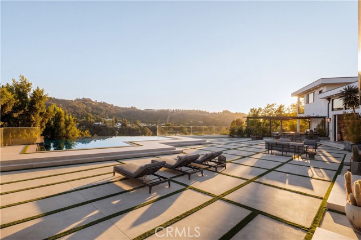
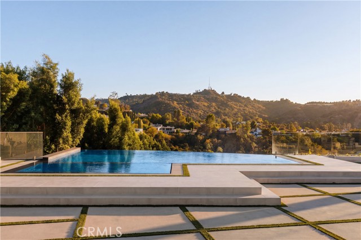
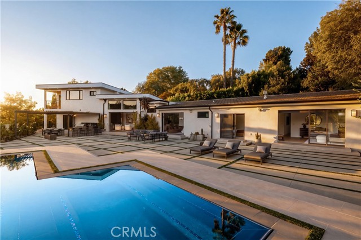
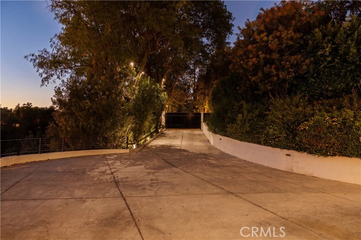
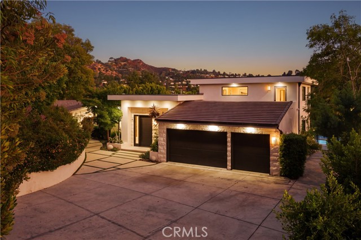
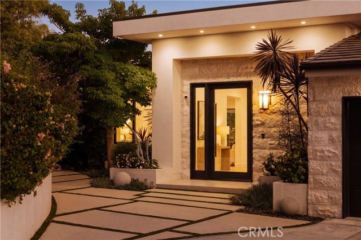
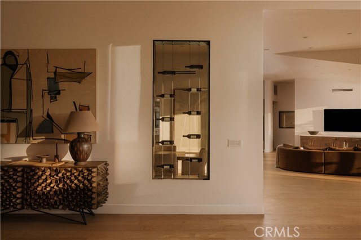
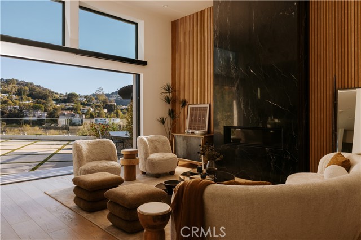
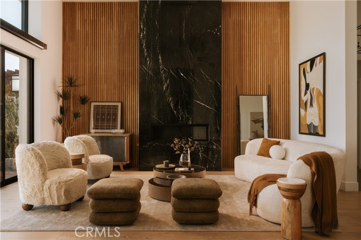
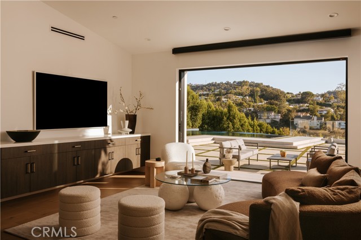
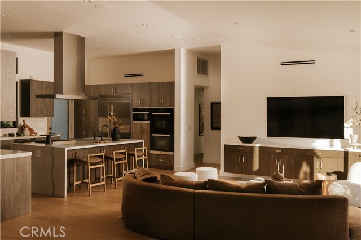
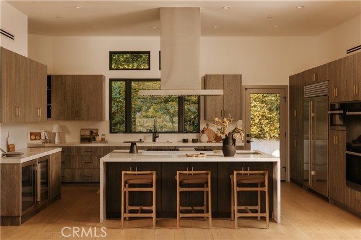
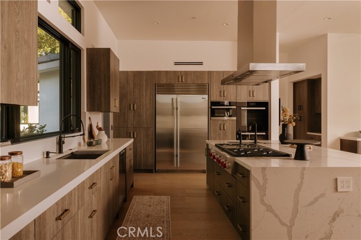
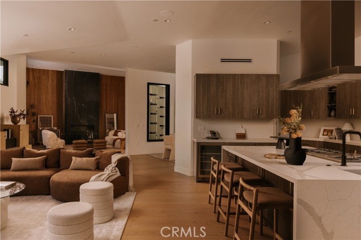
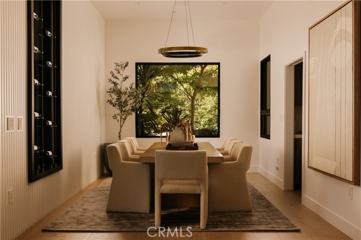
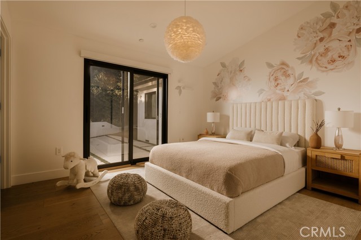
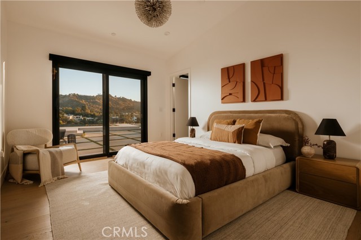
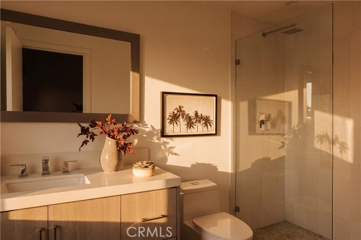
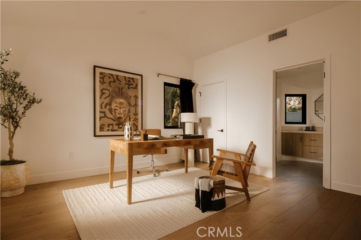
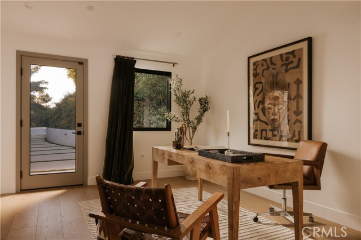
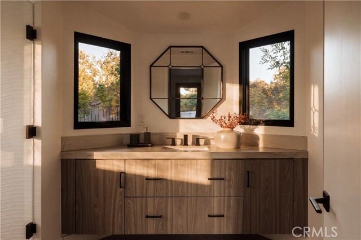
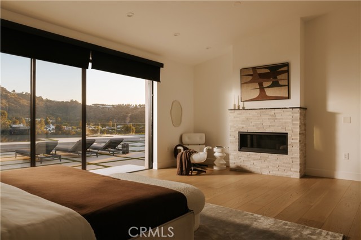
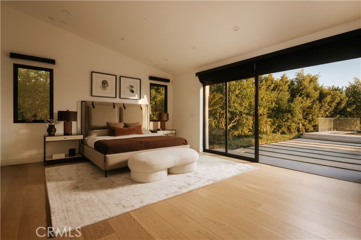
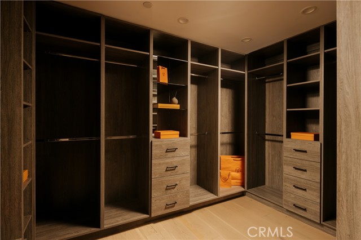
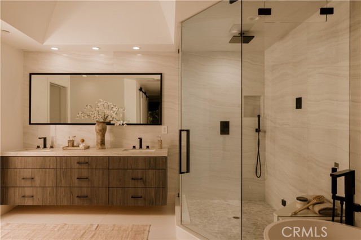
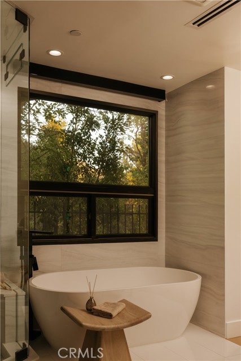
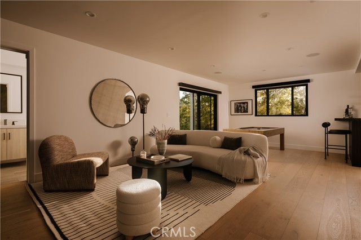
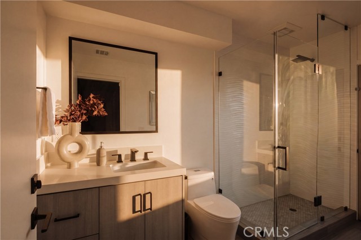
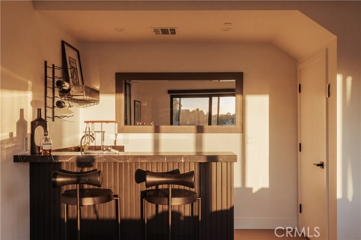
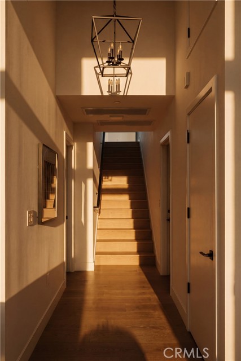
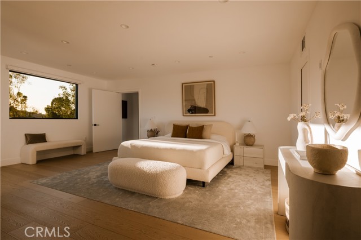
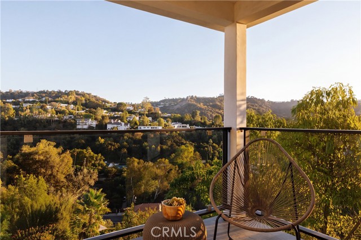
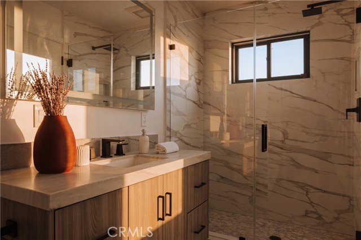
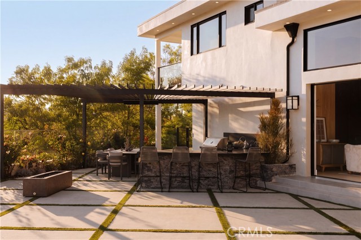
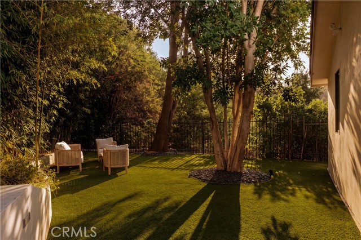
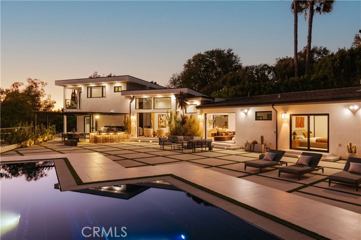
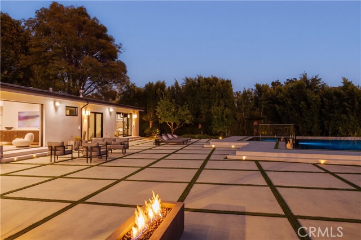
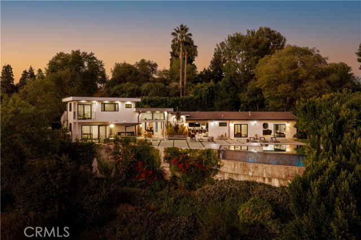
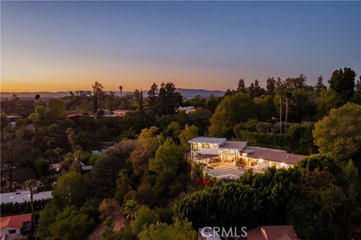
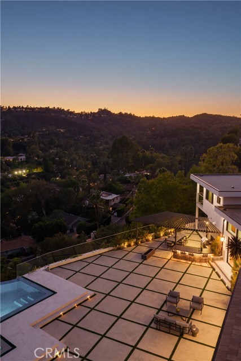
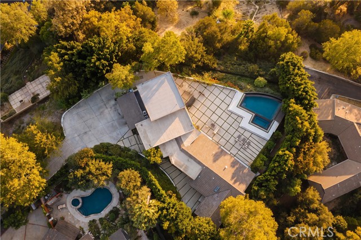
Perched on a private, gated promontory spanning nearly an acre, this extraordinary modern estate captures sweeping, unobstructed views of the Mulholland scenic parkway, surrounding canyons, and spectacular sunsets. A rare combination of architectural sophistication, privacy, and resort-style living. A private gated… motor court accommodating up to 10 vehicles, a three-car garage, and lush, mature landscaping create an impressive sense of arrival. Inside, dramatic double-height ceilings and walls of glass frame the breathtaking views while filling the interiors with natural light. The grand living room makes a striking statement with a floor-to-ceiling black onyx marble fireplace, warm slatted wood detailing, and expansive pocket doors that seamlessly connect the interiors to the outdoors. Designed for both grand entertaining and everyday comfort, the home features a formal dining room, spacious family room, private office, and dedicated media room with surround sound. The chef's kitchen showcases custom Dovetail oak cabinetry, a dramatic waterfall marble island, Wolf six-burner range with griddle, Sub-Zero refrigeration, Miele double ovens, dual beverage refrigerators, and a fully equipped butler's pantry. The primary suite is a private sanctuary with direct access to the pool terrace, a fireplace, dual closets, and a spa-inspired bathroom featuring richly veined stone, dual vanities, a freestanding soaking tub, and glass-enclosed steam shower. The outdoor grounds are nothing short of spectacular. An infinity-edge pool and spa appear to spill into the canyon below, surrounded by expansive stone terraces, manicured landscaping, and multiple areas for lounging and entertaining. A covered outdoor living area features a fully equipped kitchen, built-in BBQ, and bar seating, creating the ultimate setting for sunset dinners and gatherings beneath the stars. A private hiking trail adds another dimension to this exceptional hillside retreat. Additional highlights include, an advanced security system, and seamless indoor-outdoor living spaces designed to embrace the property's extraordinary natural setting. This remarkable estate is moments from Studio City's renowned restaurants, boutiques, and entertainment studios, with convenient access to Beverly Hills and the Westside. A rare opportunity to experience architectural luxury, and some of the most captivating panoramic views Studio City has to offer.

Listing Snapshot
Days online4
Last updatedOct 9, 2026
Property typeSingle Family Residence
Beds5
Full baths6
Square ft.4,704
Lot size1 Acres
Year built1958
MLS numberSR-26218251
Additional Details
Bedrooms
Beds Total: 5,Main Level Bedrooms: 1
Bathrooms
Baths Total: 7,Baths Full: 6,Baths Half: 1
Building
Year Built: 1958,Building Area Total: 4704,Living Area: 4704,Stories Total: 2,Levels: Two,Entry Level: 0,Common Walls: No Common Walls,Architectural Style: Contemporary,Roof: Concrete,Property Condition: Turnkey,Updated/Remodeled
Lot
Lot Size Acres: 1,Lot Size Square Feet: 43560,Lot Features: Yard,Park Nearby,Landscaped,Irregular Lot,Front Yard,0-1 Unit/Acre,Back Yard,View: Hills,Mountain(s),Neighborhood,Trees/Woods,See Remarks,Canyon
Interior
Interior Features: Recessed Lighting,Pantry,Open Floorplan,Living Room Deck Attached,Home Automation System,High Ceilings,Bar,Balcony,Unfurnished,Wet Bar,Wired for Sound,Built-In Trash/Recycling,Butler's Pantry,Kitchen Island,Kitchen Open to Family Room,Remodeled Kitchen,Self-Closing Cabinet Doors,Self-Closing Drawers,Stone Counters,Flooring: Tile,Wood,Fireplace Features: Fire Pit,Living Room,Master Bedroom,Master Retreat,Kitchen Appliances: None,6 Burner Stove,Barbecue,Dishwasher,Double Oven,Gas Oven,Gas Range,Microwave,Refrigerator,Laundry Features: Dryer Included,Inside,Washer Included,Window Features: Skylight(s),Security Features: Security System,Smoke Detector(s),Automatic Gate,Carbon Monoxide Detector(s),Closed Circuit Camera(s)
Exterior
Exterior Features: Barbeque Private,Patio And Porch Features: Concrete,Covered,Front Porch,Patio,Patio Open,Porch,Rear Porch,Pool Features: Salt Water,In Ground,Infinity,Spa Features: Heated,In Ground
Parking
Parking Features: Street,Shared Driveway,Private,Garage - Three Door,Garage,Driveway Up Slope From Street,Auto Driveway Gate,Direct Garage Access,Driveway
Cooling
Cooling: Central Air
Heating
Heating: Space Heater,Central,Fireplace(s)
Community
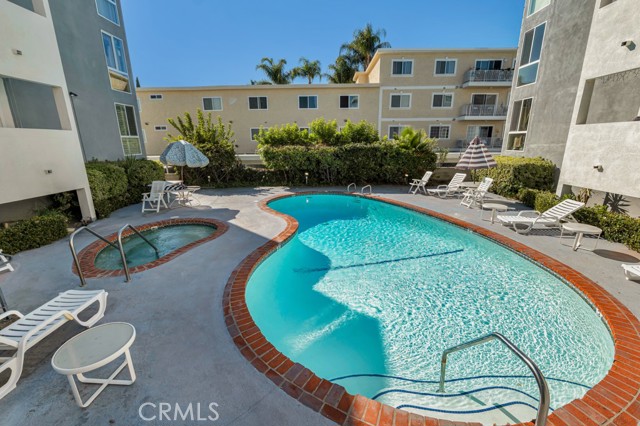
Community Features: Biking,Hiking,Park,Sidewalks,Street Lights,Valley,Association Fee: 0,Association Amenities: Pool
Schools
High School: North Hollywood
Utilities
Utilities: Sewer Available,Water Available,Cable Available,Electricity Available,Natural Gas Available,Phone Available,Sewer: Public Sewer,Unknown,Water Source: Public
Lease terms
Pets Allowed: Size Limit,Number Limit,Dogs OK,Cats OK,Availability Date: 2026-10-09

Find The Perfect Home

'VIP' Listing Search

Whenever a listing hits the market that matches your criteria you will be immediately notified.

Join The List
Listing information © 2026 CRISNet MLS (via the CSMAR data share). All rights reserved. Information deemed reliable but not guaranteed. IDX information is provided exclusively for consumers’ personal, non-commercial use.
(818) 307-3792 Text