Back to map
Search Listings›13357 West Cellest Parkway
SaveShare
ActiveResidential
13357 West Cellest Parkway photo 113357 West Cellest Parkway photo 213357 West Cellest Parkway photo 313357 West Cellest Parkway photo 413357 West Cellest Parkway photo 513357 West Cellest Parkway photo 613357 West Cellest Parkway photo 713357 West Cellest Parkway photo 813357 West Cellest Parkway photo 913357 West Cellest Parkway photo 1013357 West Cellest Parkway photo 1113357 West Cellest Parkway photo 1213357 West Cellest Parkway photo 1313357 West Cellest Parkway photo 1413357 West Cellest Parkway photo 1513357 West Cellest Parkway photo 1613357 West Cellest Parkway photo 1713357 West Cellest Parkway photo 1813357 West Cellest Parkway photo 1913357 West Cellest Parkway photo 2013357 West Cellest Parkway photo 2113357 West Cellest Parkway photo 2213357 West Cellest Parkway photo 2313357 West Cellest Parkway photo 2413357 West Cellest Parkway photo 2513357 West Cellest Parkway photo 2613357 West Cellest Parkway photo 2713357 West Cellest Parkway photo 2813357 West Cellest Parkway photo 2913357 West Cellest Parkway photo 3013357 West Cellest Parkway photo 3113357 West Cellest Parkway photo 3213357 West Cellest Parkway photo 3313357 West Cellest Parkway photo 3413357 West Cellest Parkway photo 3513357 West Cellest Parkway photo 3613357 West Cellest Parkway photo 3713357 West Cellest Parkway photo 3813357 West Cellest Parkway photo 3913357 West Cellest Parkway photo 4013357 West Cellest Parkway photo 4113357 West Cellest Parkway photo 4213357 West Cellest Parkway photo 4313357 West Cellest Parkway photo 4413357 West Cellest Parkway photo 45

13357 West Cellest Parkway

Pacoima, CA 91331
Beds3
Baths2.5
Square Ft.1,750
$720,000
Listing provided by Thomas Hernandez · Co-listed by Ceyla Bucardo

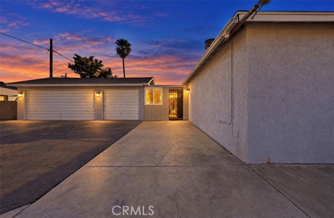
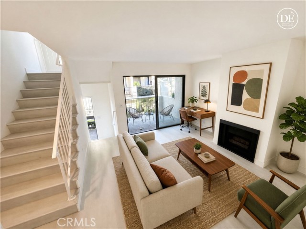
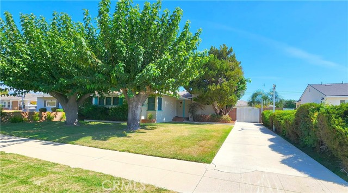
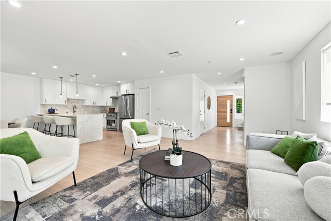
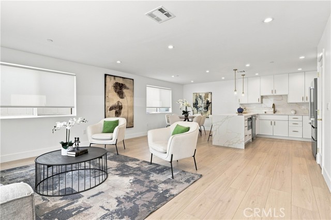
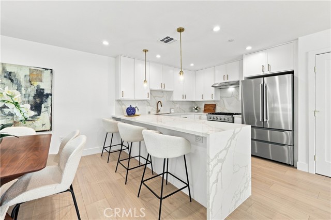
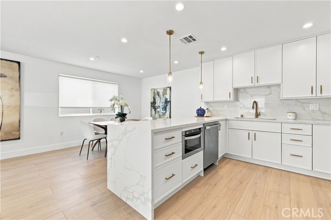
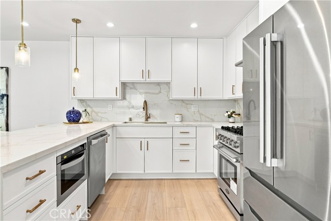
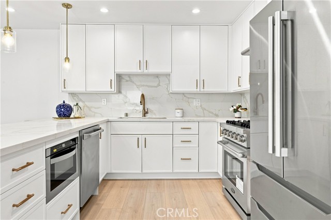
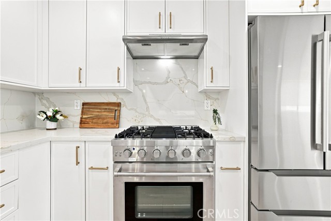
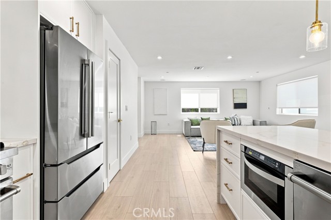
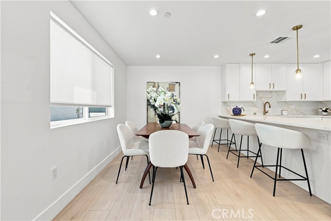
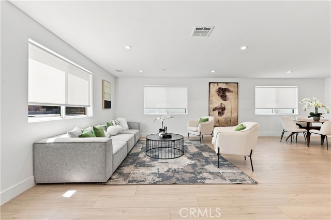
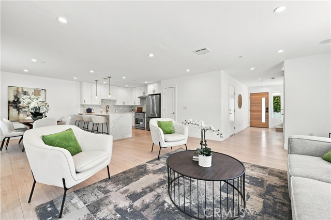
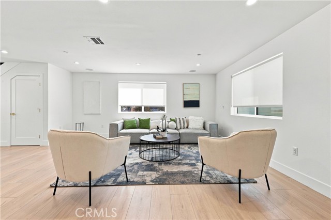
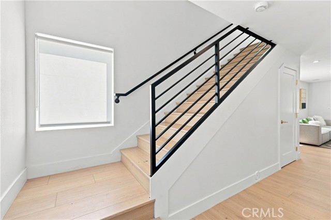
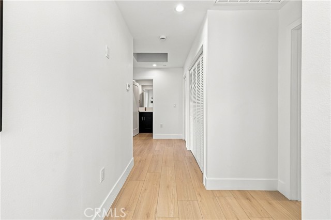
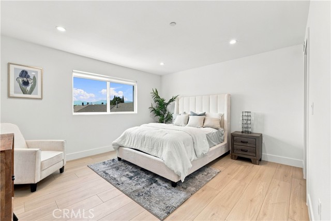
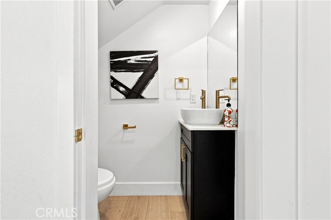
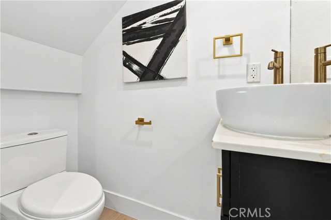
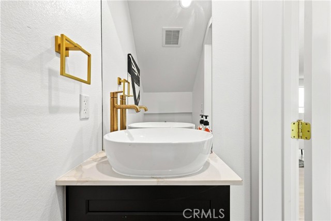
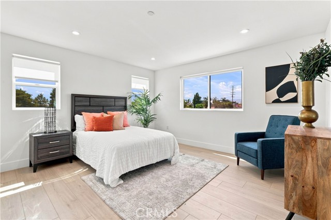
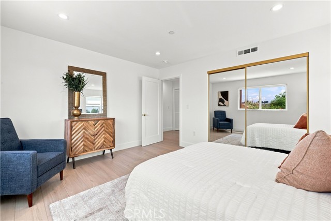
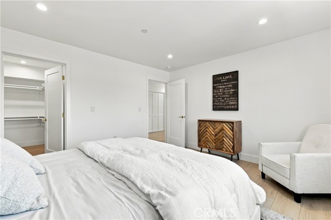
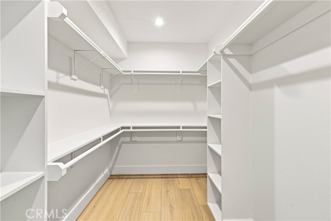
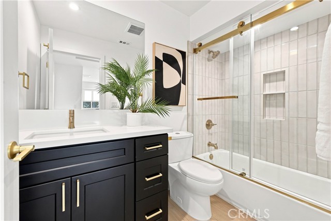
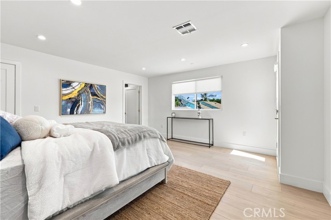
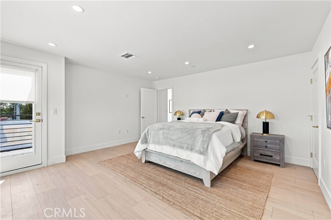
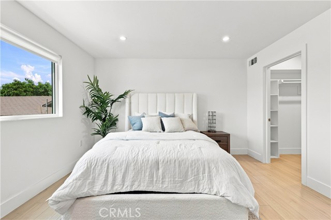
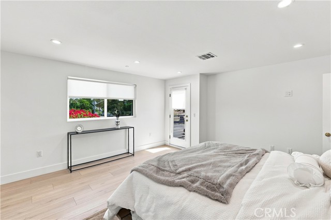
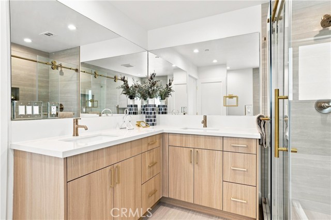
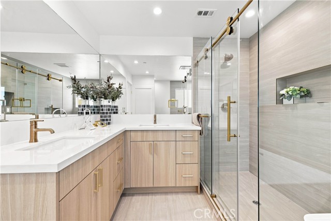
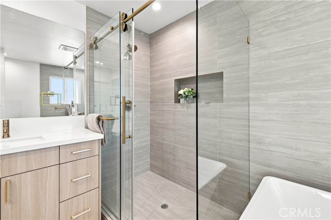
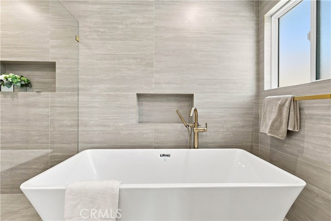
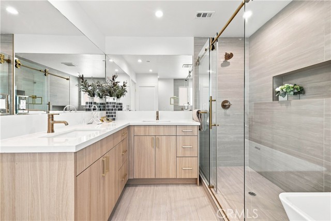
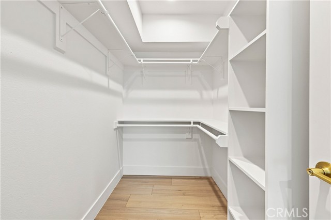
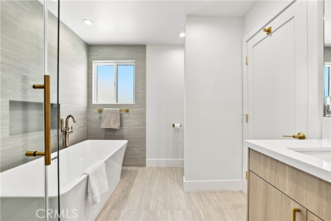
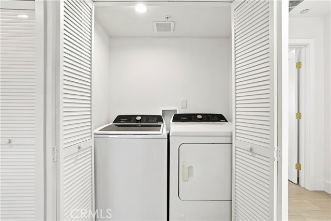
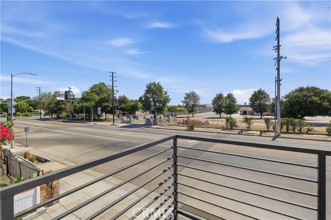
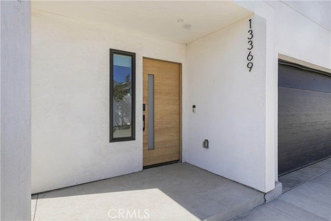
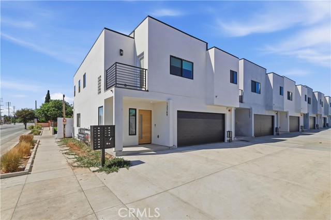
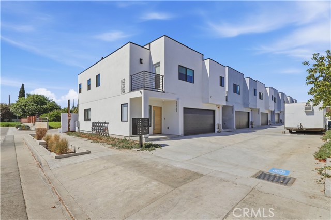
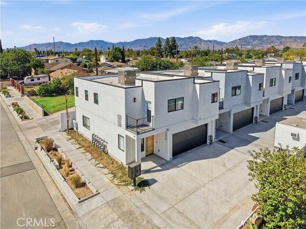
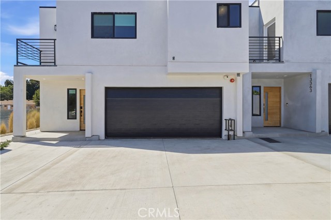
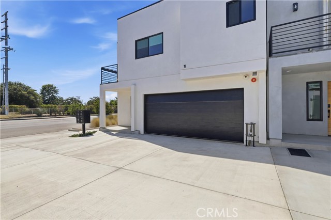
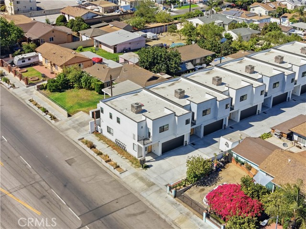
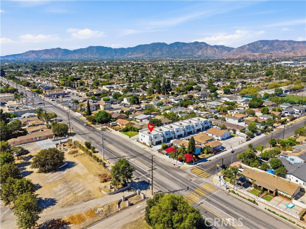
Welcome to Villas on Cellest Parkway, the newest collection of luxury residences, thoughtfully crafted in 2026 with exceptional quality, contemporary design, and elevated finishes throughout. Offering approximately 1,750 square feet of sophisticated living space, this beautifully appointed home features 3 spacious… bedrooms, 2.5 bathrooms, and an attached 2-car garage. The open-concept floor plan is enhanced by soaring ceilings, abundant natural light, and stylish designer finishes that create a bright and inviting atmosphere. The gourmet kitchen serves as the centerpiece of the home, featuring premium stainless steel appliances, custom wood cabinetry, striking waterfall stone countertops, an under-counter microwave, generous preparation space, and a combination of recessed and pendant lighting. Designed for both everyday living and entertaining, the kitchen flows seamlessly into the surrounding living spaces. The spacious primary suite provides a private retreat complete with a walk-in closet, private balcony, and spa-inspired bathroom. The luxurious primary bath features a soaking tub, oversized walk-in shower with a frameless glass enclosure, custom quartz vanities, elegant tile flooring, designer tile accents, and convenient built-in niches. Additional highlights include brushed designer plumbing fixtures, dimmable lighting, energy-efficient dual-pane windows, custom window treatments, and a full-size side-by-side washer and dryer. Every element of the residence has been carefully selected to create a seamless balance of style, comfort, and everyday functionality. Blending contemporary architecture, premium craftsmanship, and modern conveniences, this exceptional residence delivers a refined living experience in one of Pacoima’s newest communities. Discover the elevated lifestyle at Villas on Cellest Parkway and experience a home thoughtfully designed for the way you live today. FOR GPS DIRECTIONS - SEARCH 9978 LAUREL CANYON BLVD.

Listing Snapshot
Days online4
Last updatedOct 11, 2026
Property typeSingle Family Residence
Beds3
Full baths2
Square ft.1,750
Lot size0.05 Acres
Year built2026
MLS numberSR-26218332
Additional Details
Bedrooms
Beds Total: 3,Main Level Bedrooms: 0
Bathrooms
Baths Total: 3,Baths Full: 2,Baths Half: 1
Building
Year Built: 2026,Building Area Total: 1750,Living Area: 1750,Stories Total: 1,Levels: Two,Entry Level: 1,Common Walls: 2+ Common Walls,No One Above,No One Below,Architectural Style: Modern,Construction Materials: Plaster,Stucco,Other,Block,Concrete,Drywall Walls,Frame,Glass,Hardboard,Roof: Flat Tile,Property Condition: Turnkey,Updated/Remodeled,New Construction: Yes
Lot
Lot Size Acres: 0.05,Lot Size Square Feet: 2310,Lot Features: Corner Lot,Desert Front,Greenbelt,Level,Paved,Yard,0-1 Unit/Acre,View: Neighborhood,Valley
Interior
Interior Features: Balcony,High Ceilings,Open Floorplan,Recessed Lighting,Storage,Kitchen Island,Quartz Counters,Remodeled Kitchen,Utility Sink,Flooring: Laminate,Fireplace Features: See Remarks,Kitchen Appliances: Disposal,Dishwasher,Gas Oven,Gas Range,Refrigerator,Laundry Features: None,Inside,Window Features: Blinds,Double Pane Windows,ENERGY STAR Qualified Windows,Screens,Security Features: Smoke Detector(s),Carbon Monoxide Detector(s),Security Lights
Exterior
Patio And Porch Features: Front Porch,Porch
Parking
Parking Features: Assigned,Direct Garage Access
Cooling
Cooling: Central Air
Heating
Heating: None,Central
Community
Community Features: Biking,Curbs,Dog Park,Gutters,Hiking,Sidewalks,Storm Drains,Street Lights,Association Fee: 135,Association Fee Frequency: Monthly
Utilities
Utilities: Sewer Connected,Water Connected,Cable Available,Electricity Connected,Natural Gas Connected,Phone Available,Sewer: Public Sewer,Unknown,Water Source: Public,See Remarks

Find The Perfect Home

'VIP' Listing Search

Whenever a listing hits the market that matches your criteria you will be immediately notified.

Join The List
Listing information © 2026 CRISNet MLS (via the CSMAR data share). All rights reserved. Information deemed reliable but not guaranteed. IDX information is provided exclusively for consumers’ personal, non-commercial use.
(818) 307-3792 Text