
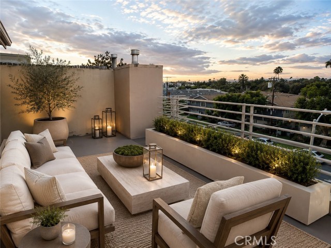
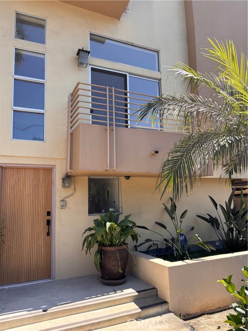
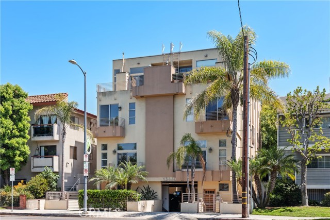
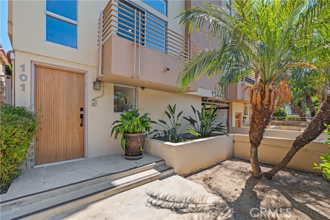
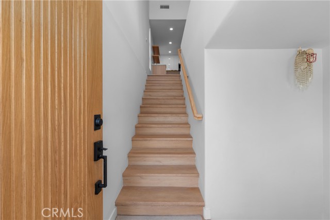
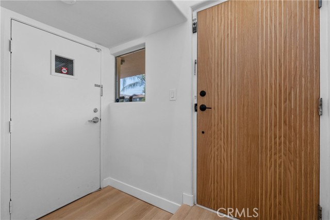
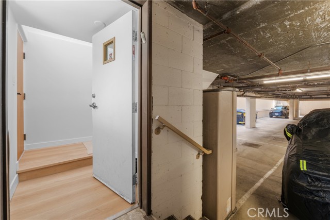
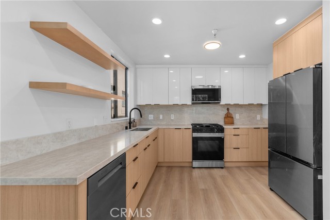
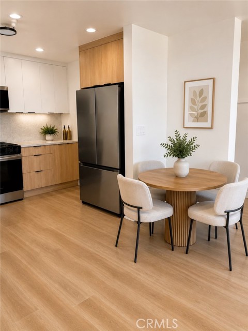
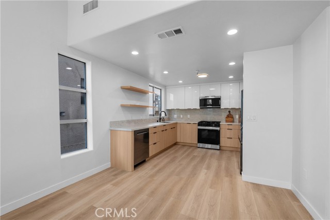
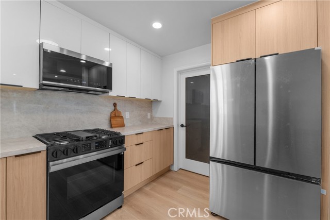
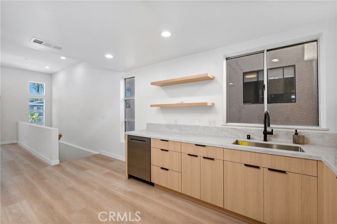
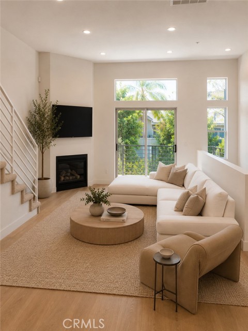
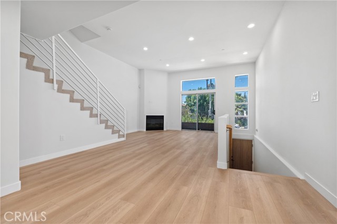
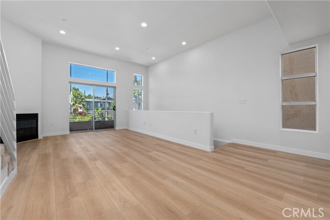
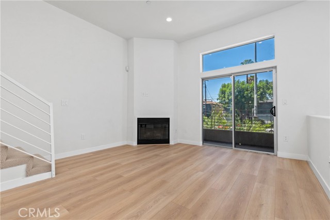
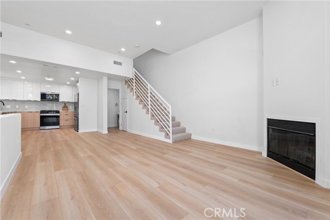
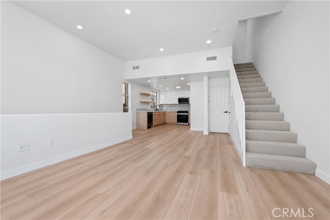
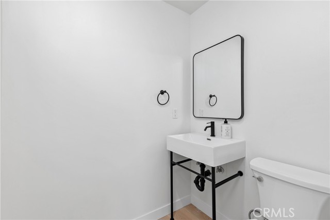
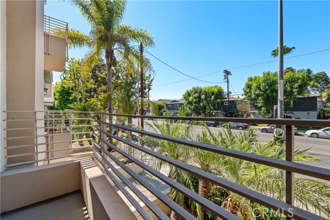
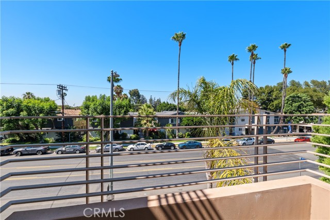
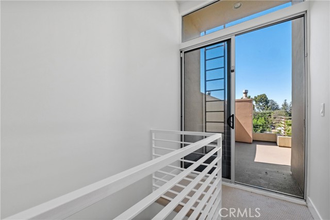
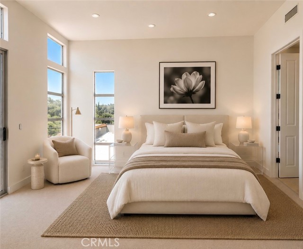
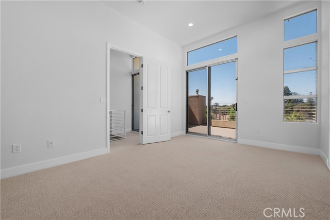
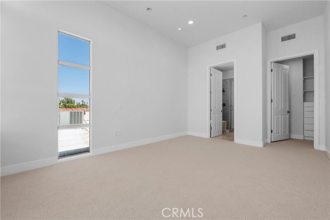
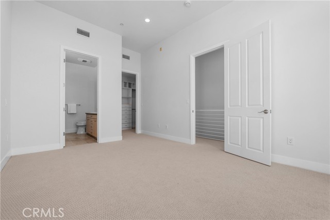
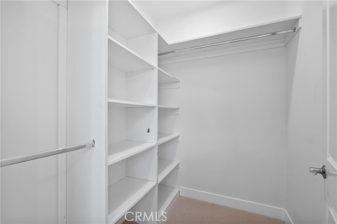
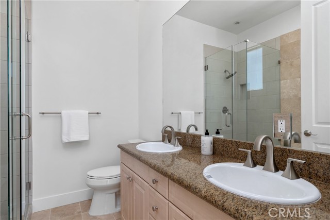
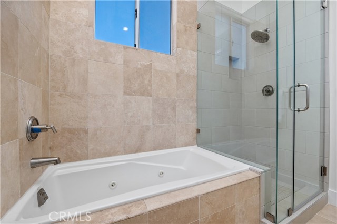
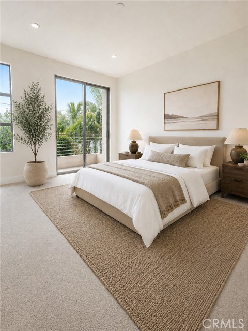
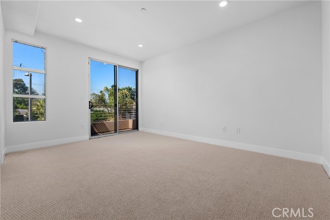
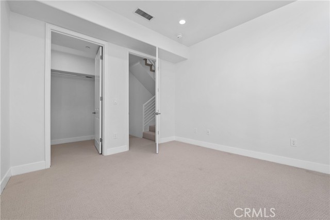
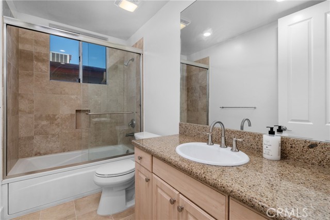
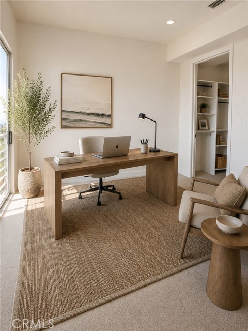
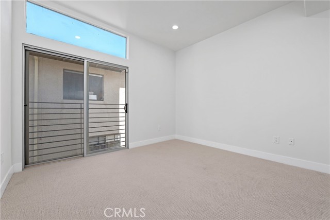
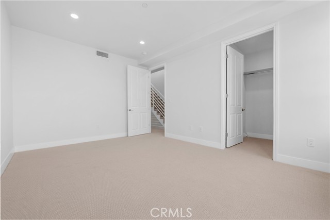
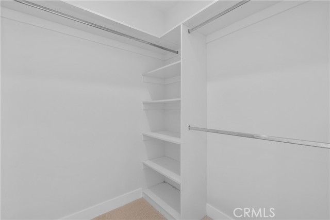
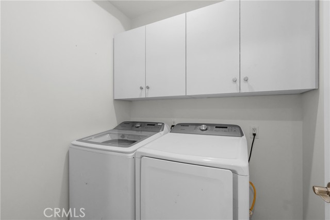
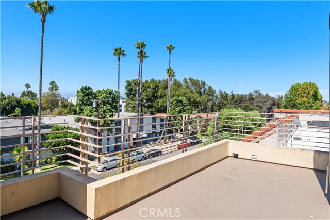
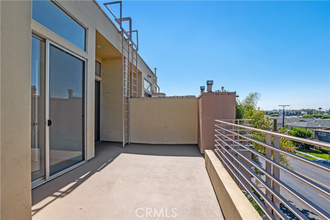
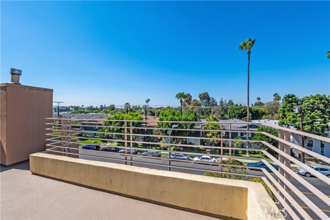
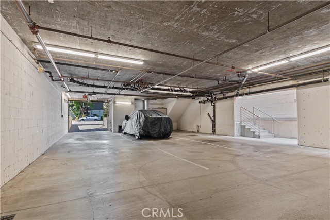
Your own private entrance to this newly remodeled 3-bedroom, 2.5-bath townhouse in the heart of Sherman Oaks! This light-filled home features high ceilings, abundant natural light, and an open-concept floor plan designed for comfortable living and entertaining. The beautifully renovated kitchen with walk-in pantry… flows into the dining and living areas, complete with a decorative fireplace and private balcony. A convenient powder room is located on the main level, while all three bedrooms are upstairs. The spacious primary suite with high ceilings offers a large walk-in closet, an en-suite bathroom with dual vanities, a separate soaking tub and shower, and direct access to a private rooftop patio showcasing beautiful Valley views. Whether enjoying your morning coffee or relaxing under the evening sky, this outdoor retreat is the perfect place to unwind. All three bedrooms feature generously sized walk-in closets. The laundry room is conveniently located on the second floor. Additional highlights include direct access to the attached garage with tandem parking, gated entry, and a well-maintained boutique complex with only five units and low monthly HOA dues. Enjoy having no one living above or below you. Ideally located just moments from Sherman Oaks' popular restaurants, shopping, and entertainment, this turnkey home offers the perfect blend of style, comfort, and convenience.. Some images are digitally enhanced.
Find The Perfect Home
'VIP' Listing Search
Whenever a listing hits the market that matches your criteria you will be immediately notified.
Join The ListSimilar Listings
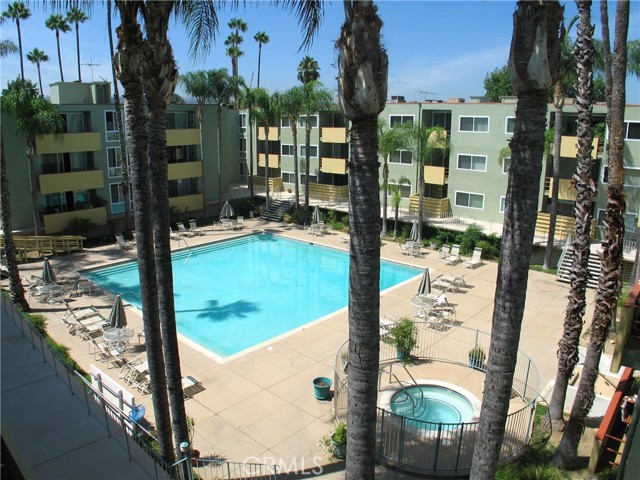 Active$795,0004915 Tyrone, 221
Sherman Oaks, CA 914233 bd · 3 ba · 1,768 sq ft · built 1964
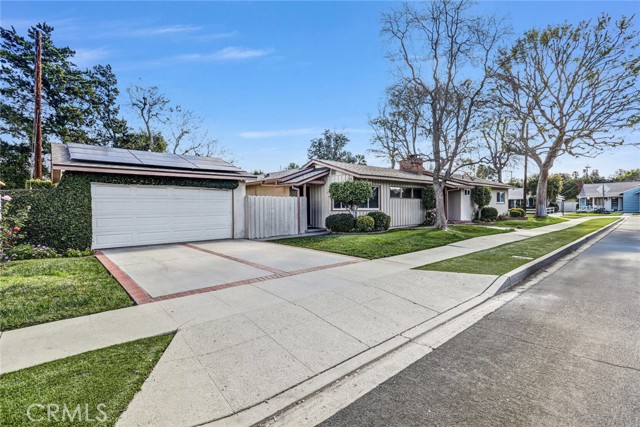 Active$999,0005906 Colbath
Valley Glen, CA 914013 bd · 2 ba · 1,750 sq ft · built 1953
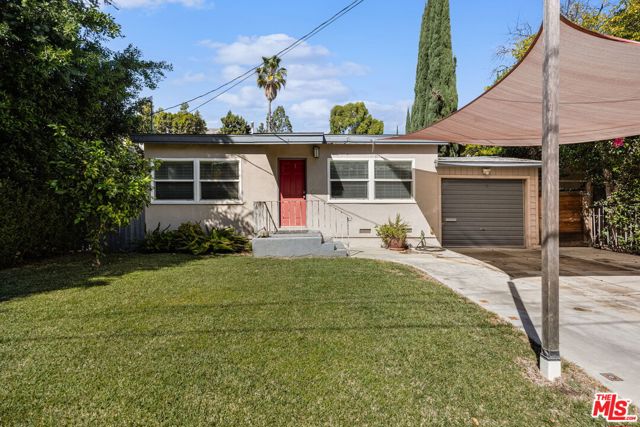 Active$979,90015217 Hartsook Street
Sherman Oaks, CA 914032 bd · 2 ba · 1,287 sq ft · built 1948
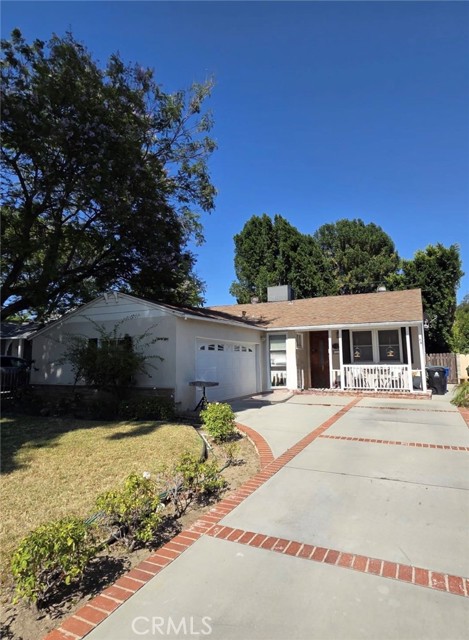 Active$1,195,0005420 Columbus Avenue
Sherman Oaks, CA 914113 bd · 2 ba · 1,572 sq ft · built 1949
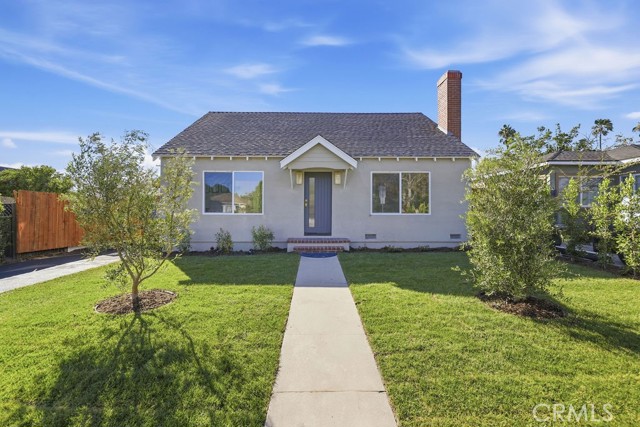 Active$1,100,0006225 Morella
North Hollywood, CA 916063 bd · 2 ba · 1,547 sq ft · built 1942
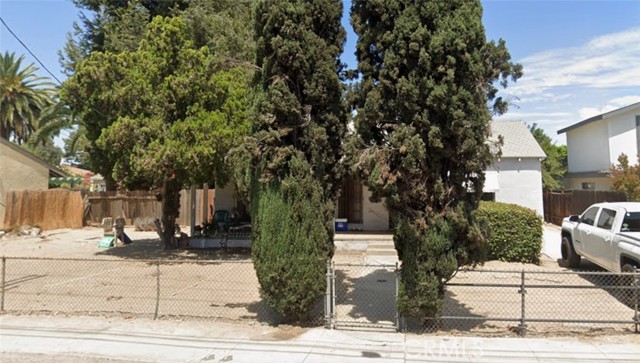 Active$780,00011831 Kittridge
Los Angeles, CA 916063 bd · 1 ba · 1,353 sq ft · built 1936