
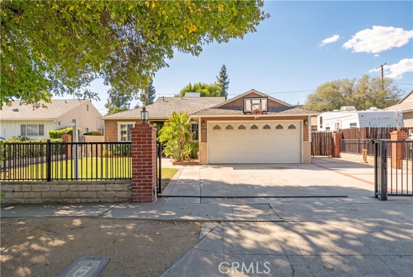
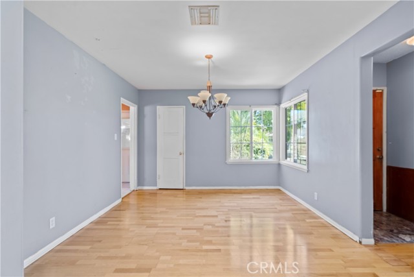
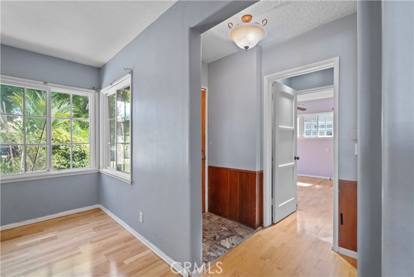
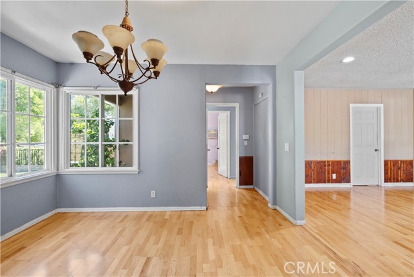
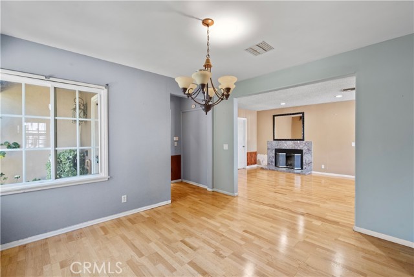
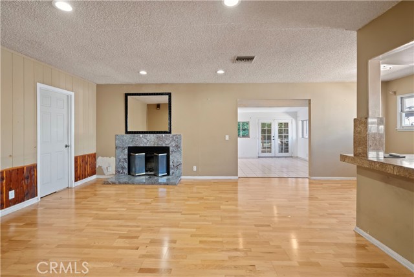
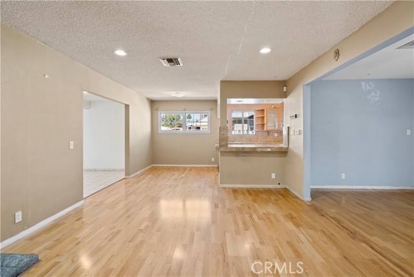
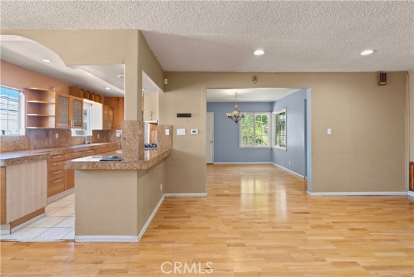
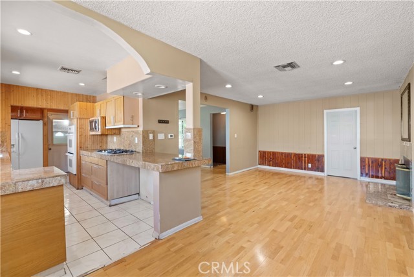
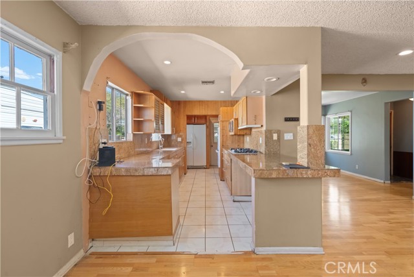
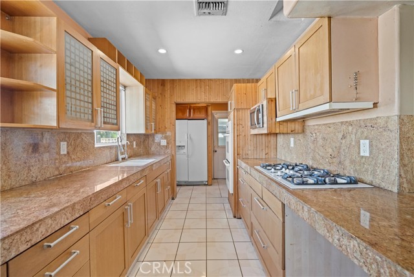
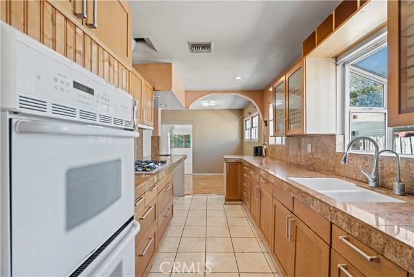
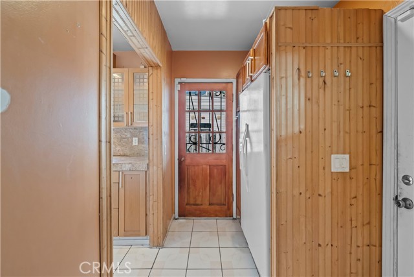
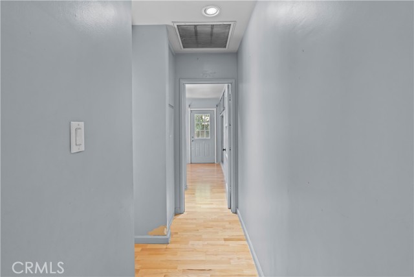
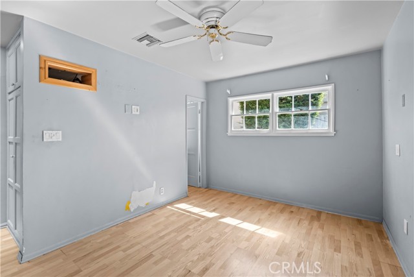
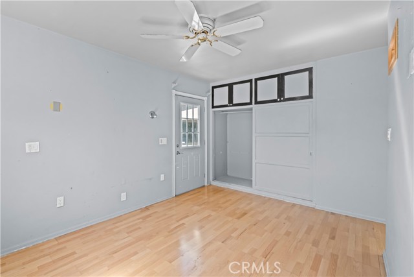
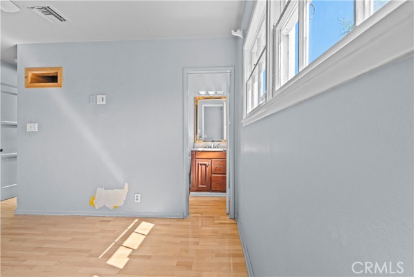
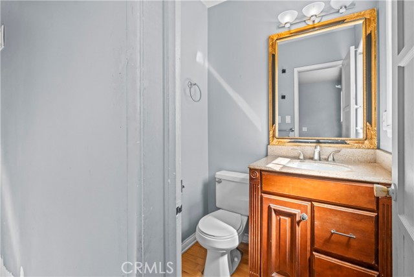
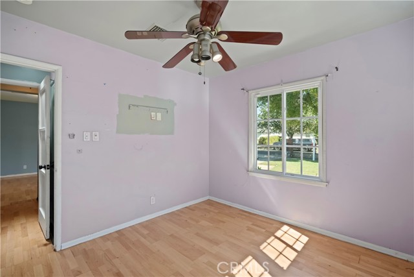
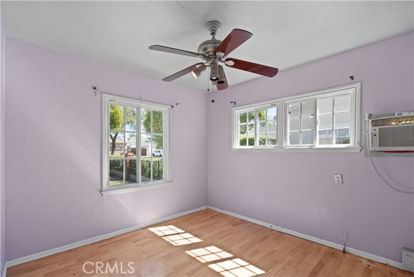
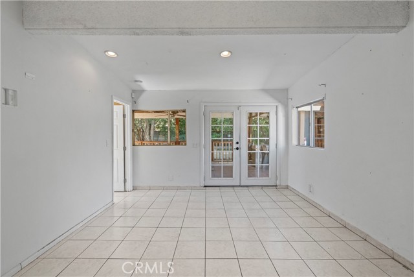
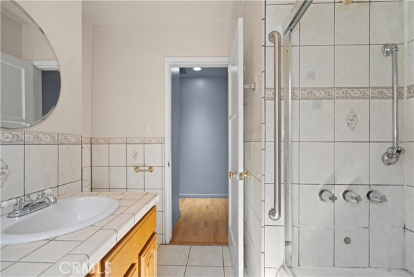
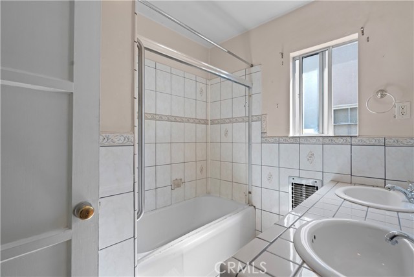
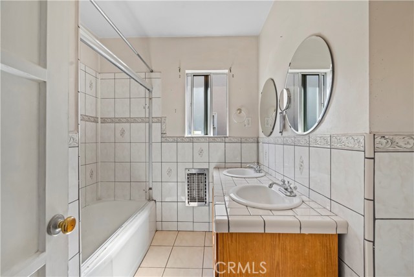
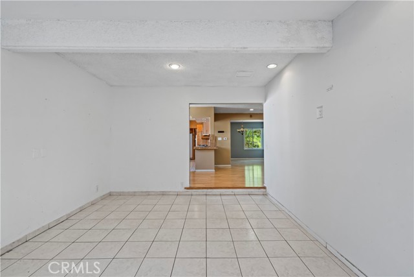
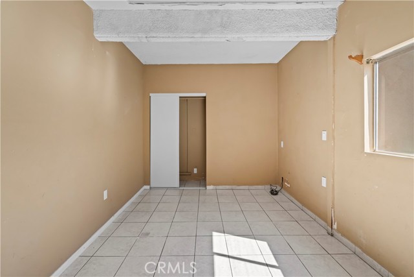
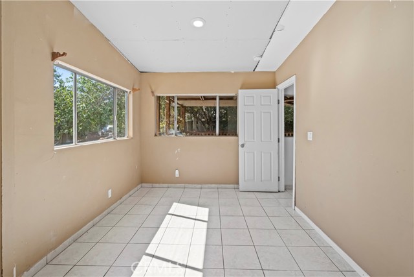
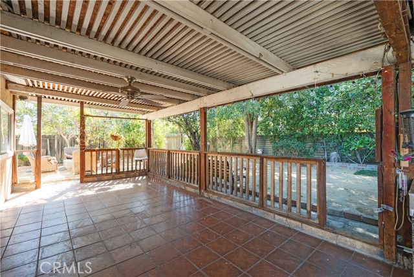
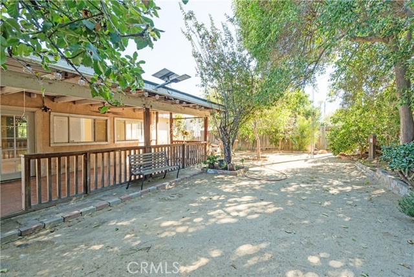
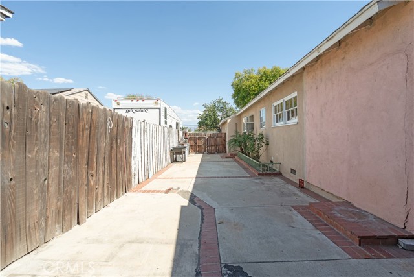
Welcome to this spacious gated 4-bedroom, 2-bath home offering approximately 1,637 square feet of living space on a generous 7,501-square-foot lot. The bright and inviting floor plan features wood-style flooring throughout much of the home, abundant natural light, recessed lighting, and a cozy fireplace. The spacious… kitchen offers ample cabinetry and counter space and connects seamlessly with the surrounding living and dining areas, providing a comfortable layout for everyday living and entertaining. Step outside to a spacious yard with mature trees and landscaping, along with a large covered porch perfect for outdoor dining, entertaining, or simply relaxing. The gated driveway provides added privacy, while the attached 2-car garage offers convenient parking and additional storage. With four bedrooms, multiple living areas, generous outdoor space, and a sizable lot, this home offers plenty of versatility and opportunity to make it your own.
Find The Perfect Home
'VIP' Listing Search
Whenever a listing hits the market that matches your criteria you will be immediately notified.
Join The ListSimilar Listings
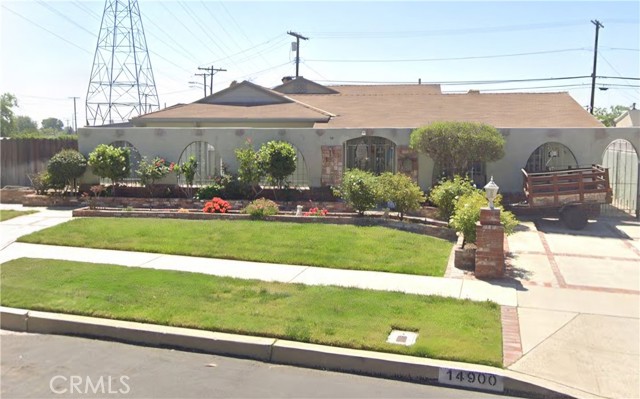 Active$750,00014900 Wolfskill
Mission Hills (San Fernando), CA 913454 bd · 3 ba · 2,433 sq ft · built 1953
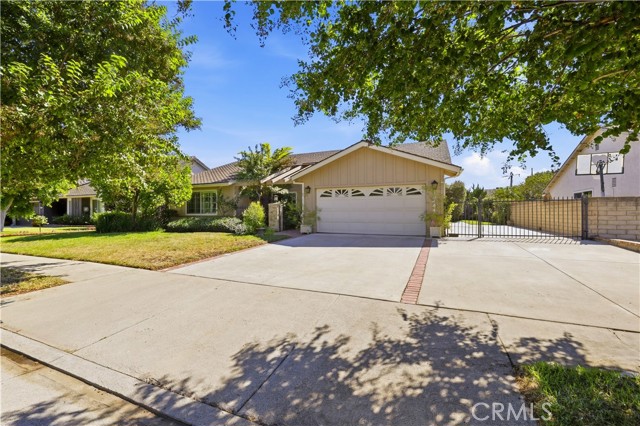 Active$949,90015444 Marilla Street
North Hills, CA 913434 bd · 2 ba · 1,752 sq ft · built 1977
 Active$879,00016634 Blackhawk
Granada Hills, CA 913443 bd · 2 ba · 1,570 sq ft · built 1961
 Active$729,90014609 West Del Playa
Panorama City, CA 914024 bd · 3 ba · 1,574 sq ft · built 2019
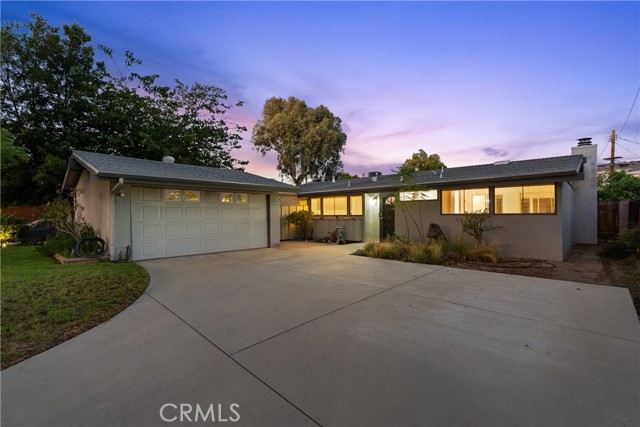 Active$859,0009310 Sophia Avenue
North Hills, CA 913433 bd · 2 ba · 1,344 sq ft · built 1956
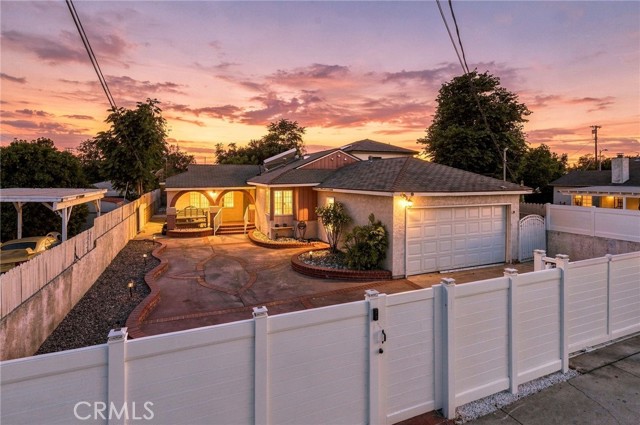 Active$761,99910481 Remick Ave
Pacoima, CA 913313 bd · 2 ba · 1,222 sq ft · built 1953