

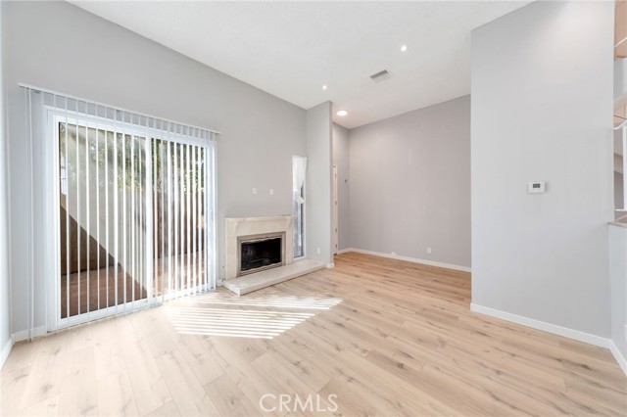
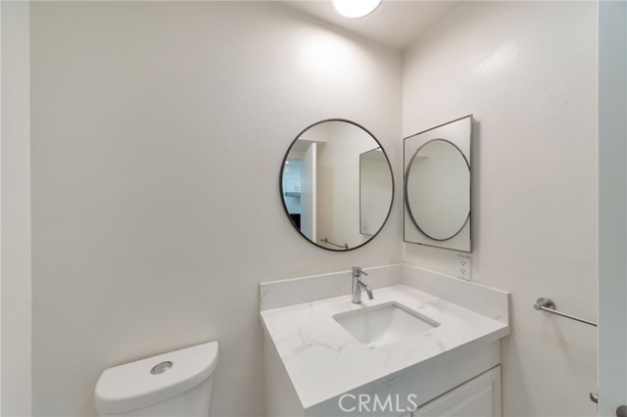
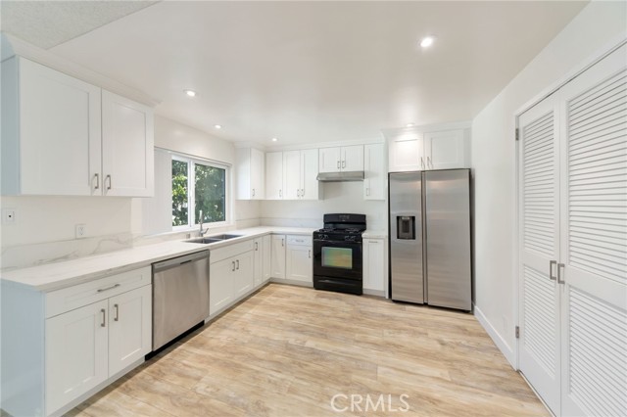
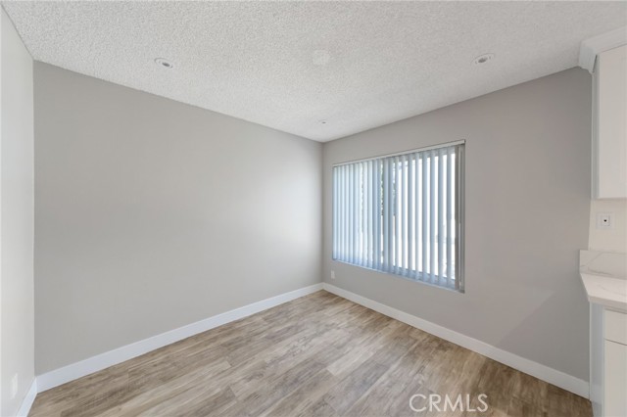
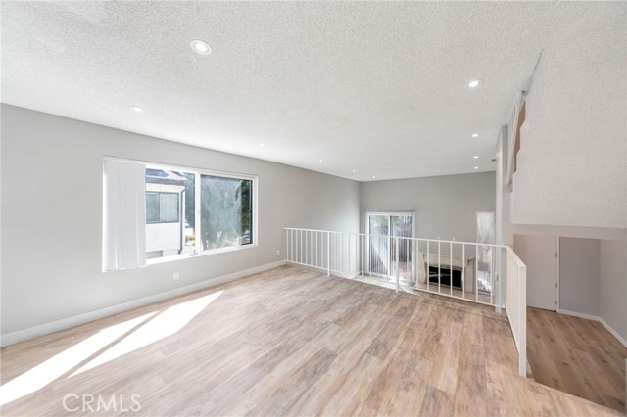
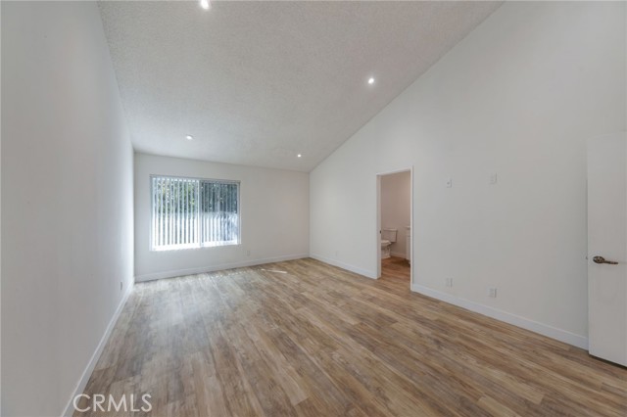
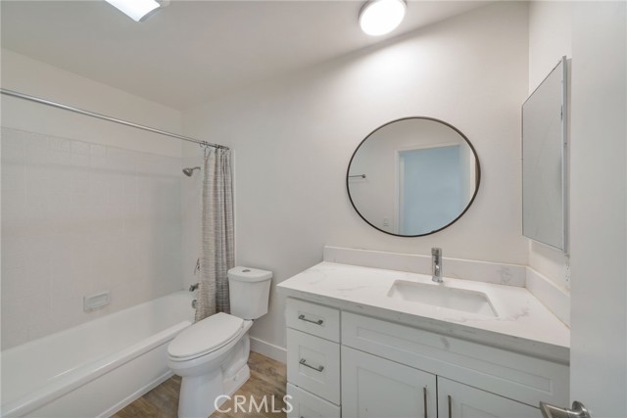
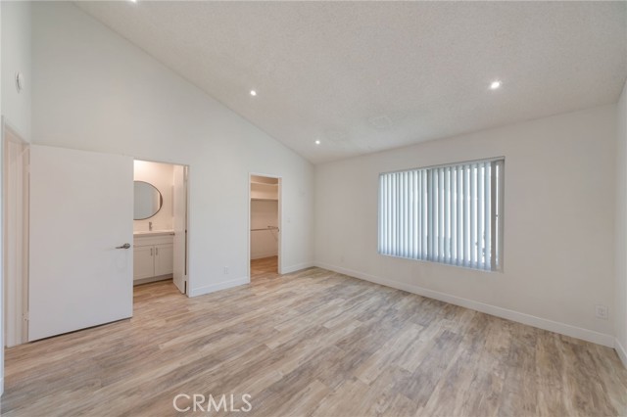
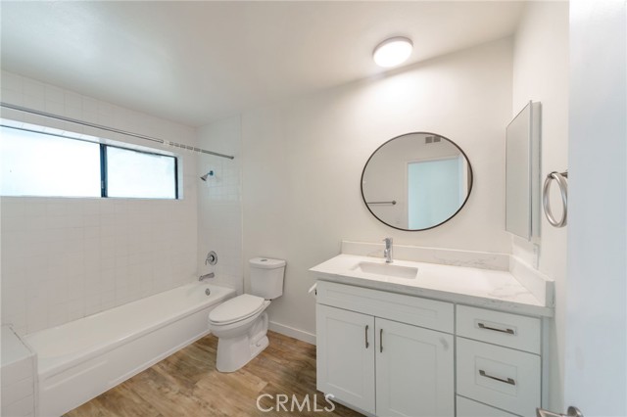
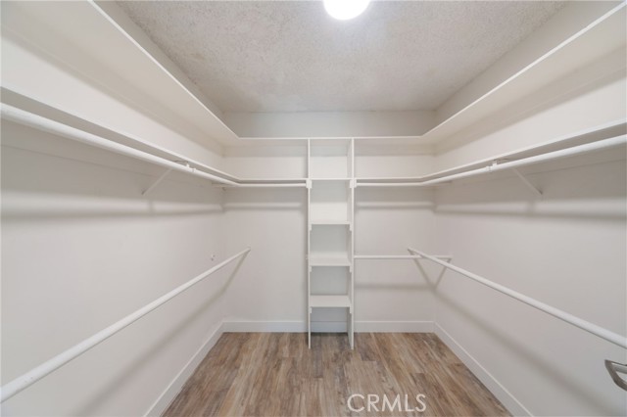
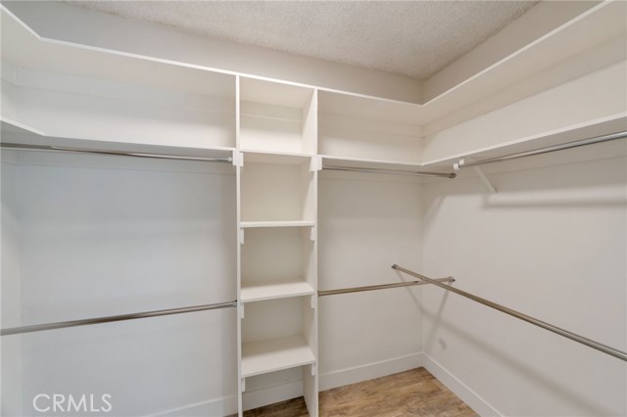
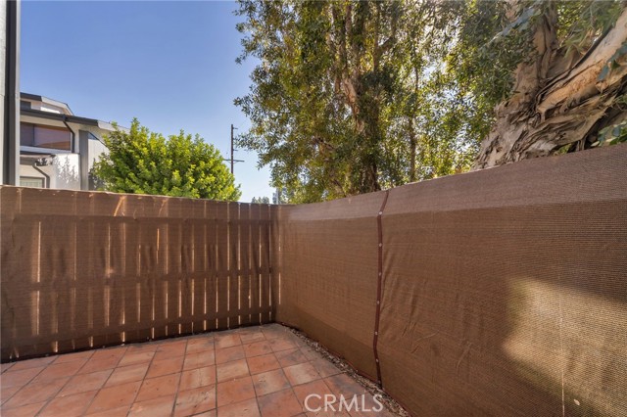
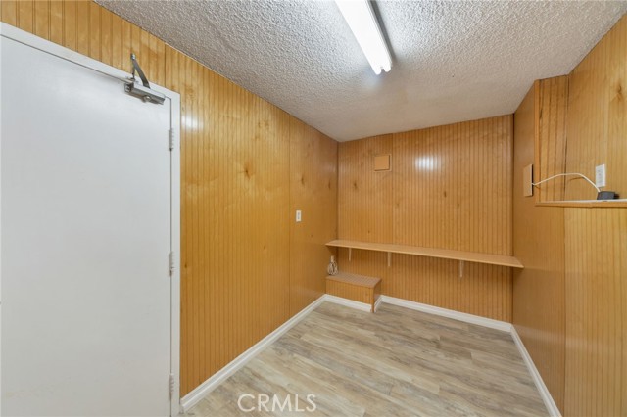
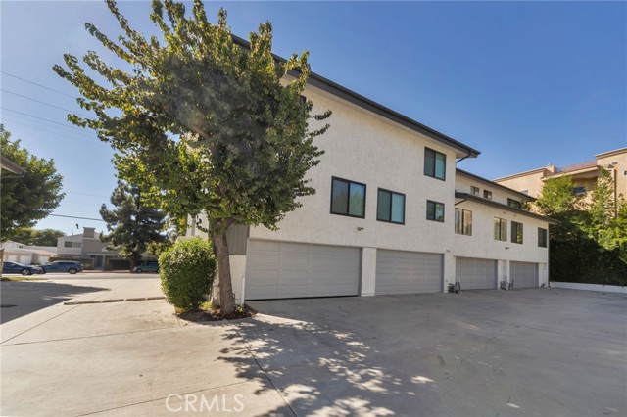
Welcome to this beautifully maintained, multi-level 3-bedroom, 2.5-bathroom, 1,566 sq ft townhome in the heart of Northridge! Very private, spacious, light, and airy, this prime end-unit shares only one wall with no one above or below. The versatile layout features soaring ceilings, dual-paned windows, recessed… lighting throughout, new laminate flooring, and a central AC unit that is approximately 3 years old. The open-concept kitchen was recently updated with sleek Quartz countertops, stylish shaker cabinets, a breakfast area, and stainless steel appliances. A separate formal dining room overlooks the large living room, complete with a cozy fireplace and a sliding glass door opening to a private patio. Upstairs offers two exceptionally spacious primary suites with dedicated en-suite bathrooms and generous walk-in closets, plus an additional upstairs hallway closet for extra storage. Downstairs includes a convenient 1/2 bath powder room and a versatile bonus space ideal for a home office. Additional amenities include an attached 2-car garage with direct access and laundry hookups, community pool and spa, and ample guest parking. Ideally situated in the highly desired Granada Hills School District, close to shopping, dining, and easy freeway access to the greater San Fernando Valley.
Find The Perfect Home
'VIP' Listing Search
Whenever a listing hits the market that matches your criteria you will be immediately notified.
Join The ListSimilar Listings
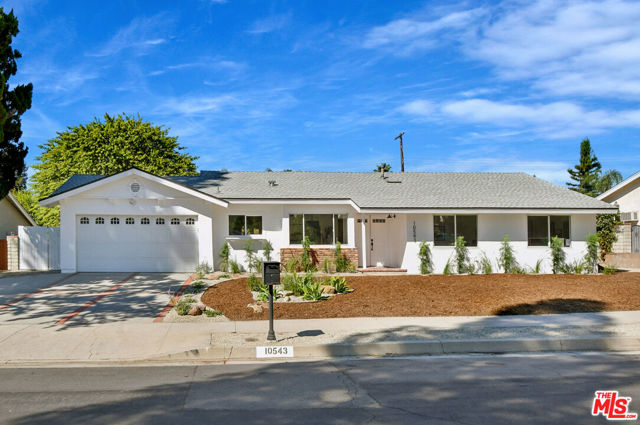 Active$799,00010543 Yolanda Avenue
Porter Ranch, CA 913263 bd · 2 ba · 1,559 sq ft · built 1961
 Active$725,0009501 Lubao Avenue
Chatsworth, CA 913113 bd · 1.75 ba · 1,435 sq ft · built 1957
 Active$472,0009831 Sepulveda Boulevard, 26
North Hills, CA 913433 bd · 1.25 ba · 1,034 sq ft · built 1977
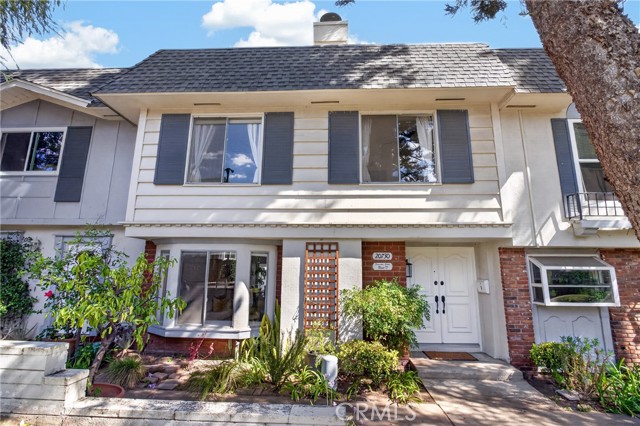 Active$619,00020730 Devonshire, D
Chatsworth, CA 913114 bd · 3 ba · 1,539 sq ft · built 1966
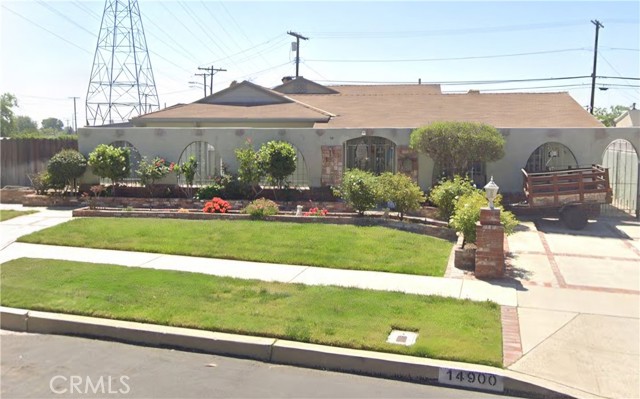 Active$750,00014900 Wolfskill
Mission Hills (San Fernando), CA 913454 bd · 3 ba · 2,433 sq ft · built 1953
 Active$729,90014609 West Del Playa
Panorama City, CA 914024 bd · 3 ba · 1,574 sq ft · built 2019