
Back to map
Search Listings›20580 Edgewood Court
SaveShare
ActiveResidential
20580 Edgewood Court photo 120580 Edgewood Court photo 220580 Edgewood Court photo 320580 Edgewood Court photo 420580 Edgewood Court photo 520580 Edgewood Court photo 620580 Edgewood Court photo 720580 Edgewood Court photo 820580 Edgewood Court photo 920580 Edgewood Court photo 1020580 Edgewood Court photo 1120580 Edgewood Court photo 1220580 Edgewood Court photo 1320580 Edgewood Court photo 1420580 Edgewood Court photo 1520580 Edgewood Court photo 1620580 Edgewood Court photo 1720580 Edgewood Court photo 1820580 Edgewood Court photo 1920580 Edgewood Court photo 2020580 Edgewood Court photo 2120580 Edgewood Court photo 2220580 Edgewood Court photo 2320580 Edgewood Court photo 2420580 Edgewood Court photo 2520580 Edgewood Court photo 2620580 Edgewood Court photo 2720580 Edgewood Court photo 2820580 Edgewood Court photo 2920580 Edgewood Court photo 3020580 Edgewood Court photo 3120580 Edgewood Court photo 3220580 Edgewood Court photo 3320580 Edgewood Court photo 3420580 Edgewood Court photo 3520580 Edgewood Court photo 3620580 Edgewood Court photo 3720580 Edgewood Court photo 3820580 Edgewood Court photo 3920580 Edgewood Court photo 4020580 Edgewood Court photo 4120580 Edgewood Court photo 4220580 Edgewood Court photo 4320580 Edgewood Court photo 4420580 Edgewood Court photo 4520580 Edgewood Court photo 4620580 Edgewood Court photo 4720580 Edgewood Court photo 4820580 Edgewood Court photo 4920580 Edgewood Court photo 5020580 Edgewood Court photo 5120580 Edgewood Court photo 52

20580 Edgewood Court

Chatsworth, CA 91311
Beds5
Baths5.5
Square Ft.5,754
$2,475,000
Listing provided by Gary Keshishyan · Co-listed by Mary Harutyunyan

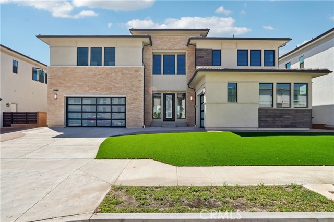
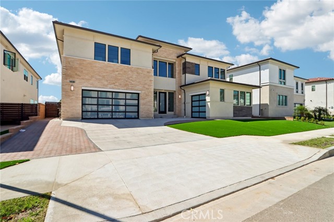
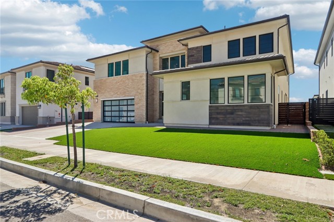
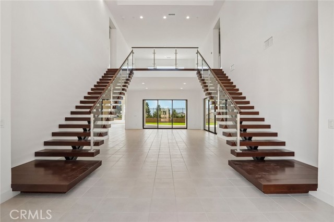
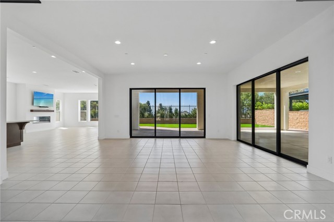
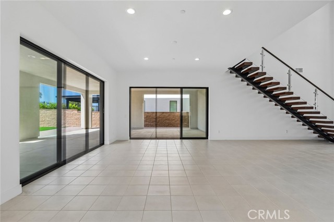
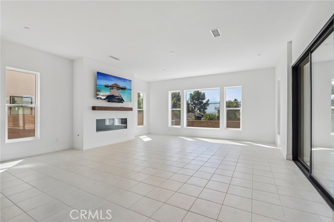
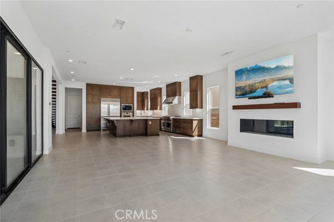
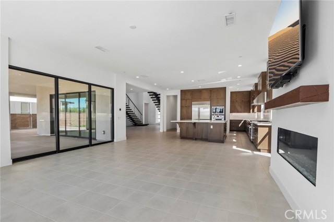
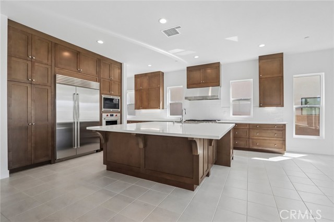
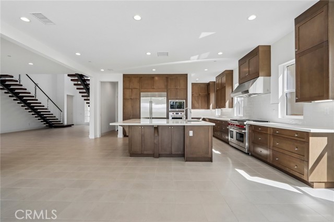
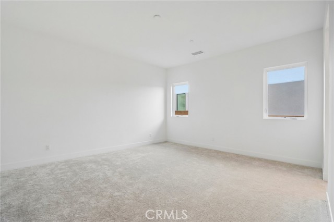
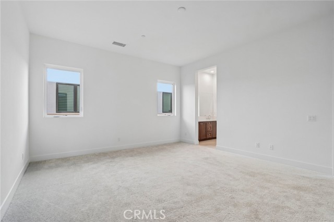
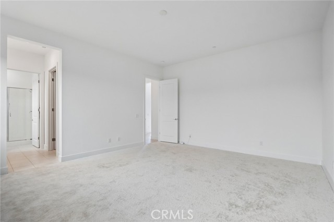
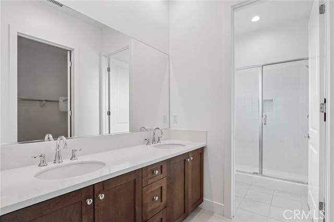
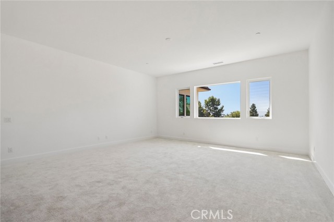
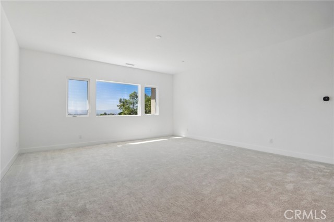
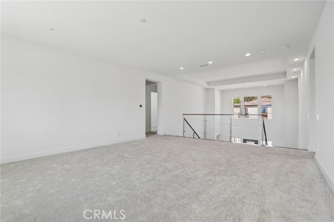
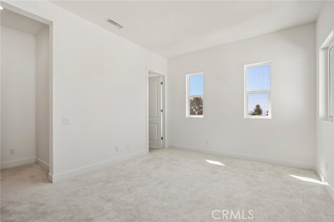
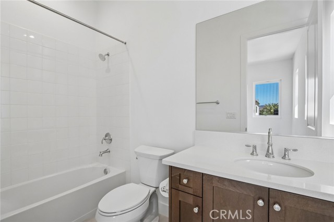
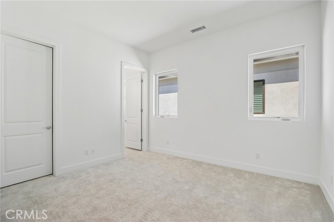
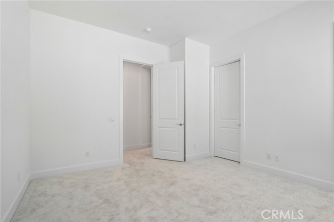
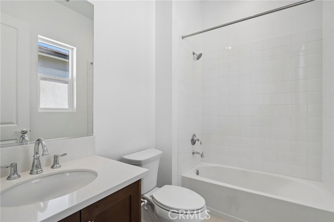
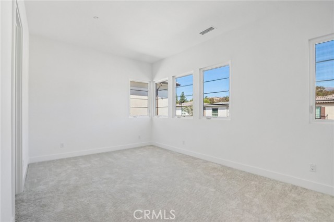
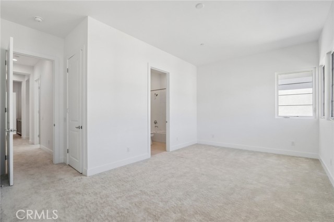
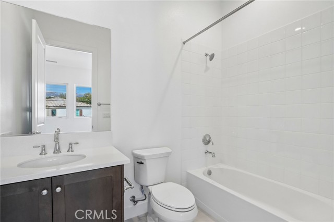
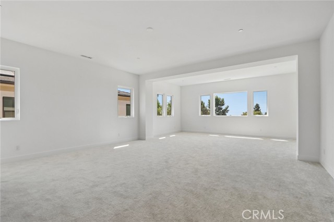
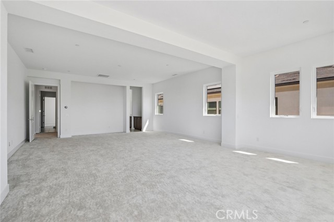
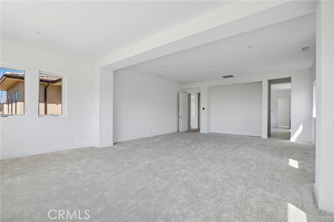
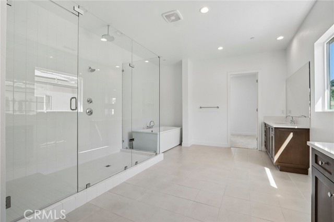
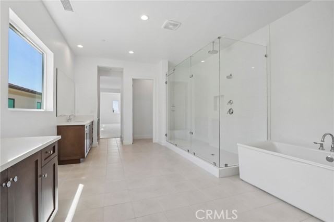
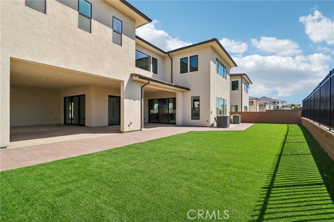
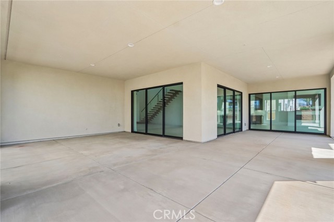
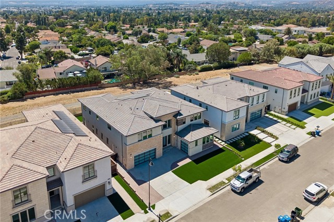
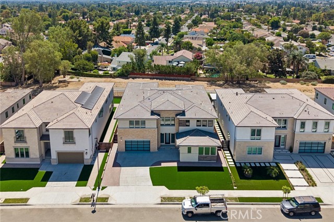
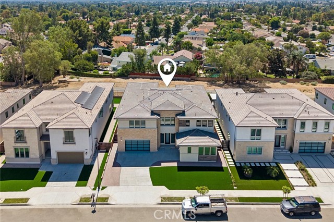
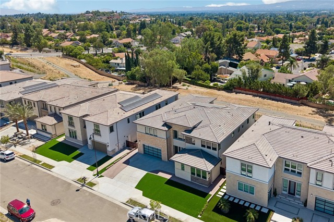
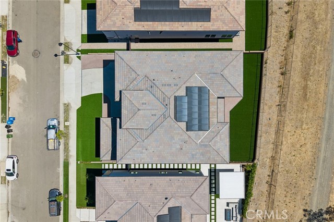
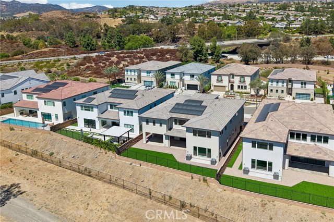
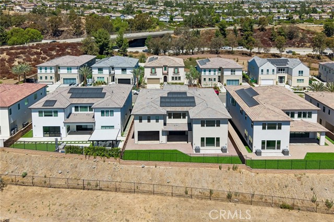
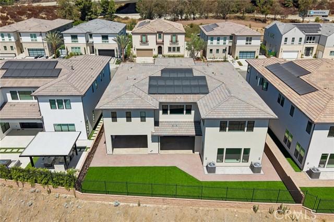
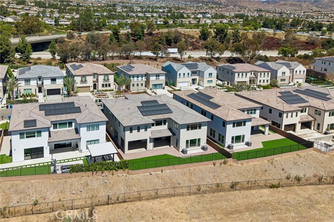
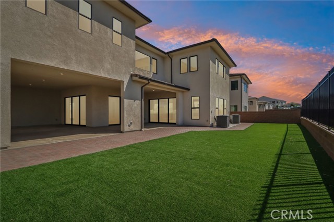
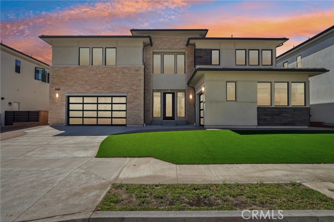
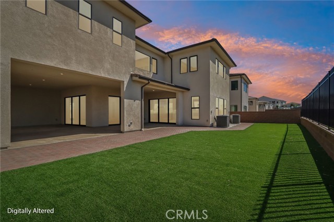
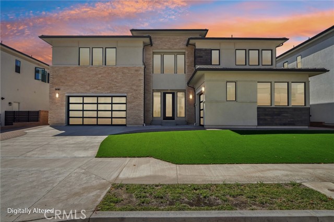
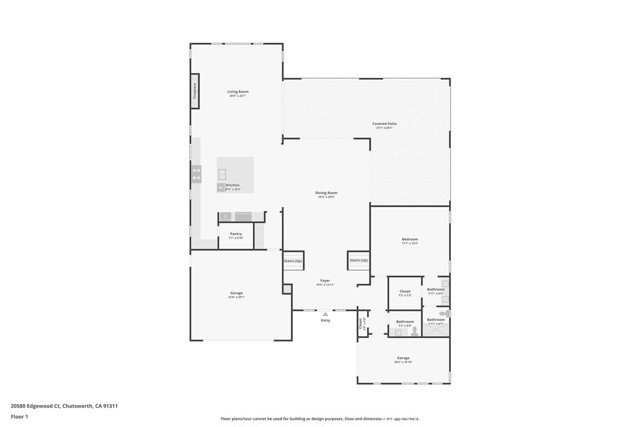
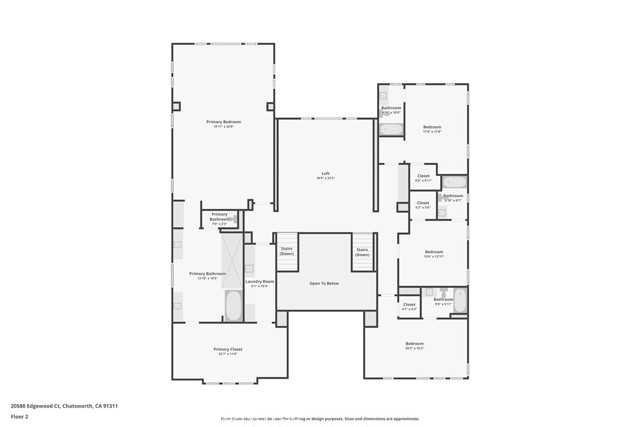
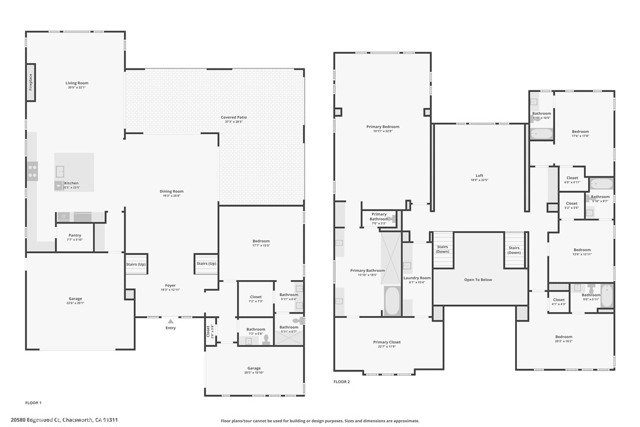
Welcome to an exceptional newly constructed estate in the exclusive gated community of Verona Estates in Chatsworth. Situated on an expansive 11,868 sq ft lot, this sophisticated 5-bedroom, 6-bathroom residence offers approximately 5,754 sq ft of refined living space, showcasing modern architecture, premium finishes,… and seamless indoor-outdoor living.A dramatic double-sided floating staircase and soaring ceilings create an impressive entrance. The spacious great room features a sleek linear fireplace, abundant natural light, and oversized sliding glass doors opening to the backyard. The chef’s kitchen is designed for both style and entertaining, featuring an oversized quartz island, Sub-Zero refrigerator, Wolf appliances, custom soft-close cabinetry, and a walk-in pantry.The main-level primary suite offers a luxurious retreat with dual vanities, a soaking tub, and a generous walk-in closet. Upstairs, the second primary suite showcases breathtaking views and a spa-inspired bath with dual shower heads, double sinks, a soaking tub, and an expansive custom walk-in closet. Every bedroom features its own en-suite bathroom, while a versatile loft provides the perfect space for an office, media room, or additional living area.Additional features include a fully paid-off solar system, Energy Star-rated efficiency, and dual-pane windows. Verona Estates is located near Porter Ranch Vineyards, upscale dining, shopping, and a newly developed community park.A rare opportunity to experience sophisticated contemporary living in one of Chatsworth’s most desirable gated communities.

Listing Snapshot
Days online2
Last updatedOct 9, 2026
Property typeSingle Family Residence
Beds5
Full baths5
Square ft.5,754
Lot size0.26 Acres
Year built2024
MLS numberSR-26218778
Additional Details
Bedrooms
Beds Total: 5,Main Level Bedrooms: 1
Bathrooms
Baths Total: 6,Baths Full: 5,Baths Half: 1
Building
Year Built: 2024,Building Area Total: 5754,Living Area: 5754,Stories Total: 2,Levels: Two,Entry Level: 1,Common Walls: No Common Walls,Architectural Style: Modern,Construction Materials: Other,Property Condition: Updated/Remodeled,New Construction: Yes
Lot
Lot Size Acres: 0.26,Lot Size Square Feet: 11154,Lot Features: Front Yard,Yard,Back Yard,View: Neighborhood
Interior
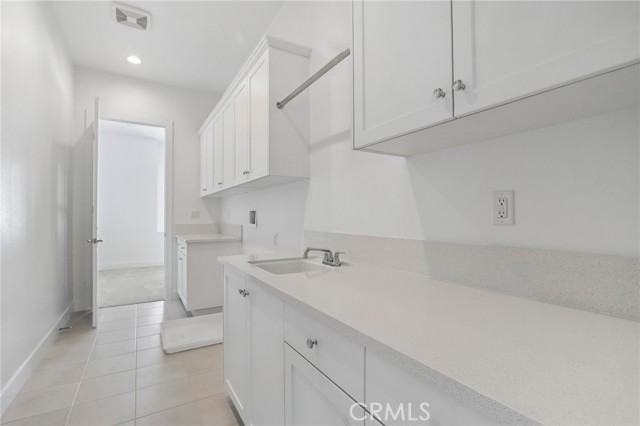
Interior Features: 2 Staircases,High Ceilings,Open Floorplan,Pantry,Recessed Lighting,Unfurnished,Butler's Pantry,Kitchen Island,Kitchen Open to Family Room,Pots & Pan Drawers,Remodeled Kitchen,Walk-In Pantry,Flooring: Carpet,Tile,Fireplace Features: Living Room,Kitchen Appliances: Disposal,6 Burner Stove,Dishwasher,Double Oven,Electric Oven,Gas Oven,Gas Range,Microwave,Refrigerator,Tankless Water Heater,Laundry Features: Individual Room,Inside,Window Features: Double Pane Windows,Screens,Security Features: Smoke Detector(s),Carbon Monoxide Detector(s),Gated Community
Exterior
Fencing: Wrought Iron,Block
Parking
Parking Features: Direct Garage Access,Driveway
Cooling
Cooling: Central Air
Heating
Heating: Central
Community
Community Features: Sidewalks,Street Lights,Association Fee: 415,Association Fee Frequency: Monthly,Association Amenities: Call for Rules,Controlled Access,Management
Schools
School District: Chatsworth High
Utilities
Utilities: Sewer Connected,Water Connected,Electricity Connected,Natural Gas Connected,Sewer: Sewer Paid,Unknown,Water Source: Public

Find The Perfect Home

'VIP' Listing Search

Whenever a listing hits the market that matches your criteria you will be immediately notified.

Join The List
Listing information © 2026 CRISNet MLS (via the CSMAR data share). All rights reserved. Information deemed reliable but not guaranteed. IDX information is provided exclusively for consumers’ personal, non-commercial use.
(818) 307-3792 Text




