
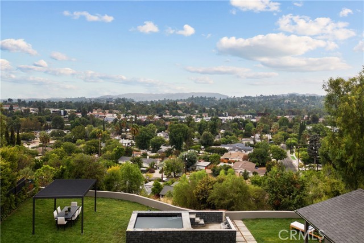
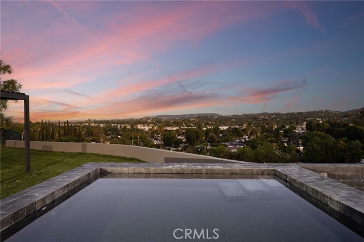
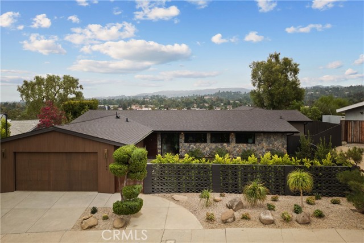
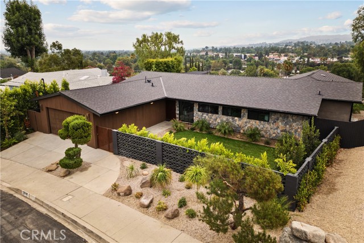
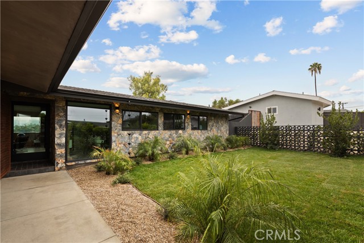
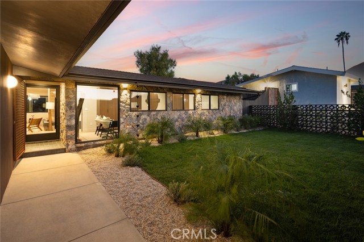
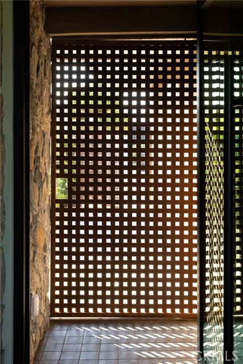
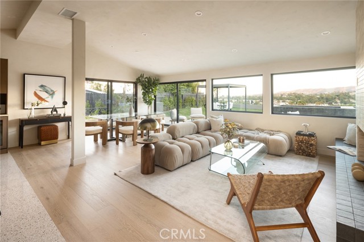
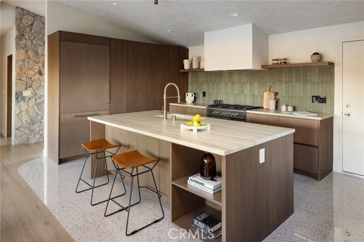
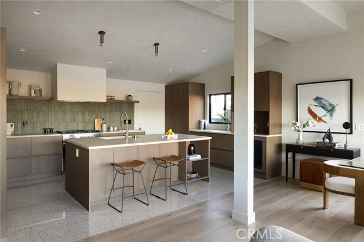
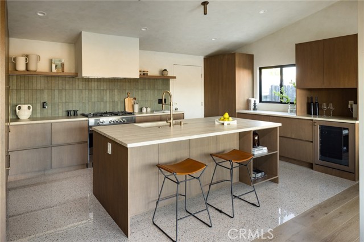
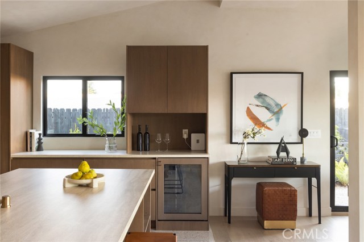
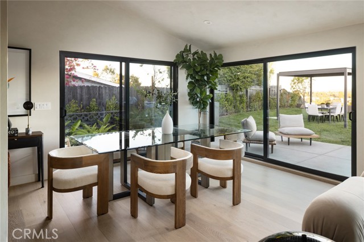
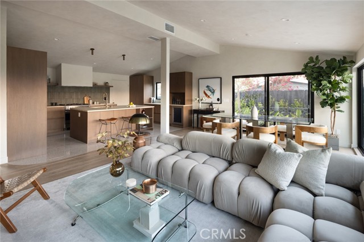
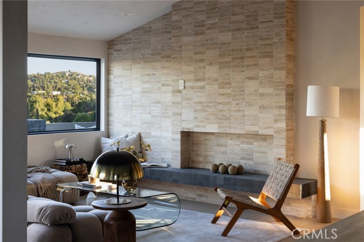
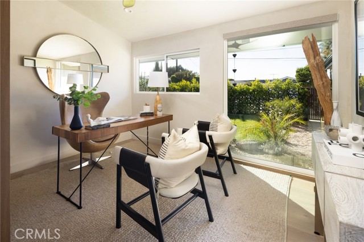
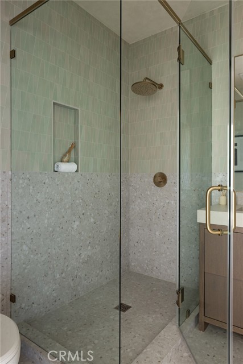
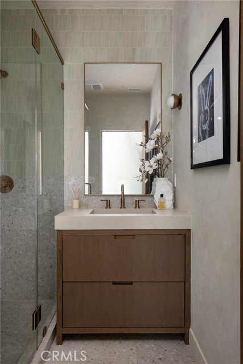
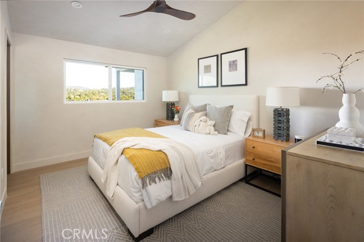
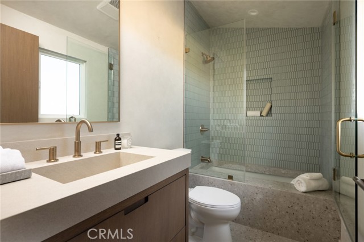
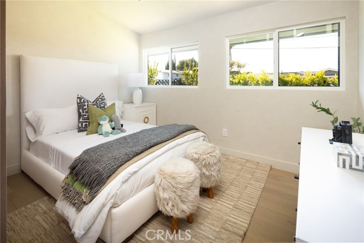
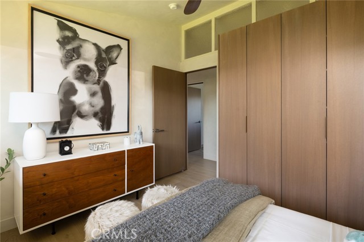
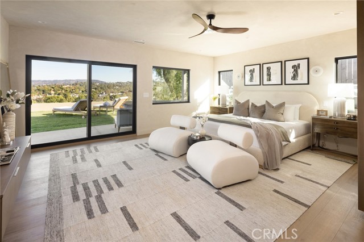
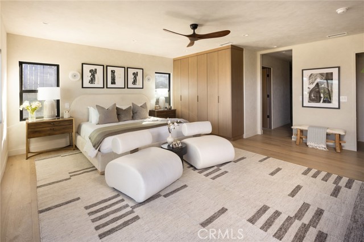
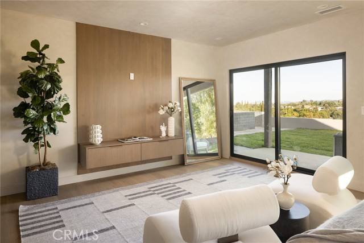
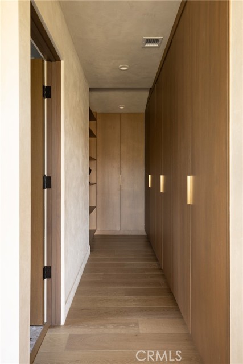
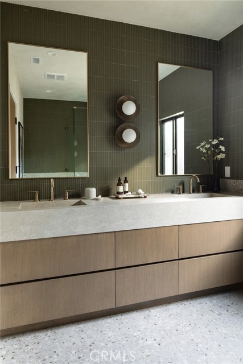
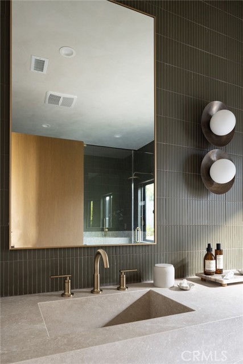
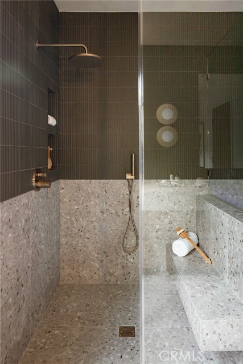
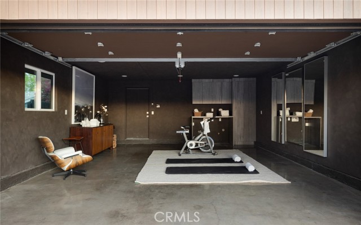
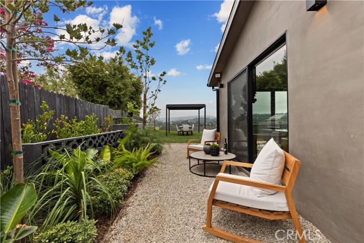
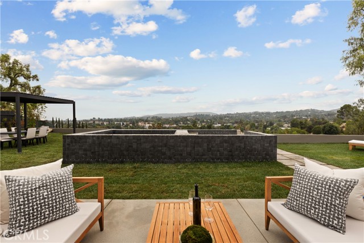
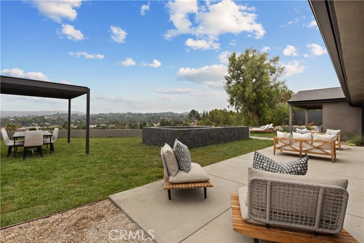
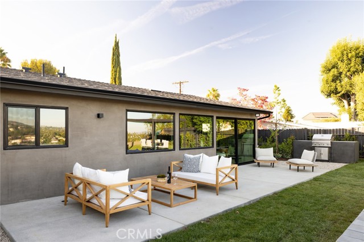
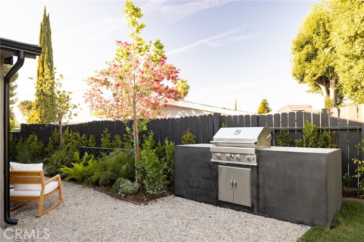
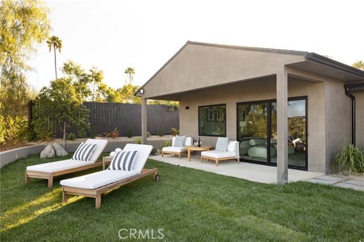
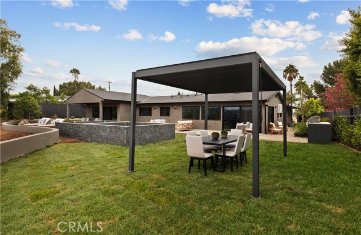
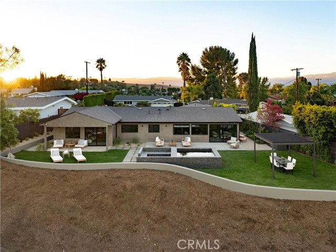
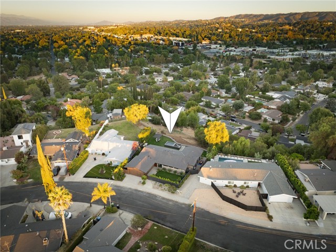
THE BONSAI A refined single-story interpretation of California mid-century modernism, The Bonsai is a fully reimagined four-bedroom, three-bath view property in Woodland Hills’ coveted Carlton Terrace. Defined by strong architectural lines, natural materials, and custom picture windows, the home balances… mid-century sensibility with contemporary craftsmanship. A dramatic seven-foot picture window defines the front entry, creating a direct visual connection between architecture and landscape. Remodeled down to the studs, the residence pairs limewashed walls, natural stone, walnut-toned cabinetry, white oak millwork, and bricked travertine with custom picture windows framing 180-degree, unobstructed city views. The spacious primary suite features extensive custom cabinetry, a large walk-in closet, and a quiet, considered material palette. Outside, Corten steel gates, breeze-block detailing, smooth stucco, sand-finished concrete, and sculptural landscaping establish a distinctly mid-century arrival. A custom aluminum pergola, built-in BBQ, fire and conversation pit, and water feature extend the living spaces outdoors. The Bonsai is a study in materiality and indoor-outdoor living, with a subtle Japanese influence woven into its architectural language.
Find The Perfect Home
'VIP' Listing Search
Whenever a listing hits the market that matches your criteria you will be immediately notified.
Join The ListSimilar Listings
 Active$1,750,0005170 Medina Road
Woodland Hills, CA 913644 bd · 4.5 ba · 3,362 sq ft · built 2021
 Active$2,450,00018837 Paseo Nuevo
Tarzana, CA 913564 bd · 3.5 ba · 3,060 sq ft · built 2020
 Active$1,499,0004555 Don Pio Drive
Los Angeles, CA 913644 bd · 3.5 ba · 2,590 sq ft · built 1991
 Active$1,485,0004920 Llano Drive
Woodland Hills, CA 913644 bd · 3 ba · 2,322 sq ft · built 1978
 Active$2,195,00023310 Aetna Street
Woodland Hills, CA 913674 bd · 3 ba · 3,007 sq ft · built 1963
 Active$1,999,9998633 Zelzah
Northridge, CA 913256 bd · 5.5 ba · 3,828 sq ft · built 1939