
Back to map
Search Listings›4118 North Wilkinson Avenue
SaveShare
ActiveResidential
4118 North Wilkinson Avenue photo 14118 North Wilkinson Avenue photo 24118 North Wilkinson Avenue photo 34118 North Wilkinson Avenue photo 44118 North Wilkinson Avenue photo 54118 North Wilkinson Avenue photo 64118 North Wilkinson Avenue photo 74118 North Wilkinson Avenue photo 84118 North Wilkinson Avenue photo 94118 North Wilkinson Avenue photo 104118 North Wilkinson Avenue photo 114118 North Wilkinson Avenue photo 124118 North Wilkinson Avenue photo 134118 North Wilkinson Avenue photo 144118 North Wilkinson Avenue photo 154118 North Wilkinson Avenue photo 164118 North Wilkinson Avenue photo 174118 North Wilkinson Avenue photo 184118 North Wilkinson Avenue photo 194118 North Wilkinson Avenue photo 204118 North Wilkinson Avenue photo 214118 North Wilkinson Avenue photo 224118 North Wilkinson Avenue photo 234118 North Wilkinson Avenue photo 244118 North Wilkinson Avenue photo 254118 North Wilkinson Avenue photo 264118 North Wilkinson Avenue photo 274118 North Wilkinson Avenue photo 284118 North Wilkinson Avenue photo 294118 North Wilkinson Avenue photo 304118 North Wilkinson Avenue photo 314118 North Wilkinson Avenue photo 324118 North Wilkinson Avenue photo 334118 North Wilkinson Avenue photo 344118 North Wilkinson Avenue photo 354118 North Wilkinson Avenue photo 364118 North Wilkinson Avenue photo 374118 North Wilkinson Avenue photo 384118 North Wilkinson Avenue photo 394118 North Wilkinson Avenue photo 404118 North Wilkinson Avenue photo 414118 North Wilkinson Avenue photo 424118 North Wilkinson Avenue photo 434118 North Wilkinson Avenue photo 444118 North Wilkinson Avenue photo 454118 North Wilkinson Avenue photo 464118 North Wilkinson Avenue photo 474118 North Wilkinson Avenue photo 484118 North Wilkinson Avenue photo 494118 North Wilkinson Avenue photo 504118 North Wilkinson Avenue photo 514118 North Wilkinson Avenue photo 524118 North Wilkinson Avenue photo 534118 North Wilkinson Avenue photo 544118 North Wilkinson Avenue photo 554118 North Wilkinson Avenue photo 564118 North Wilkinson Avenue photo 574118 North Wilkinson Avenue photo 584118 North Wilkinson Avenue photo 594118 North Wilkinson Avenue photo 60

4118 North Wilkinson Avenue

Studio City, CA 91604
Beds6
Baths6.5
Square Ft.3,942
$4,095,000
Listing provided by Michael Taylor

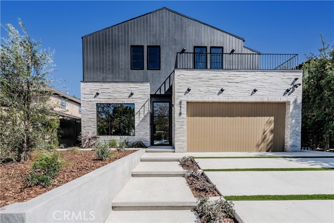
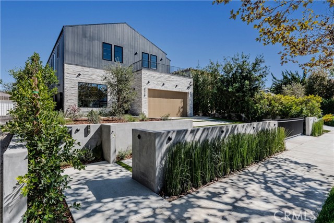
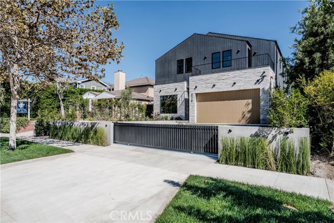
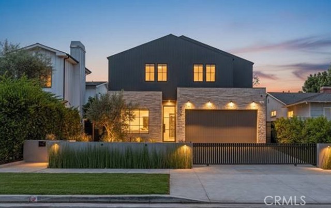
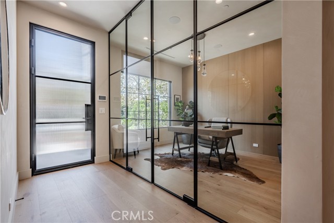
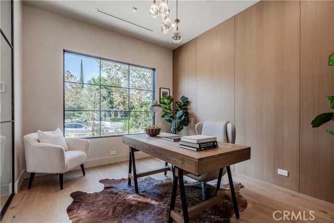
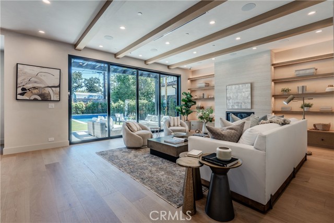
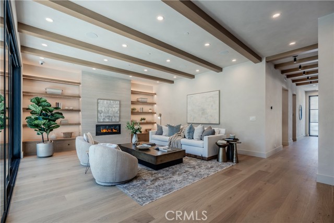
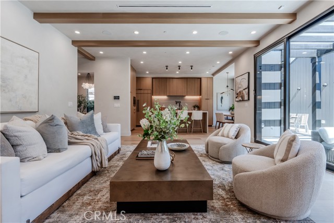
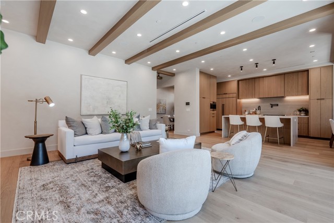
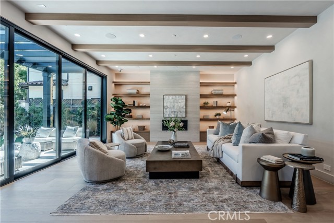
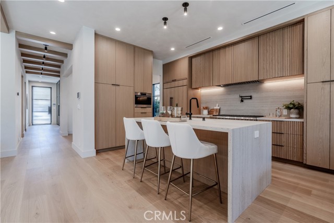
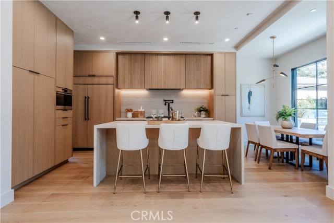
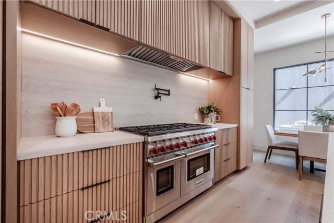
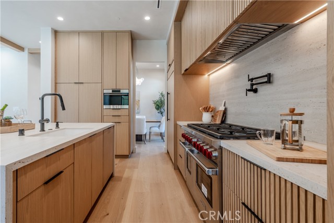
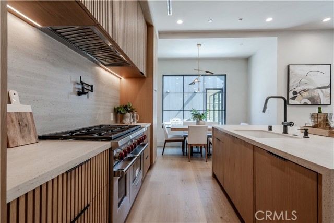
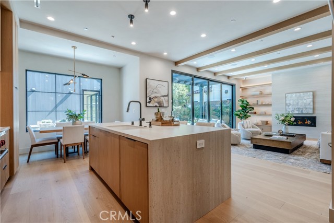
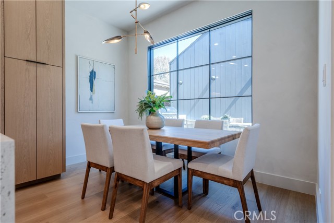
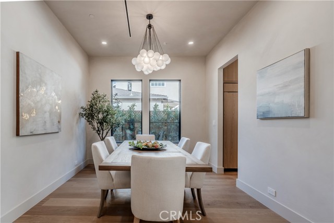
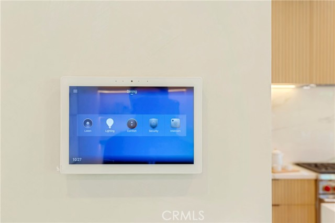
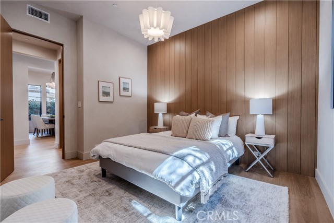
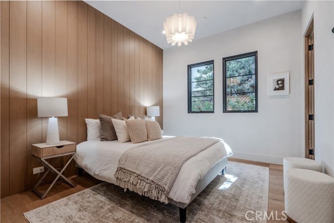
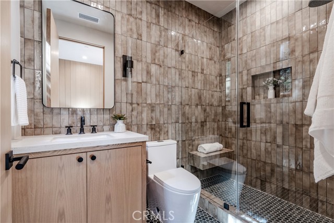
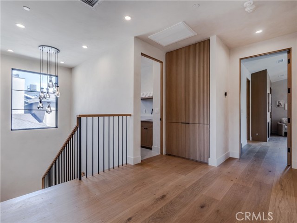
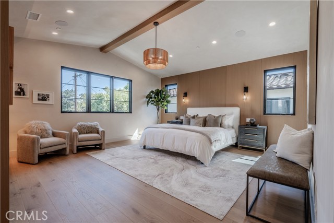
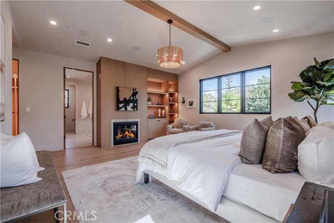
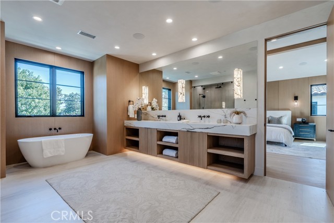
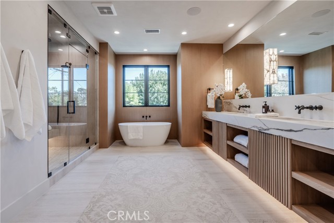
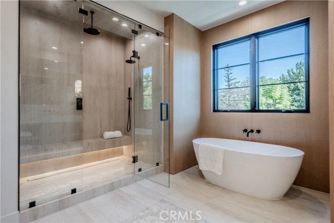
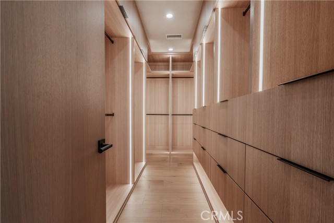
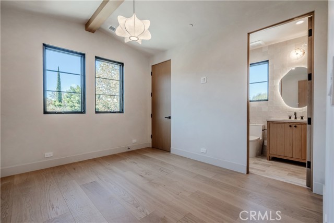
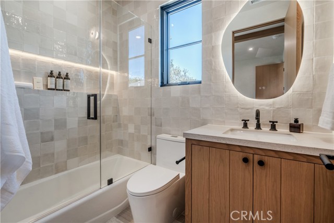
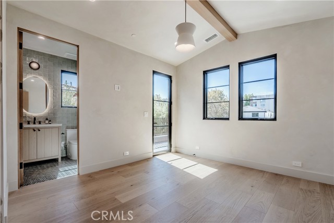
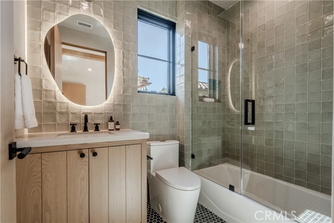
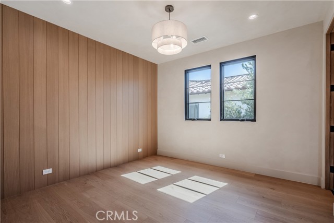
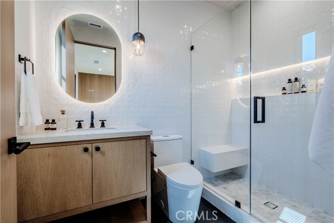
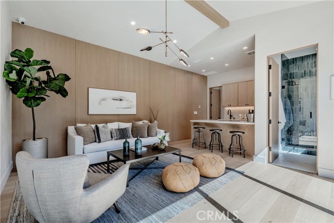
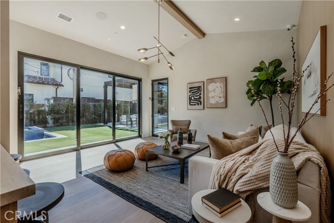
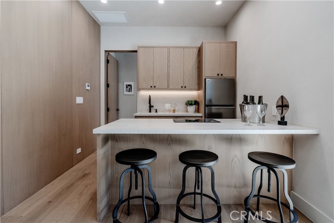
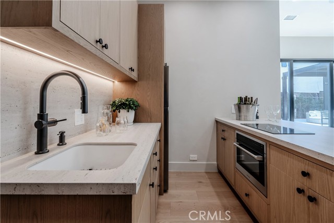
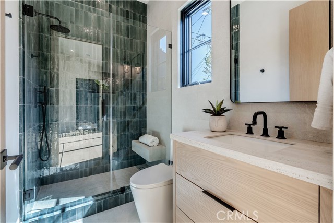
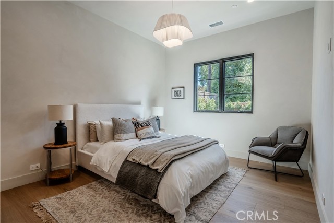
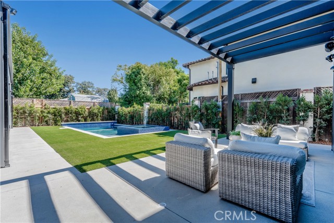
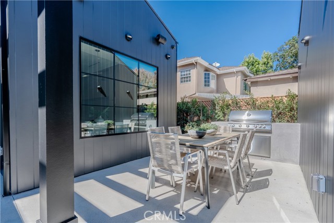
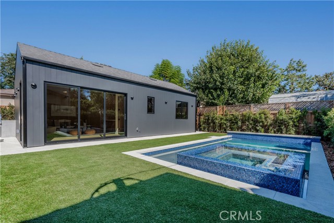
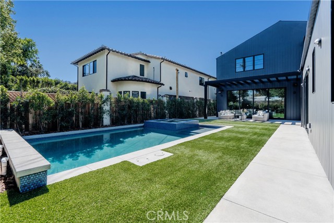
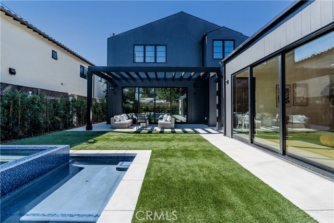
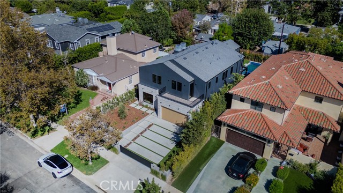
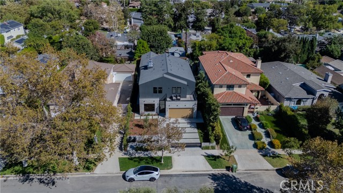
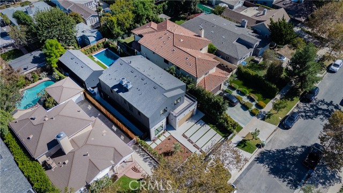
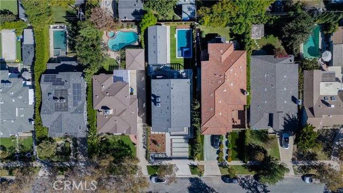
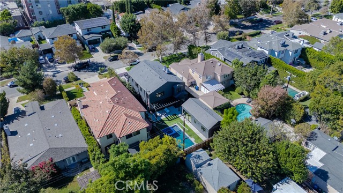
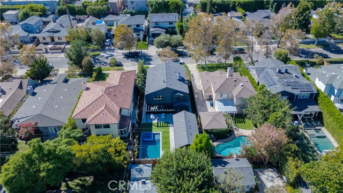
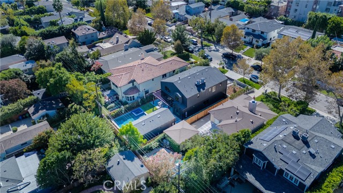
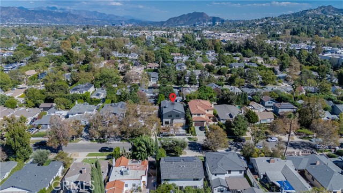
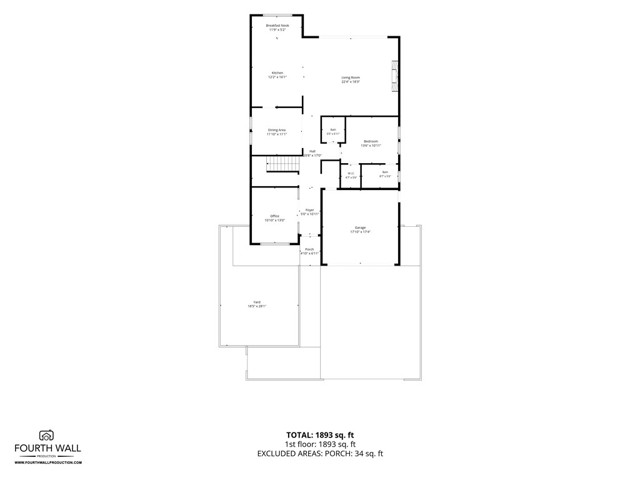
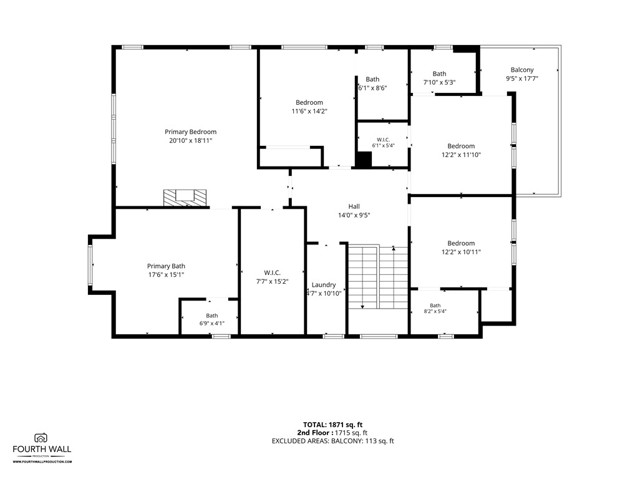
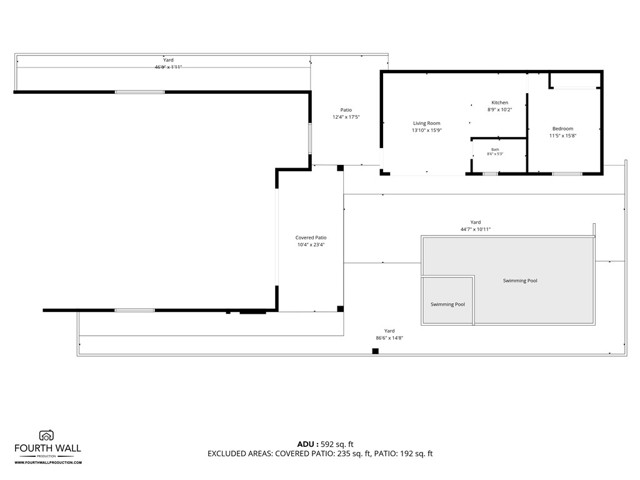
This stunning 2026 NEW CONSTRUCTION minimalistic modern home is located in the highly sought after Studio City "FOOTBRIDGE SQUARE" neighborhood, in the Carpenter Elementary School District and walking distance to the finest dining and shopping Studio City has to offer. This SMART HOME is equipped with a CONTROL4 HOME… AUTOMATION SYSTEM, and meticulously crafted with elevated style and the highest quality materials. The interior appointments include wide plank European White Oak floors, Bespoke Cabinetry, White Oak wall and ceiling surfaces, soothing Zen like Lime Wash Faux finish walls and ceiling throughout. Glass enclosed Office/Den with large picture window and white oak paneled wall, elegant formal dining room, designer kitchen features SUB ZERO/WOLF appliances and includes a breakfast nook with picture window. All 6 bedrooms (one of which is in the ADU) are en-suites. The luxuriously appointed primary suite includes vaulted ceilings, walk-in closet, custom built-in cabinets and an opulent spa like bathroom with oversized shower. The spacious back yard rarely found in new construction homes is extremely private and features an open trellis patio, built-in BBQ, 2nd seating and dining area, an abundance of grass, grey bottom pool with 3 waterfalls and a floating zero edge spa. The fully equipped detached ADU has a complete bedroom suite, full size island kitchen and large living room with vaulted ceilings and glass sliding doors creating an indoor/outdoor space. Please see private remarks for Sqft calculations breakdown.

Listing Snapshot
Days online2
Last updatedOct 10, 2026
Property typeSingle Family Residence
Beds6
Full baths6
Square ft.3,942
Lot size0.16 Acres
Year built2026
MLS numberSR-26219066
Additional Details
Bedrooms
Beds Total: 6,Main Level Bedrooms: 2
Bathrooms
Baths Total: 7,Baths Full: 6,Baths Half: 1
Building
Year Built: 2026,Building Area Total: 3942,Living Area: 3942,Stories Total: 2,Levels: Two,Entry Level: 1,Common Walls: No Common Walls,Architectural Style: Contemporary,Construction Materials: Vertical Siding,Board & Batten Siding,Brick Veneer,Fiber Cement,Frame,HardiPlank Type,Roof: Composition,Concrete,Property Condition: Turnkey,New Construction: Yes
Lot
Lot Size Acres: 0.16,Lot Size Square Feet: 7002,Lot Features: Sprinklers,Front Yard,Landscaped,Lawn,Lot 6500-9999,Rectangular Lot,Sprinklers Drip System,Sprinklers In Front,Sprinklers In Rear,Sprinklers On Side,Sprinklers Timer,Utilities - Overhead,Walkstreet,Back Yard,Direction Faces: West,View: Neighborhood,Peek-A-Boo
Interior
Interior Features: Balcony,Beamed Ceilings,Built-In Features,Cathedral Ceiling(s),High Ceilings,Home Automation System,Unfurnished,Wired for Data,Wired for Sound,Wood Product Walls,Kitchen Island,Kitchen Open to Family Room,Self-Closing Cabinet Doors,Self-Closing Drawers,Flooring: Wood,Fireplace Features: Family Room,Gas Starter,Heatilator,Master Bedroom,Kitchen Appliances: Disposal,Barbecue,Convection Oven,Dishwasher,Double Oven,Free-Standing Range,Gas Cooktop,Gas Oven,Gas Range,Gas Water Heater,High Efficiency Water Heater,Hot Water Circulator,Ice Maker,Microwave,Range Hood,Refrigerator,Self Cleaning Oven,Tankless Water Heater,Vented Exhaust Fan,Water Line to Refrigerator,Laundry Features: Gas Dryer Hookup,Individual Room,Upper Level,Washer Hookup,Window Features: Casement Windows,Double Pane Windows,ENERGY STAR Qualified Windows,Insulated Windows,Screens,Wood Frames,Security Features: Security System,Smoke Detector(s),Automatic Gate,Carbon Monoxide Detector(s),Closed Circuit Camera(s),Fire and Smoke Detection System,Fire Rated Drywall,Fire Sprinkler System,Security Lights
Exterior
Exterior Features: Barbeque Private,Rain Gutters,Patio And Porch Features: Concrete,Patio Open,Pool Features: Waterfall,Filtered,Gas Heat,Gunite,Heated,In Ground,Permits,Spa Features: Gunite,Heated,In Ground,Permits,Fencing: Redwood
Parking
Parking Features: Asphalt,Auto Driveway Gate,Direct Garage Access,Driveway
Cooling
Cooling: Central Air,High Efficiency,Zoned,None
Heating
Heating: Zoned,Central,Forced Air,High Efficiency
Community
Community Features: Sidewalks,Storm Drains,Association Fee: 0,Association Amenities: Gas
Schools
Elementary School: Carpenter,Middle Or Junior School: Walter Reed,High School: North Hollywood
Utilities
Utilities: Sewer Connected,Water Connected,Cable Available,Electricity Connected,Natural Gas Connected,Phone Available,Sewer: Public Sewer,Sewer Paid,Water Source: Public

Find The Perfect Home

'VIP' Listing Search

Whenever a listing hits the market that matches your criteria you will be immediately notified.

Join The List
Listing information © 2026 CRISNet MLS (via the CSMAR data share). All rights reserved. Information deemed reliable but not guaranteed. IDX information is provided exclusively for consumers’ personal, non-commercial use.
(818) 307-3792 Text





