

Fantastic value for a turnkey, move-in ready, condo situated above Sunset Blvd! Experience elevated living at the iconic Shoreham Towers, one of West Hollywood’s most desirable full-service luxury buildings, just moments from the Sunset Strip. This beautifully renovated one-bedroom, one-bathroom residence offers a… desirable south-facing orientation with city and treetop views, providing an unexpected sense of openness and scenery from its first-floor location. Thoughtfully updated throughout, the residence features a fully renovated kitchen and bathroom, updated flooring, sliding glass doors, electrical improvements, washer/dryer in-unit, and more. Exceptional HOA Value: All utilities, basic cable, internet, and 24-hour valet (or self-parking) as well as 24-hour front desk staff are included in the monthly HOA dues, providing remarkable convenience and value. Residents enjoy resort-style amenities including recently beautifully renovated common areas: lobby, swimming pool, spa, fitness center. The building continues its transformation with upcoming hallway renovations, completing an extensive series of property enhancements. Ideally located near world-class dining, shopping, nightlife, and entertainment along the Sunset Strip, this residence offers the perfect combination of location, lifestyle, and convenience. A rare opportunity to enjoy fully renovated interiors, south-facing city views, and full-service luxury living at Shoreham Towers.
Find The Perfect Home
'VIP' Listing Search
Whenever a listing hits the market that matches your criteria you will be immediately notified.
Join The ListSimilar Listings
 Active$969,0001250 North Harper Avenue, 302
Los Angeles, CA 900462 bd · 1.75 ba · 1,580 sq ft · built 2009
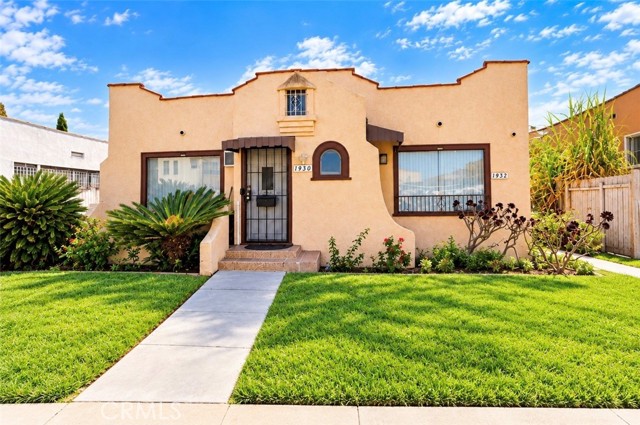 Active$1,000,0501930 South Palm Grove
Los Angeles, CA 900162,003 sq ft · built 1922
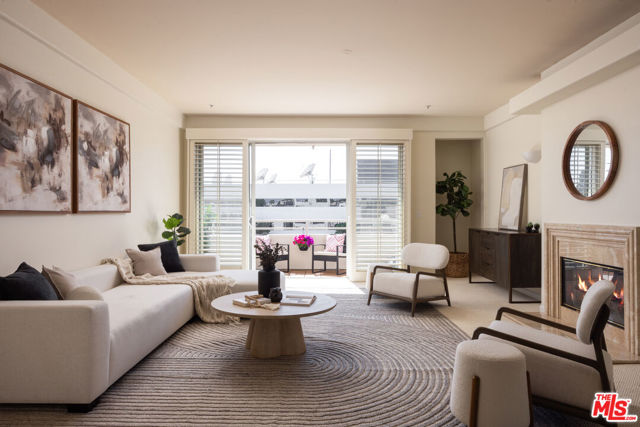 Active$895,0001430 South Bentley Avenue, 402
Los Angeles, CA 900252 bd · 2 ba · 1,485 sq ft · built 1993
 Active$715,0001522 South Saltair Ave, 206
Los Angeles, CA 900252 bd · 2 ba · 1,040 sq ft · built 1994
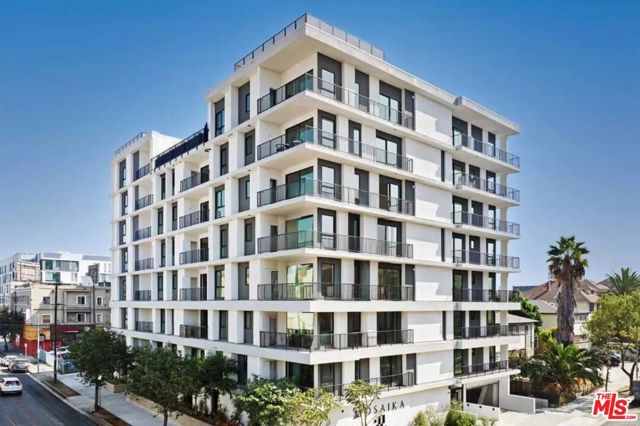 Active$699,000904 South New Hampshire Avenue, 310
Los Angeles, CA 900062 bd · 1.75 ba · 1,260 sq ft · built 2024
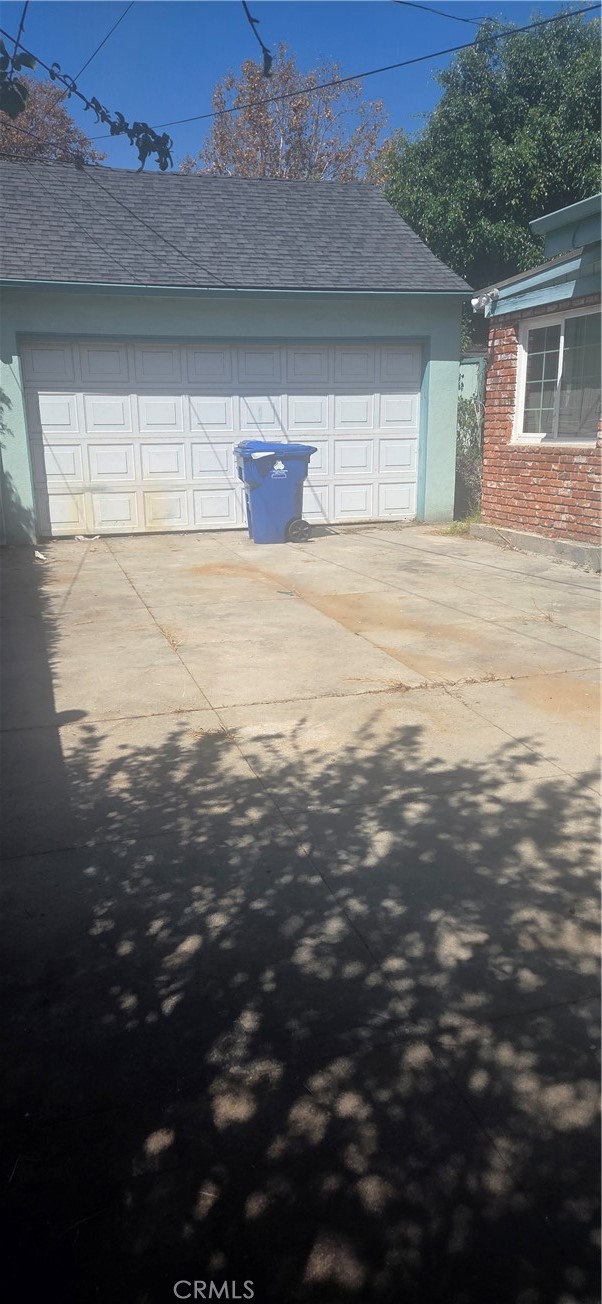 Active$950,0003849 Somerset
Los Angeles, CA 900083 bd · 2 ba · 1,414 sq ft · built 1941