
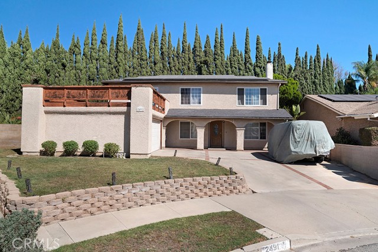
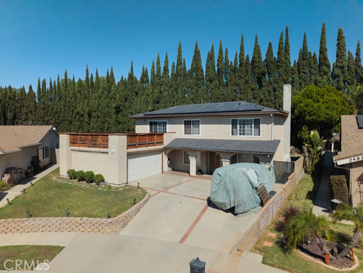
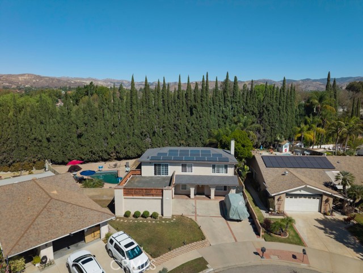
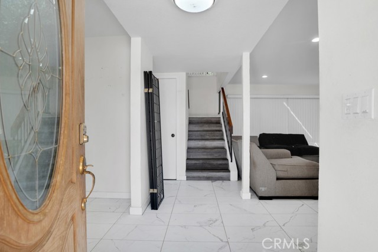
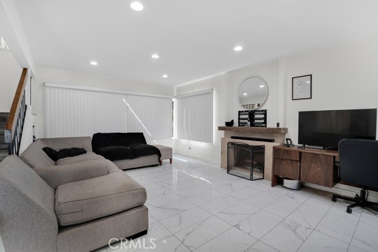
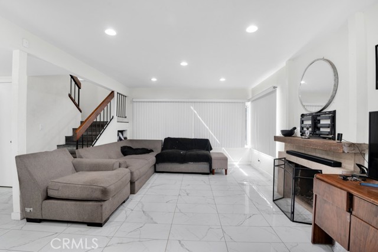
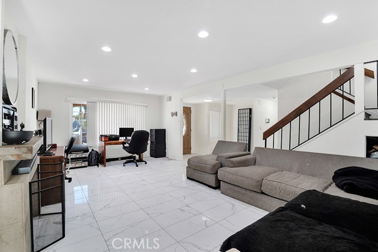
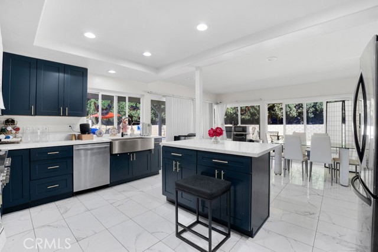
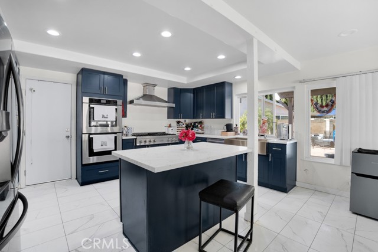
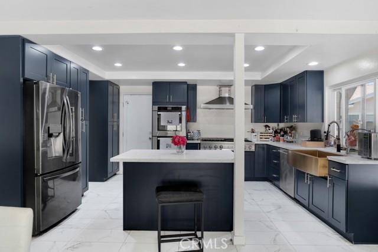
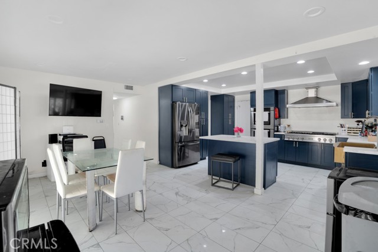
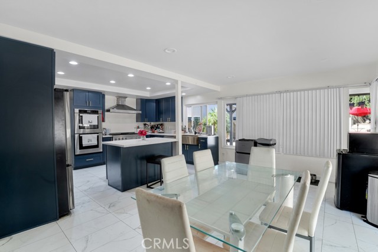
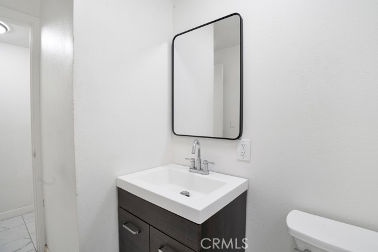
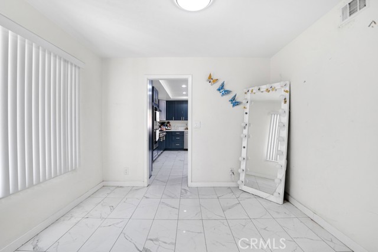
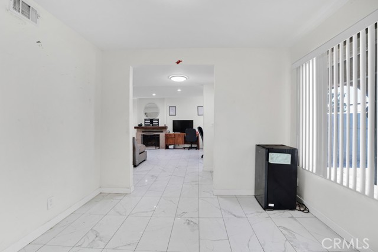
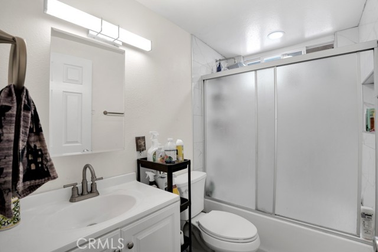
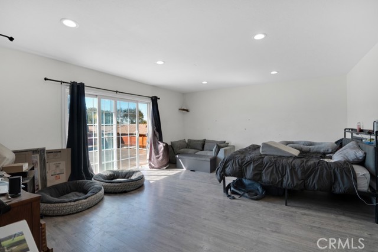
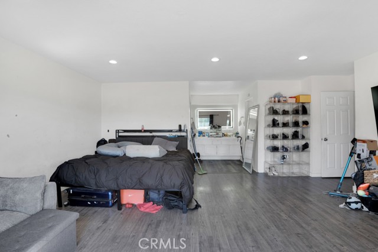
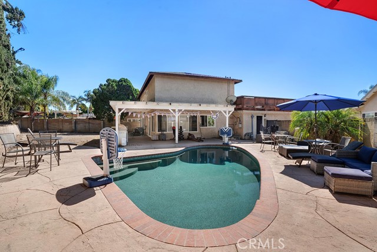
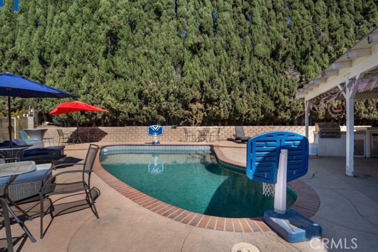
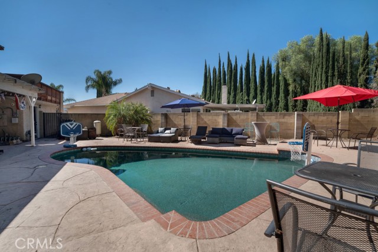
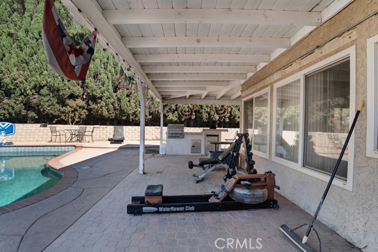
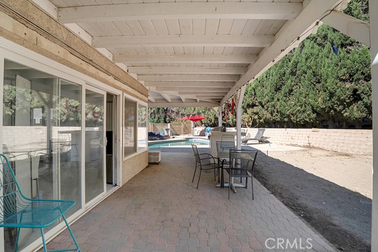
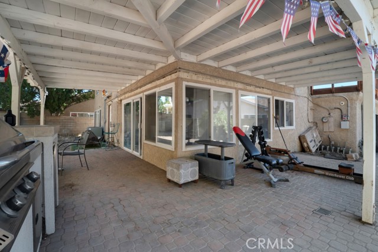
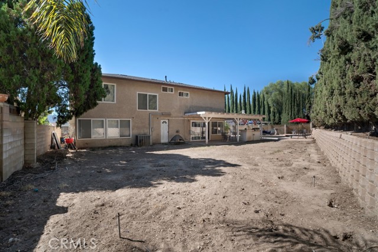
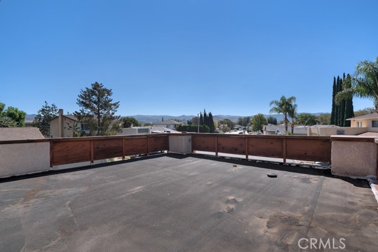
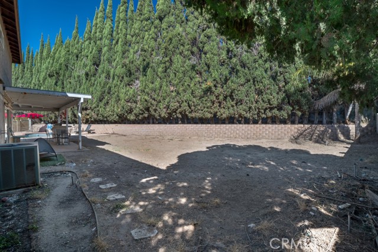
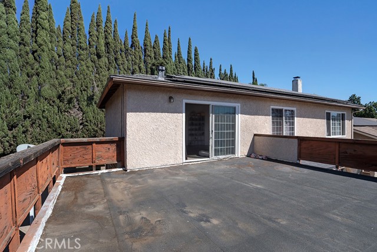
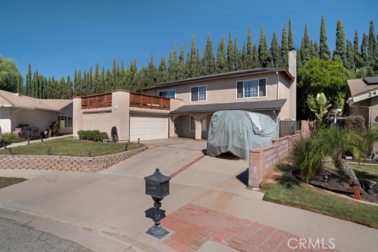
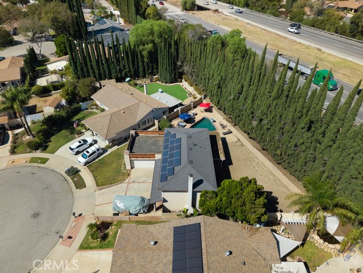
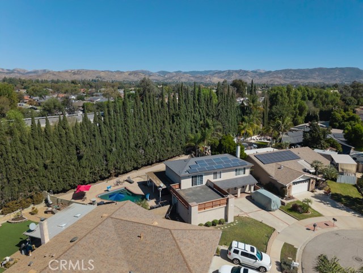
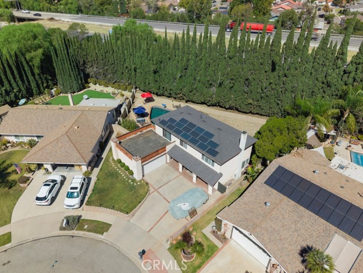
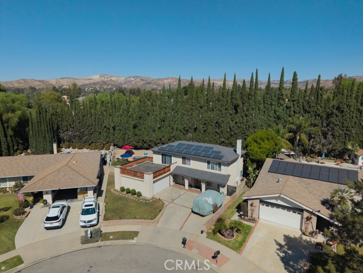
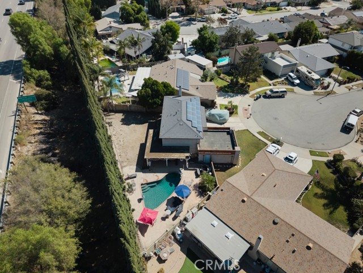
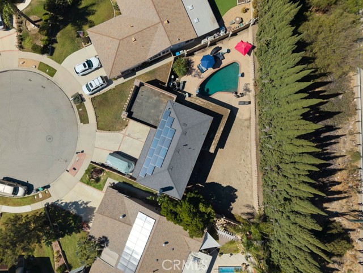
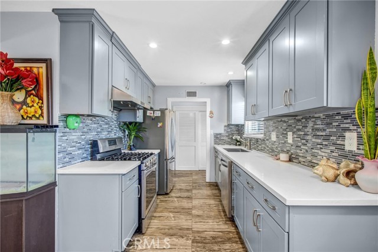
Pool home on a cul-de-sac with no HOA in Simi Valley! With room to build an ADU! This hard to find property has 4-bedrooms, 2 bathrooms and a powder room. Offering over 1,997 sq ft of living space on an a large 8,850 sq ft lot in the Santa Susana neighborhood. The home cook will love the updated chef’s kitchen. It… has rich navy cabinetry with floor-to-ceiling pantry storage, white countertops and an over sized center island with seating. A copper farmhouse sink and a professional-style gas range with a stainless steel range hood stand out, along with double wall ovens and upgraded stainless appliances. Recessed lighting brightens the space. The kitchen opens to the dining area, which makes it easy to cook and entertain at the same time. Elegant marble-look porcelain tile flooring adds a bright, upscale feel. With updated bathrooms and updated laminate flooring too, the big projects are already done. A fireplace in the dining room makes it a? cazy spot for family dinners, and gatherings. A convenient half bath is on the main? level.? Central air keeps the home comfortable year-round.? All four bedrooms are upstairs, which keeps sleeping areas separate from the living space below. The primary bedroom opens to its own private second-story patio, the perfect spot for morning coffee or unwinding at the end of the day.The backyard is an entertainer’s dream. Fire up the outdoor kitchen, gather in the shade of the covered patio, take a dip in your own private pool, and enjoy the views from the property. There’s also room to build an ADU, a great opportunity for multigenerational living, a guest suite, a home office or rental income. The attached 2-car garage includes the laundry area, and with no HOA you have more freedom and lower monthly costs.The home is in the Simi Valley Unified School District, close to shopping, dining, parks and easy access to the 118 freeway. Schedule your showing today!
Find The Perfect Home
'VIP' Listing Search
Whenever a listing hits the market that matches your criteria you will be immediately notified.
Join The ListSimilar Listings
 Active$809,0004063 Gertrude
Simi Valley, CA 930633 bd · 1.75 ba · 1,220 sq ft · built 1961
 Active$1,249,0003122 Springfield Street
Simi Valley, CA 930636 bd · 3.5 ba · 2,494 sq ft · built 1968
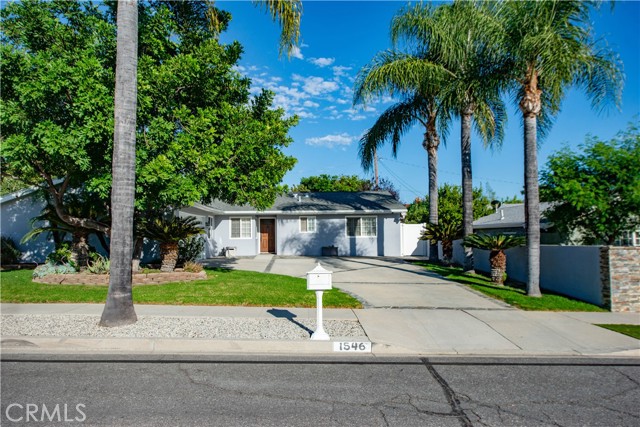 Active$895,0001546 Deodora Street
Simi Valley, CA 930653 bd · 2 ba · 1,877 sq ft · built 1962
 Active$930,0002034 Potter Avenue
Simi Valley, CA 930654 bd · 2 ba · 2,134 sq ft · built 1972
 Active$739,0001179 Brandon Avenue
Simi Valley, CA 930653 bd · 2 ba · 1,443 sq ft · built 1971
 Active$750,0005302 Aurelia Street
Simi Valley, CA 930633 bd · 3 ba · 2,051 sq ft · built 1969