
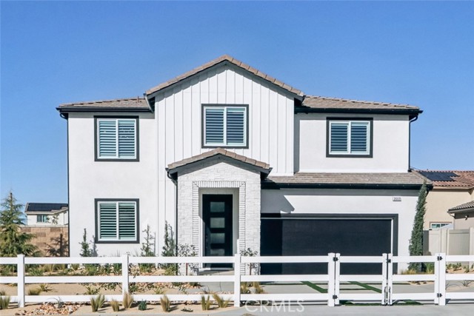
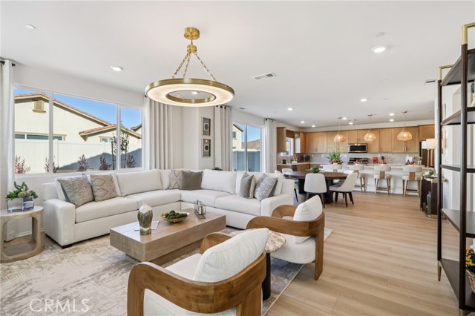
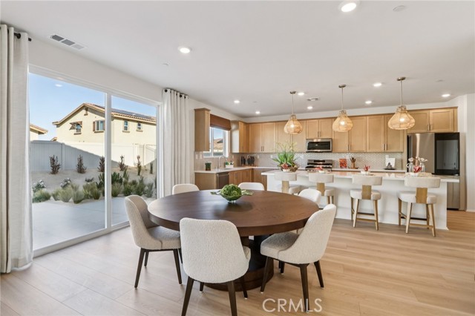
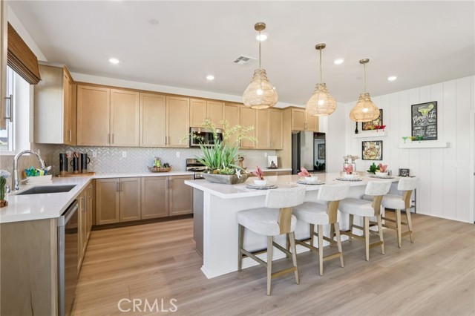
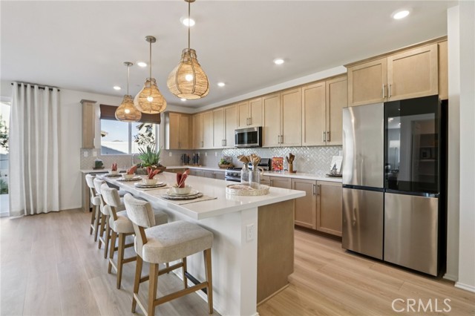
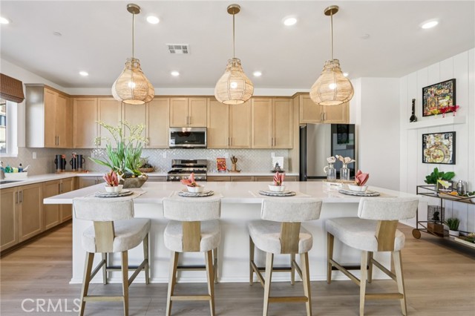
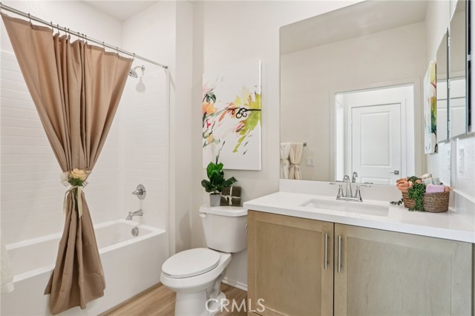
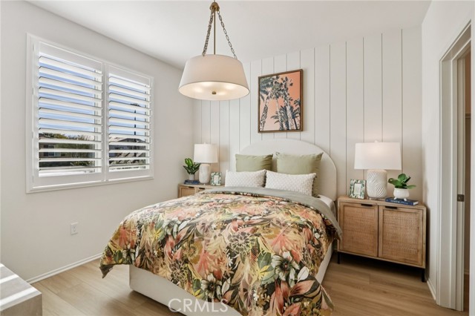
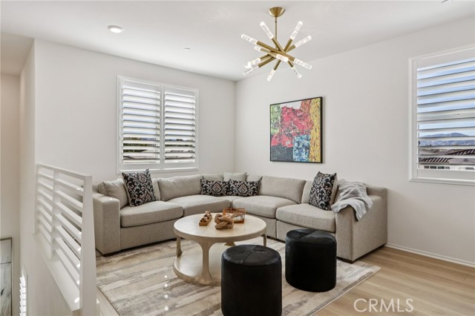
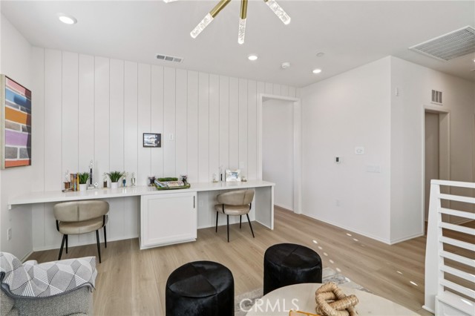
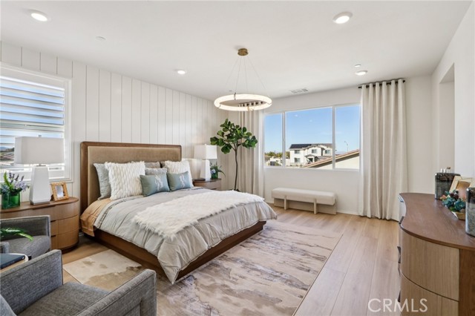
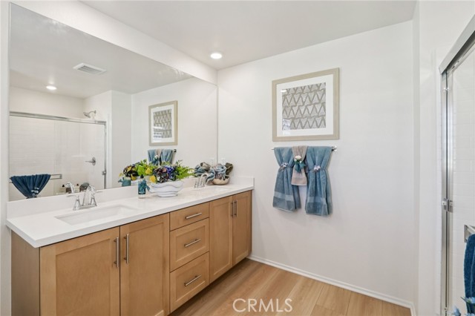
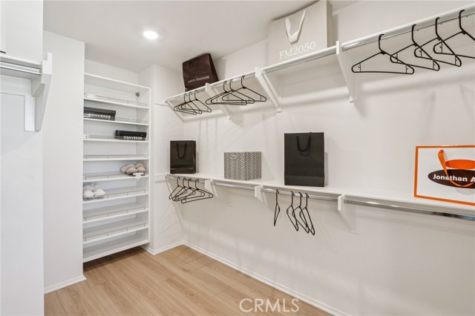
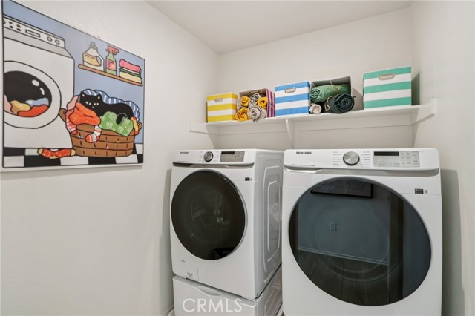
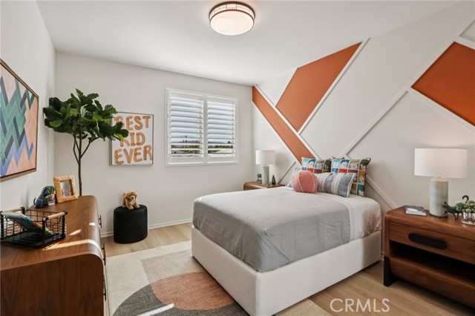
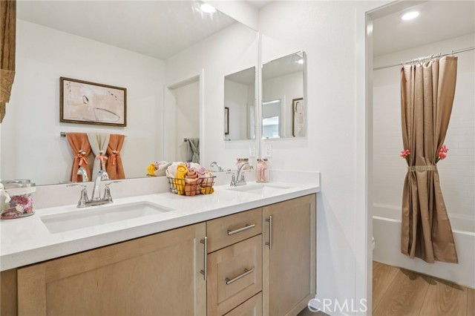
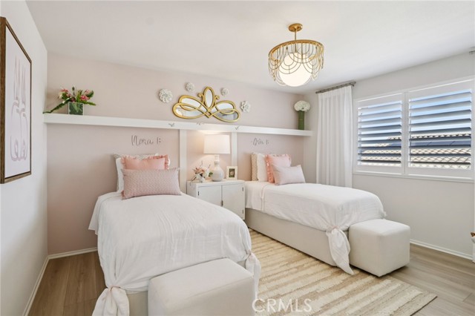
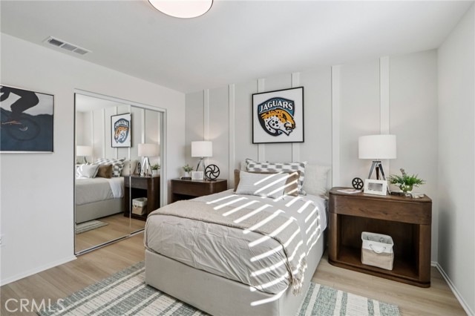
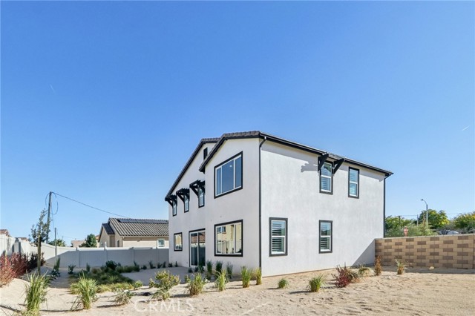
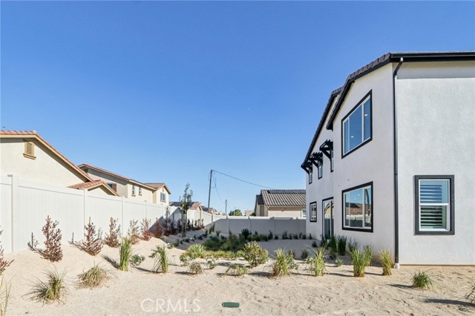
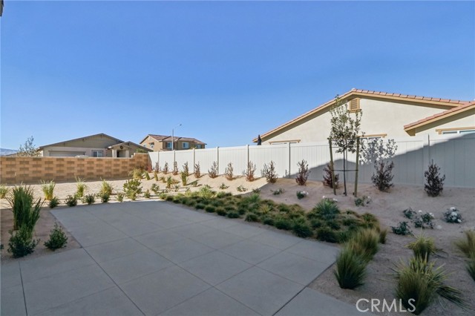
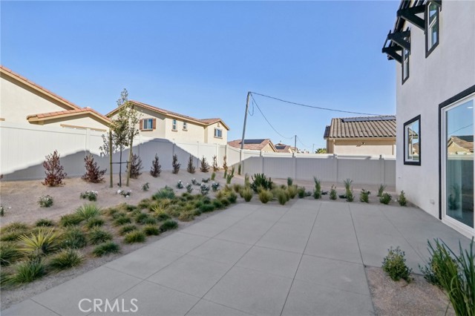
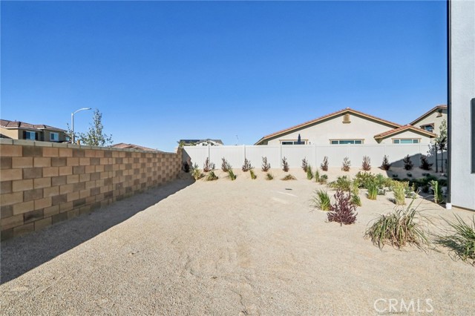
Welcome to Plan 4 at Pacific Daisy. With 2,956 square feet, 5 bedrooms, and 3 full bathrooms, this two-story home gives you room to spread out without losing the spaces that bring everyone together. The kitchen opens directly to the dining area and great room, so preparing dinner doesn’t mean missing the… conversation. Bianco Tiza quartz countertops, a full quartz backsplash, and stainless steel gas appliances complement the space, with laminate flooring and upgraded carpet adding a fresh, finished feel. A downstairs bedroom makes hosting overnight guests easy or gives you a separate space to work from home. Upstairs, four bedrooms, including the primary suite, leave room for everyone to settle in. Recessed lighting in the great room and primary suite adds a finishing touch. From a dinner table full of friends to a quiet evening at home, Plan 4 has room for both. Schedule a visit to Pacific Daisy and see how the layout feels in person. *Photos shown are of the model home and are for representation purposes only. Actual features, finishes, and layout may vary.
Find The Perfect Home
'VIP' Listing Search
Whenever a listing hits the market that matches your criteria you will be immediately notified.
Join The ListSimilar Listings
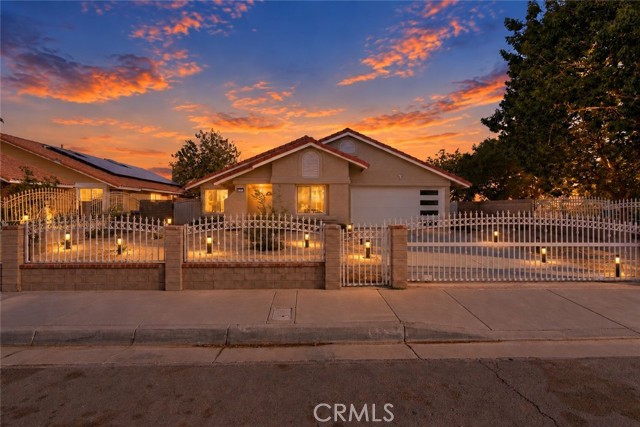 Active$499,9002665 East Avenue Q14
Palmdale, CA 935504 bd · 2 ba · 1,680 sq ft · built 1989
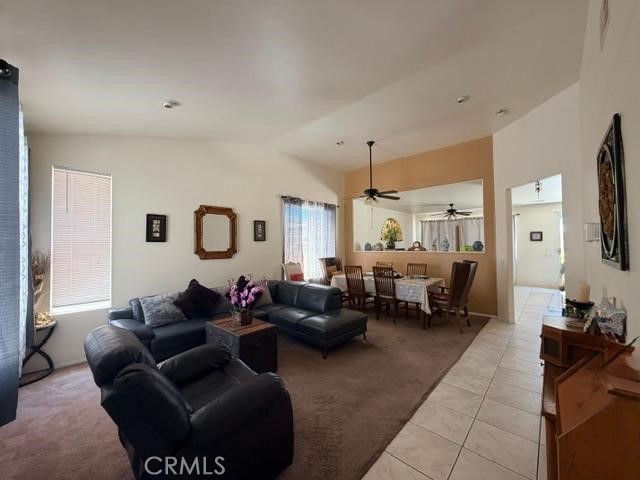 Active$544,00038719 37th East
Palmdale, CA 935504 bd · 2 ba · 2,119 sq ft · built 2001
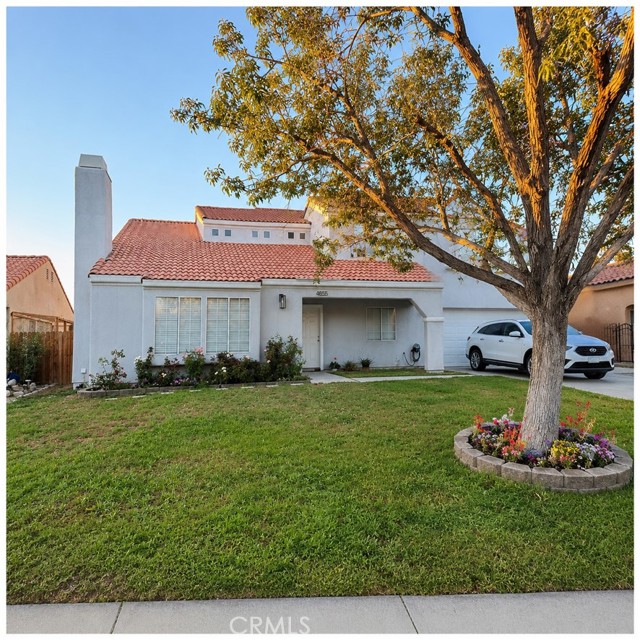 Active$534,9994855 Opal
Palmdale, CA 935524 bd · 2.5 ba · 1,670 sq ft · built 1987
 Active$539,99936772 Petra Drive
Palmdale, CA 935503 bd · 2 ba · 1,506 sq ft · built 1985
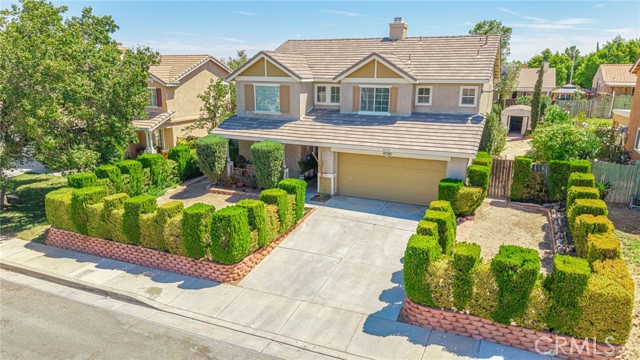 Active$480,00036632 Oak Hill Street
Palmdale, CA 935524 bd · 3 ba · 1,948 sq ft · built 1995
 Active$499,00037234 Newbury
Palmdale, CA 935524 bd · 3 ba · 2,064 sq ft · built 1990