
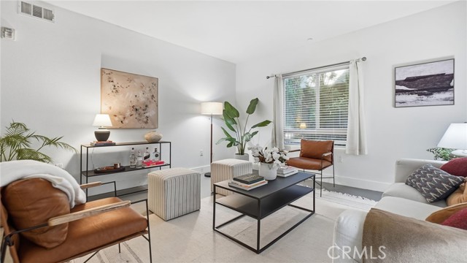
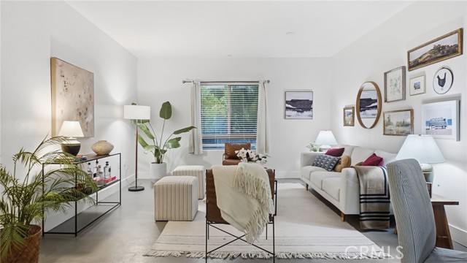
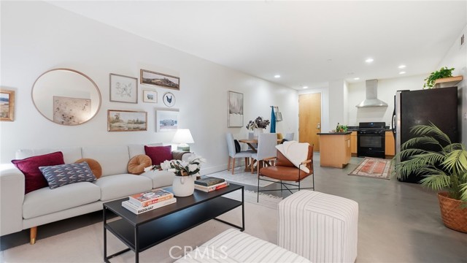
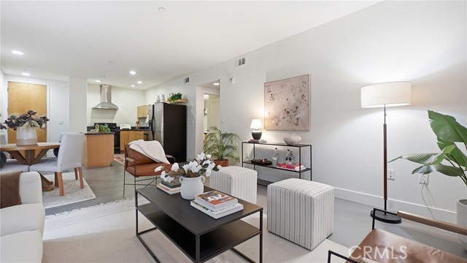
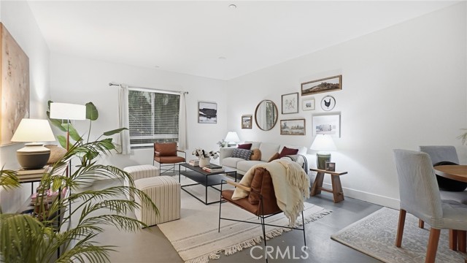
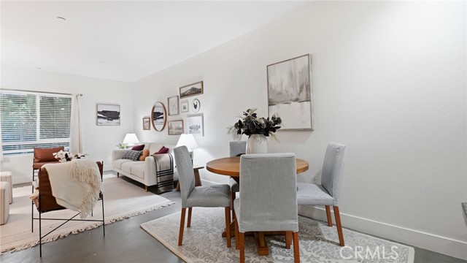
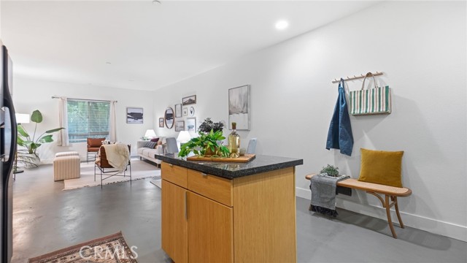
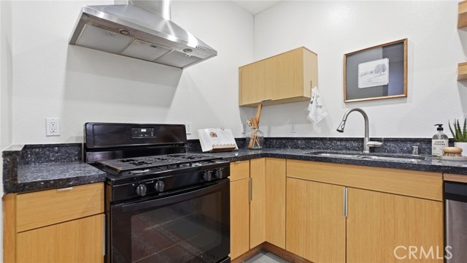
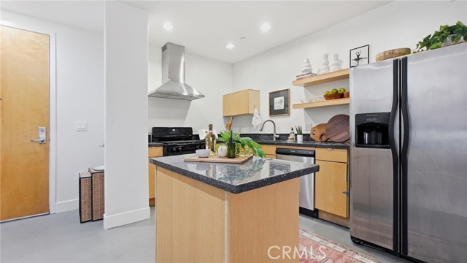
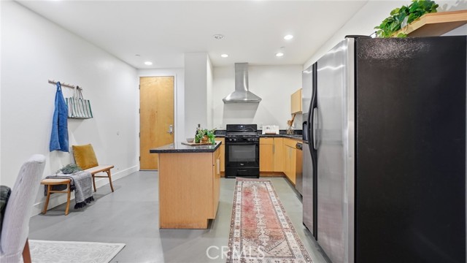
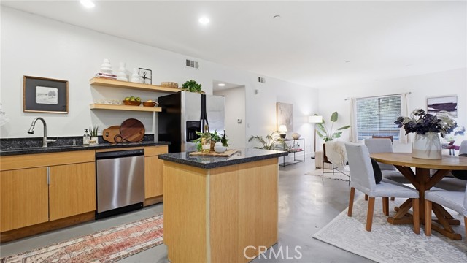
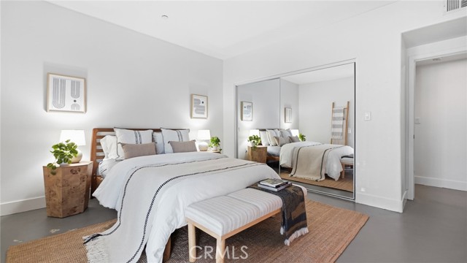
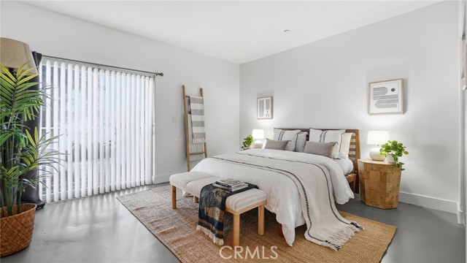
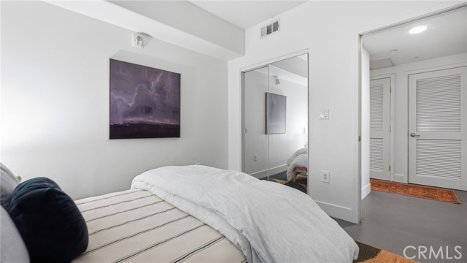
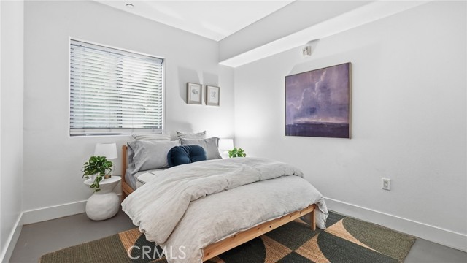
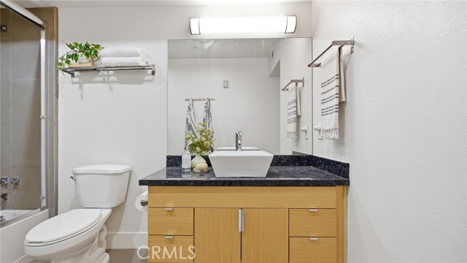
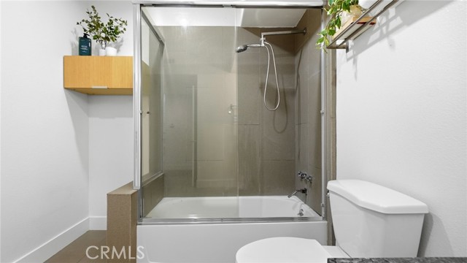
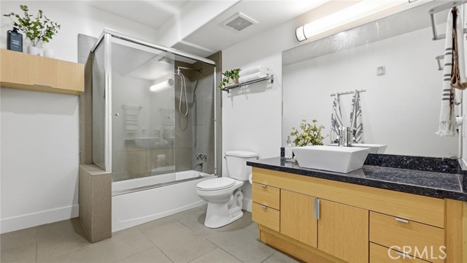
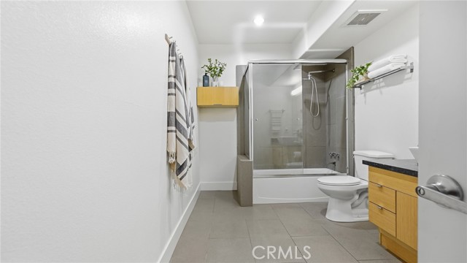
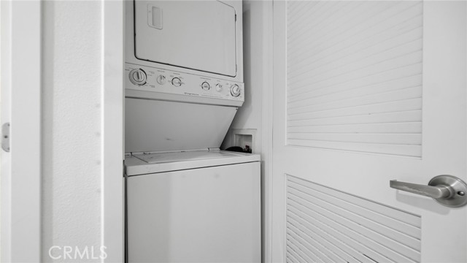
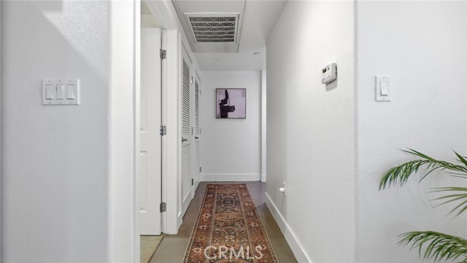
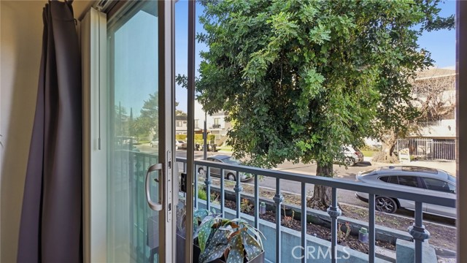
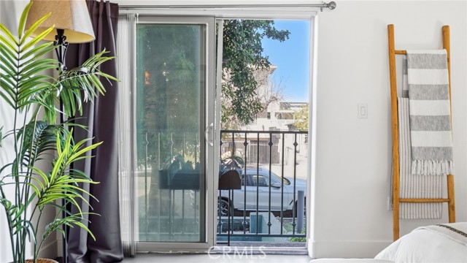
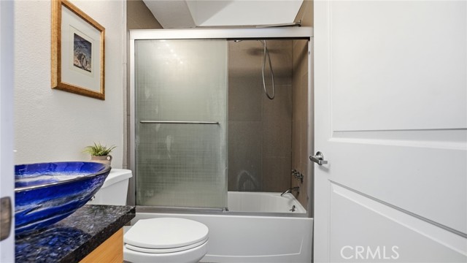
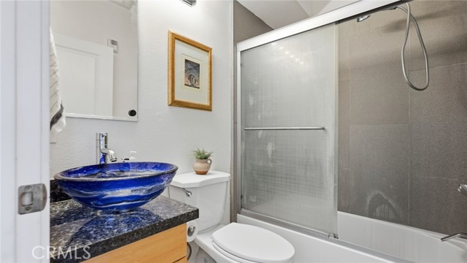
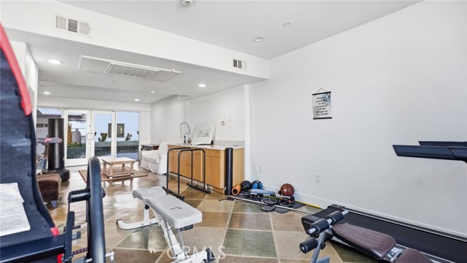
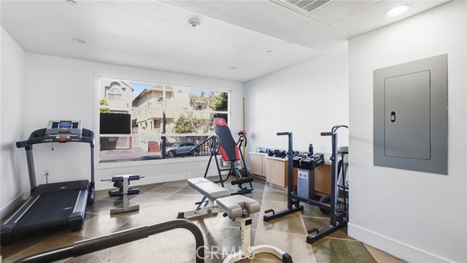
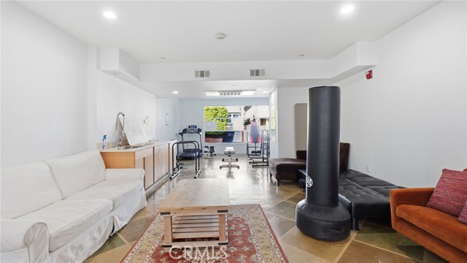
Live Where Everyone Wants to Be: NoHo Arts District Steps from North Hollywood's best theaters, coffee shops, and the Metro, this move-in-ready 2-bedroom, 2-bathroom condo puts you right in the middle of the lifestyle everyone's chasing. Two dedicated parking spots, in-unit laundry hookups, and a gated complex for… real peace of mind, this one checks every box. Residents also enjoy an on-site gym and extra storage space, so your home stays clutter-free without sacrificing convenience. And the location? Unbeatable. Walk to neighborhood favorites like Pitfire Pizza, RioZonas Açaí, Lawless Brewing Co., Tamashii Ramen House, and Idle Hour, plus a full lineup of theaters and galleries right outside your door. Hop on the Metro for an easy commute to Hollywood, Studio City, or DTLA, or hit the 101 or 170 freeway in about 5 minutes. With secure gated access, dedicated parking, and a prime walkable location, what more is there to think about? Schedule your tour today!
Find The Perfect Home
'VIP' Listing Search
Whenever a listing hits the market that matches your criteria you will be immediately notified.
Join The ListSimilar Listings
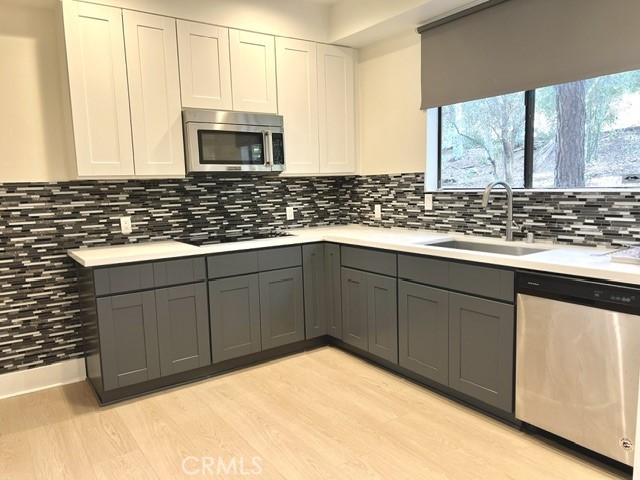 Active$599,0003480 Barham, 124
Los Angeles, CA 900682 bd · 2 ba · 1,144 sq ft · built 1981
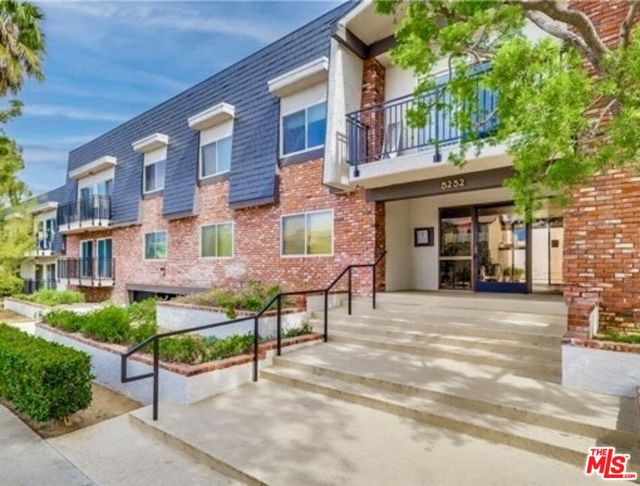 Active$599,0005252 Coldwater Canyon Avenue, 207
Van Nuys, CA 914013 bd · 2 ba · 1,210 sq ft · built 1974
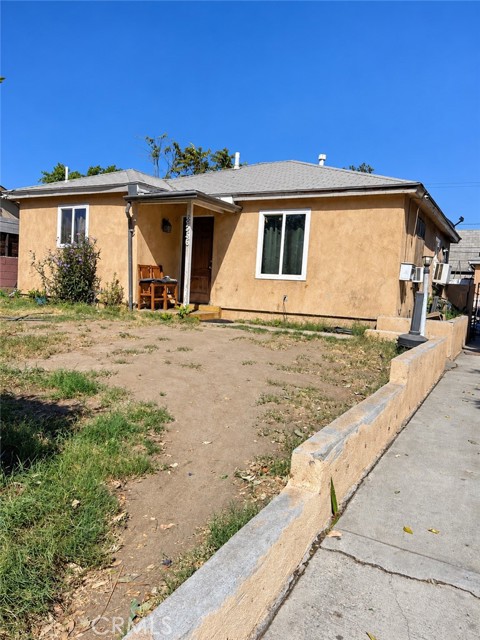 Active$720,0008536 Cayuga Avenue
Sun Valley, CA 913524 bd · 2 ba · 1,194 sq ft · built 1947
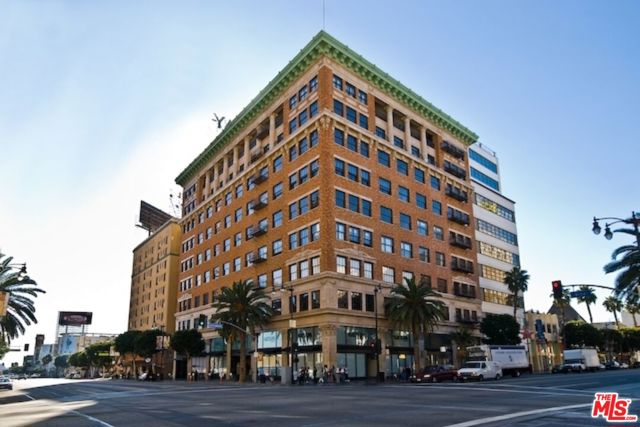 Active$550,0001645 North Vine Street, 303
Los Angeles, CA 900281 bd · 1 ba · 920 sq ft · built 1928
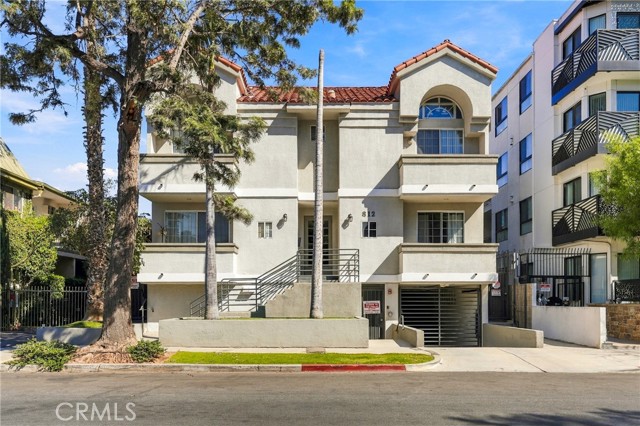 Active$590,000812 Hudson
Hollywood, CA 900382 bd · 2 ba · 850 sq ft · built 1991
 Active$499,00015155 Sherman Way, 29
Los Angeles, CA 914052 bd · 2 ba · 1,171 sq ft · built 1979