
Search Listings
Search Listings›12460 Osprey Lane, 2
SaveShare
ActiveResidential Lease
12460 Osprey Lane, 2 photo 112460 Osprey Lane, 2 photo 212460 Osprey Lane, 2 photo 312460 Osprey Lane, 2 photo 412460 Osprey Lane, 2 photo 512460 Osprey Lane, 2 photo 612460 Osprey Lane, 2 photo 712460 Osprey Lane, 2 photo 812460 Osprey Lane, 2 photo 912460 Osprey Lane, 2 photo 1012460 Osprey Lane, 2 photo 1112460 Osprey Lane, 2 photo 1212460 Osprey Lane, 2 photo 1312460 Osprey Lane, 2 photo 1412460 Osprey Lane, 2 photo 1512460 Osprey Lane, 2 photo 1612460 Osprey Lane, 2 photo 1712460 Osprey Lane, 2 photo 1812460 Osprey Lane, 2 photo 1912460 Osprey Lane, 2 photo 2012460 Osprey Lane, 2 photo 2112460 Osprey Lane, 2 photo 2212460 Osprey Lane, 2 photo 2312460 Osprey Lane, 2 photo 2412460 Osprey Lane, 2 photo 2512460 Osprey Lane, 2 photo 2612460 Osprey Lane, 2 photo 2712460 Osprey Lane, 2 photo 2812460 Osprey Lane, 2 photo 2912460 Osprey Lane, 2 photo 3012460 Osprey Lane, 2 photo 3112460 Osprey Lane, 2 photo 3212460 Osprey Lane, 2 photo 3312460 Osprey Lane, 2 photo 3412460 Osprey Lane, 2 photo 3512460 Osprey Lane, 2 photo 3612460 Osprey Lane, 2 photo 3712460 Osprey Lane, 2 photo 3812460 Osprey Lane, 2 photo 3912460 Osprey Lane, 2 photo 4012460 Osprey Lane, 2 photo 4112460 Osprey Lane, 2 photo 4212460 Osprey Lane, 2 photo 43

12460 Osprey Lane, 2

Playa Vista, CA 90094
Beds3
Baths2.5
Square Ft.1,909
$9,500
Listing provided by Cheng Lin, LAI'S Realty

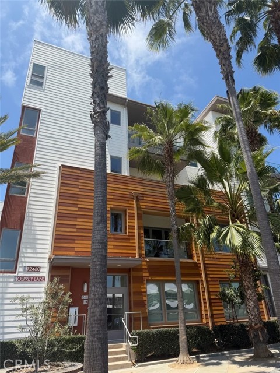
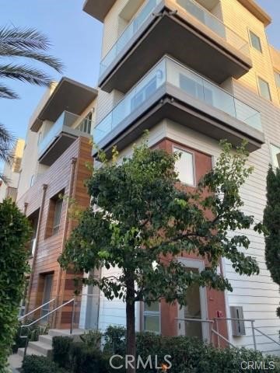
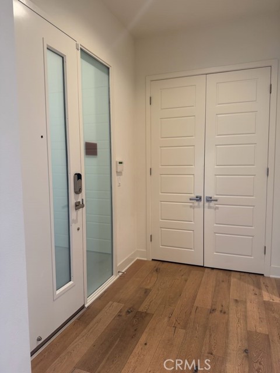
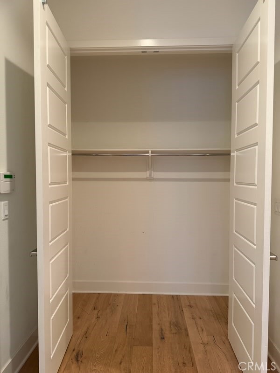
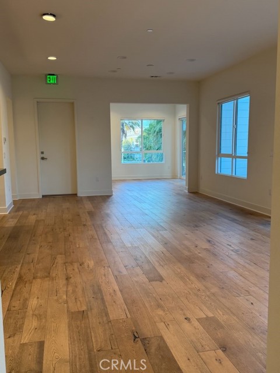
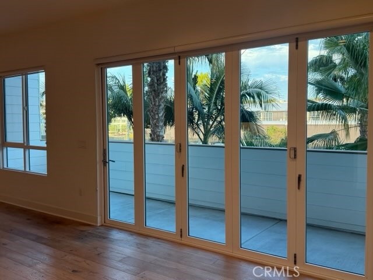
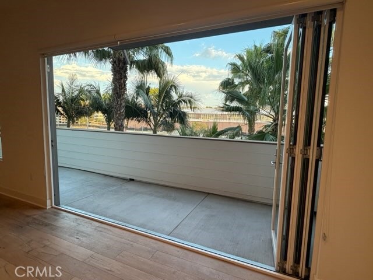
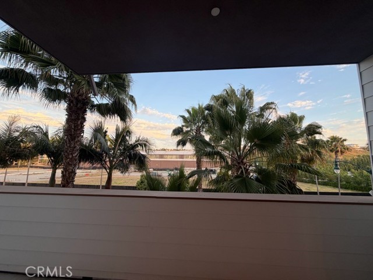
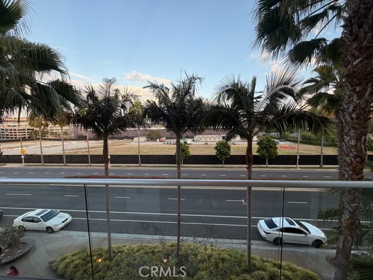
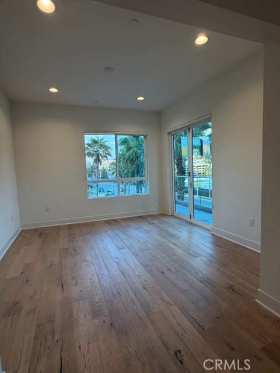
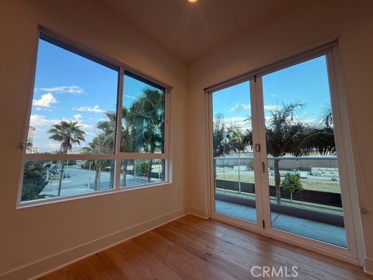
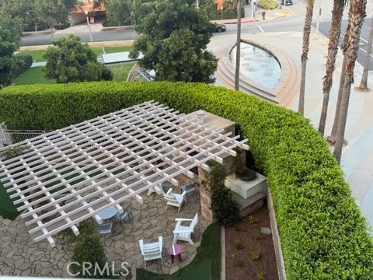
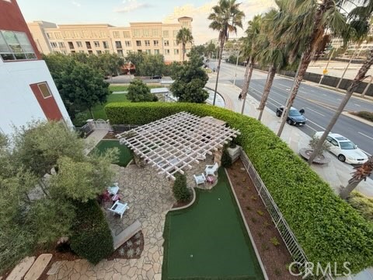
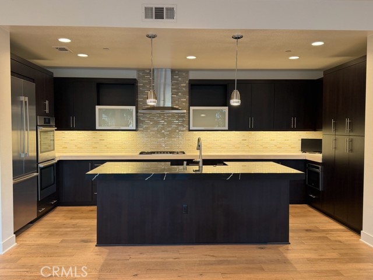
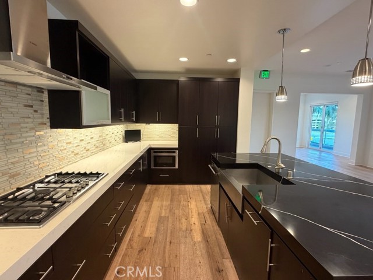
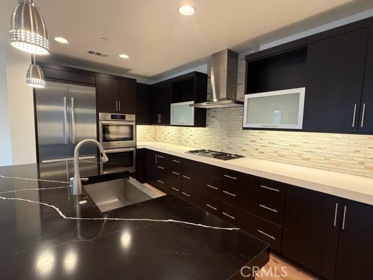
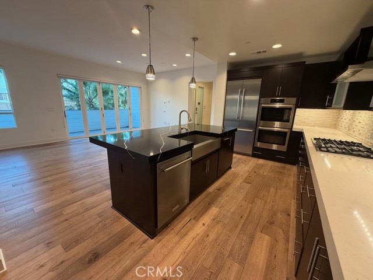
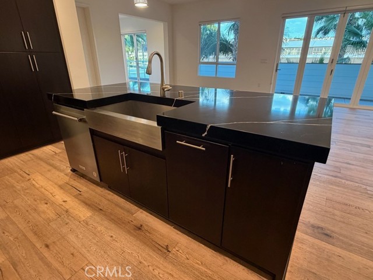
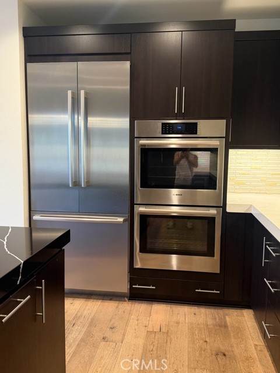
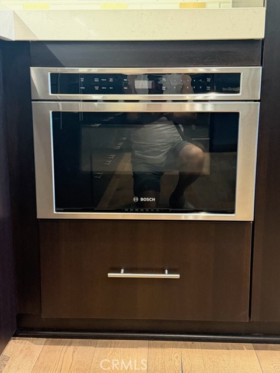
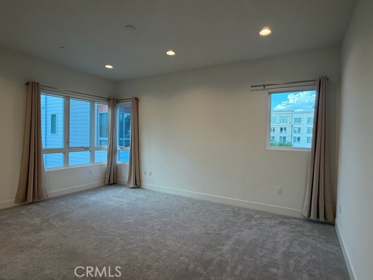
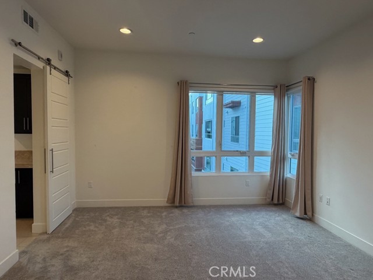
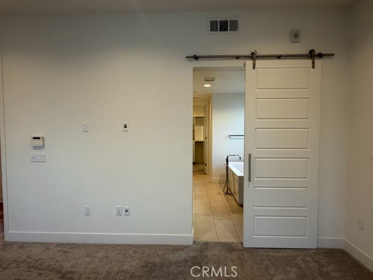
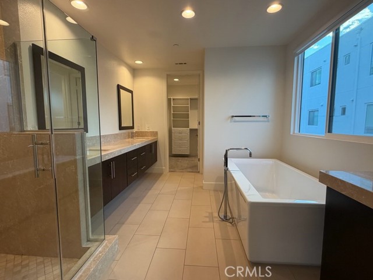
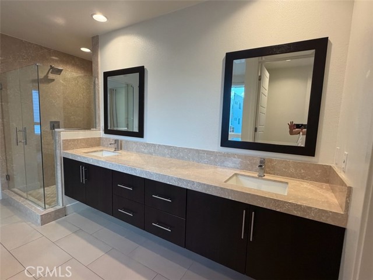
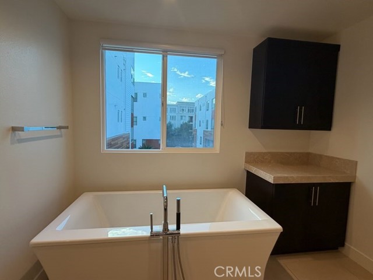
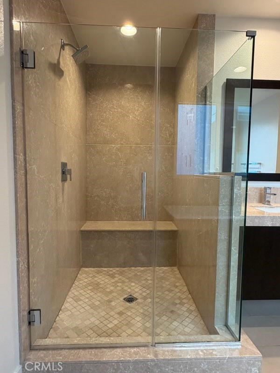
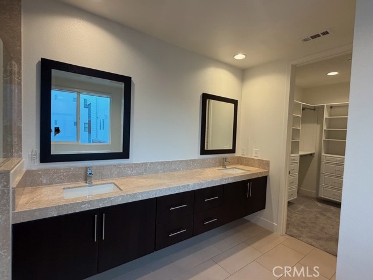
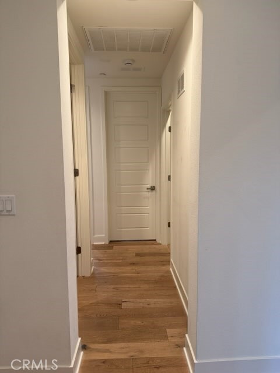
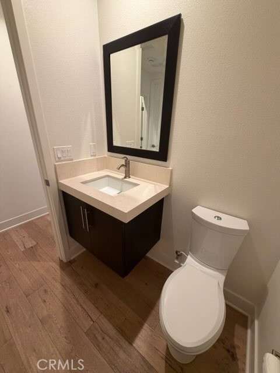
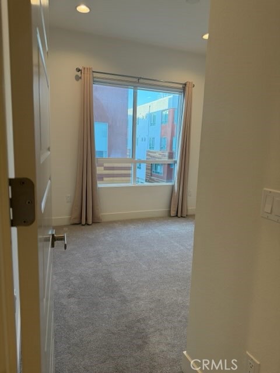
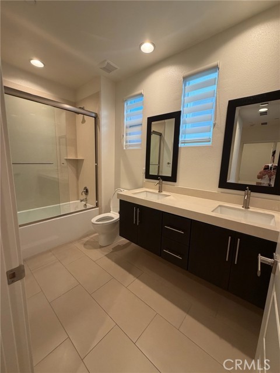
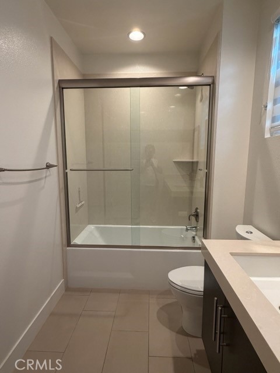
Location, Location, Location. This flat occupies the entire third floor. Highly upgraded single level condo in Silicon Beach's premiere community of Playa Vista. Prime corner location facing south. 3 BRs,2 1/2 BAs, and a library. Two large terraces with floor to ceiling accordion doors that open completely for… indoor/outdoor living and overlook the world famous Spruce Goose Hangar (home of Google). View of "The Spot" greenbelt, water fountain and The Bluffs. Enormous great room features light color wood floor. Entertainer's kitchen with luxury "Bosch" stainless steel appliance package, custom cabinets, custom stone counter top with full backsplash. Large master suite with free standing tub and custom marble shower surrounding. This home is filled with floor to ceiling windows and natural light. LEED Platinum certified with energy saving features like solar panels, tankless water heater, LED lighting, etc. Walk to Runway mall, Whole Foods market, Cedar Sinai medical clinic, CVS, Cinemark movie theater, two club houses, numerous parks and schools, too many to mention. Must see to appreciate.

Listing Snapshot
Days online112
Last updatedSep 28, 2026
Property typeCondominium
Beds3
Full baths2
Square ft.1,909
Year built2015
MLS numberTR-26130854
Additional Details
Bedrooms
Beds Total: 3,Main Level Bedrooms: 3
Bathrooms
Baths Total: 3,Baths Full: 2,Baths Half: 1
Building
Year Built: 2015,Building Area Total: 1909,Living Area: 1909,Stories Total: 4,Levels: One,Entry Level: 1,Common Walls: No Common Walls,Architectural Style: Modern,Construction Materials: Stone,Stucco,Masonite,Roof: Flat,New Construction: Yes
Lot
Lot Features: Level,Corner Lot,Close to Clubhouse,Direction Faces: South,View: Park/Greenbelt,Bluff,City Lights
Interior
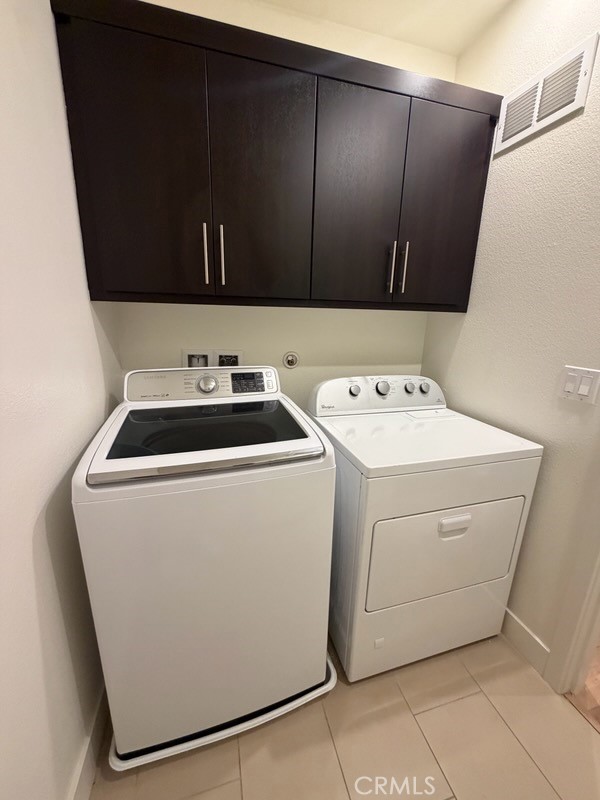
Interior Features: Sunken Living Room,Stone Counters,Recessed Lighting,Open Floorplan,Living Room Balcony,High Ceilings,Elevator,Built-In Features,Balcony,Wired for Data,Kitchen Island,Kitchen Open to Family Room,Flooring: Carpet,Tile,Fireplace Features: None,Kitchen Appliances: Disposal,Built-In Range,Convection Oven,Dishwasher,Electric Oven,ENERGY STAR Qualified Appliances,ENERGY STAR Qualified Water Heater,Gas Range,High Efficiency Water Heater,Hot Water Circulator,Ice Maker,Instant Hot Water,Microwave,Range Hood,Refrigerator,Tankless Water Heater,Laundry Features: Dryer Included,Individual Room,Washer Included,Window Features: Low Emissivity Windows,Security Features: Security System,Carbon Monoxide Detector(s),Card/Code Access,Fire and Smoke Detection System,Fire Sprinkler System
Exterior
Exterior Features: Rain Gutters,Pool Features: Exercise,Salt Water,Solar Heat,Tile,Association,Community,Fenced,Gunite,Heated,In Ground,Lap,Permits,Spa Features: Association,Heated,In Ground,Permits
Parking
Garage Spaces: 2,Parking Total: 2,Parking Features: Side by Side,Paved,Garage Faces Rear,Garage Door Opener,Garage - Single Door,Covered
Cooling
Cooling: Central Air,Electric,High Efficiency
Heating
Heating: Heat Pump,High Efficiency
Community
Community Features: Biking,Curbs,Dog Park,Gutters,Hiking,Park,Sidewalks,Street Lights,Association Amenities: Pickleball,Tennis Court(s),Sport Court,Spa/Hot Tub,Dog Park,Barbecue,Clubhouse,Guard,Gym/Ex Room,Pool
Utilities
Utilities: Sewer Connected,Water Connected,Phone Connected,Sewer: Public Sewer,Water Source: Public
Lease terms
Pets Allowed: Call,Availability Date: 2026-06-18

Find The Perfect Home

'VIP' Listing Search

Whenever a listing hits the market that matches your criteria you will be immediately notified.

Join The List

Similar Listings

Listing information © 2026 California Regional Multiple Listing Service (CRMLS) (via the CSMAR data share). All rights reserved. Information deemed reliable but not guaranteed. IDX information is provided exclusively for consumers’ personal, non-commercial use.
(818) 307-3792 Text