
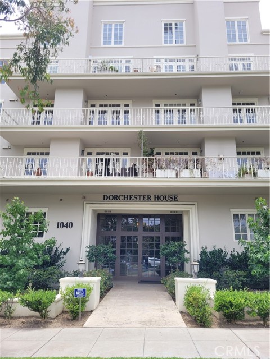
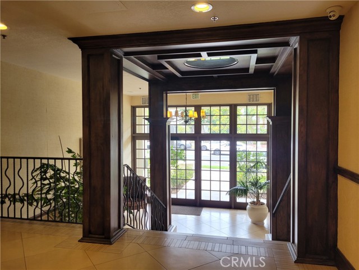
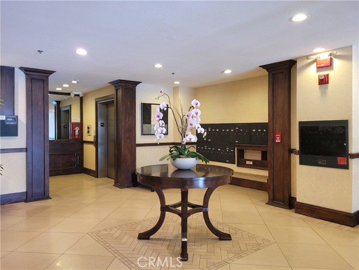
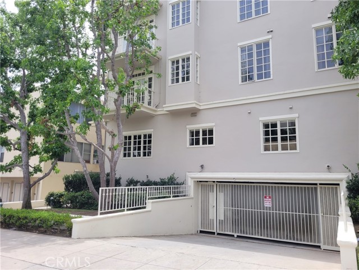
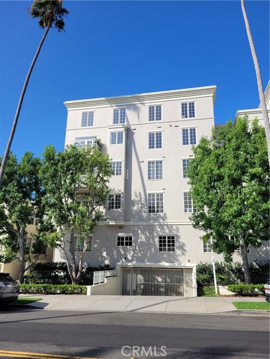
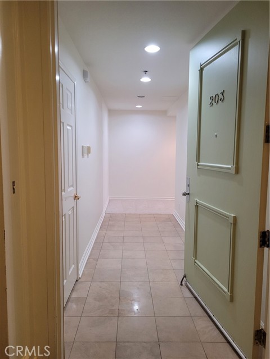
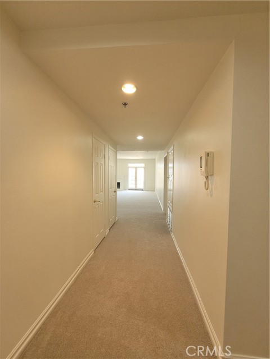
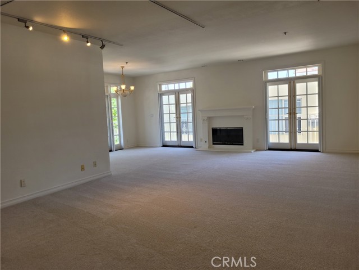
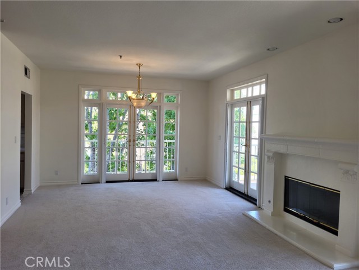
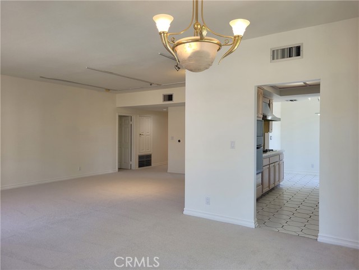
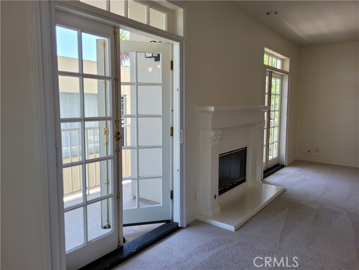
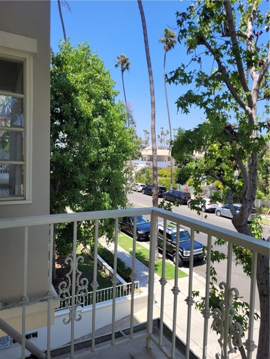
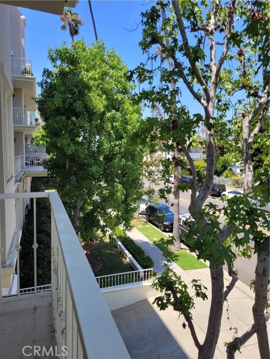
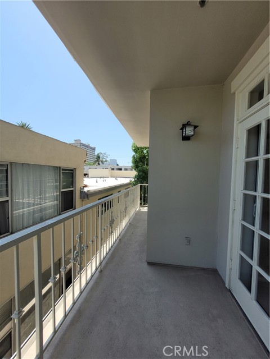
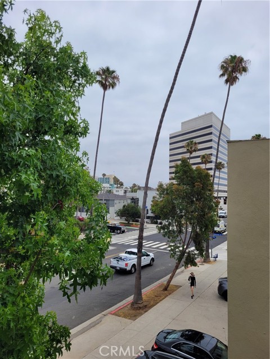
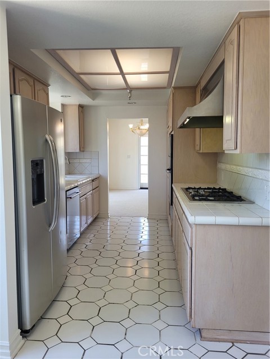
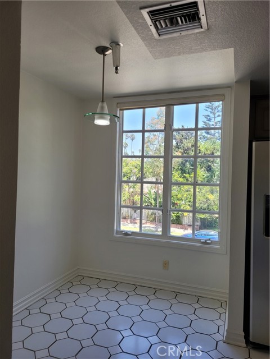
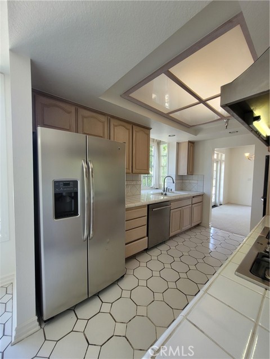
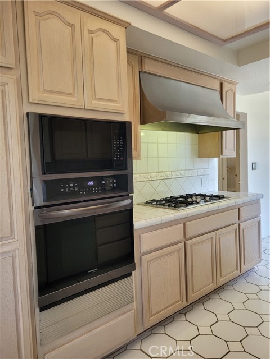
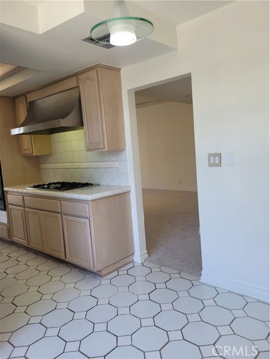
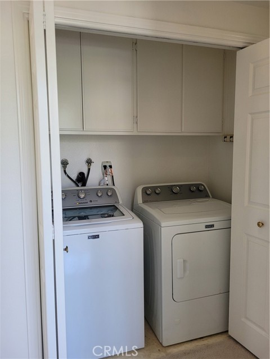
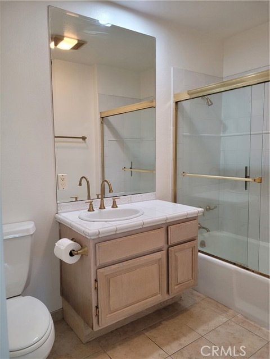
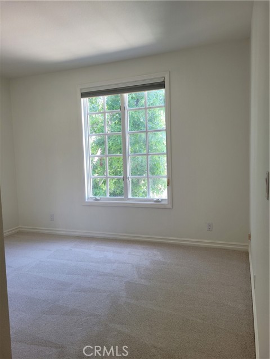
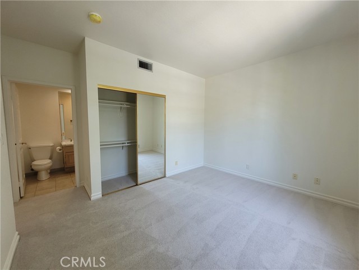
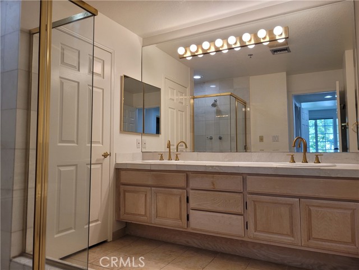
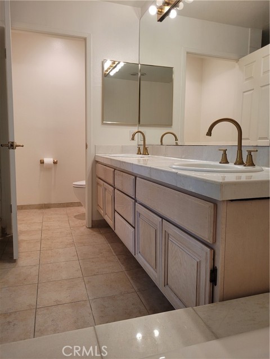
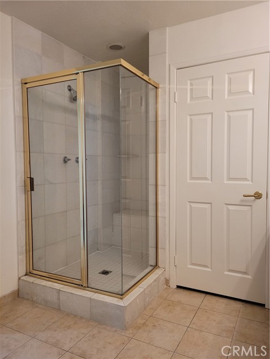
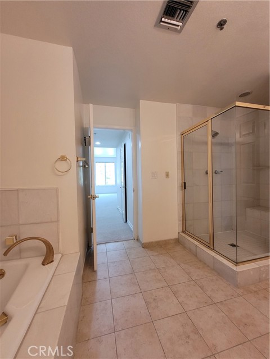
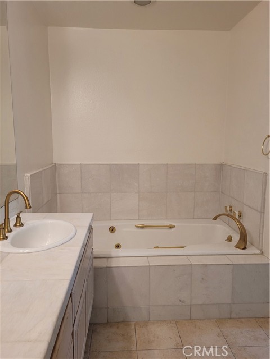
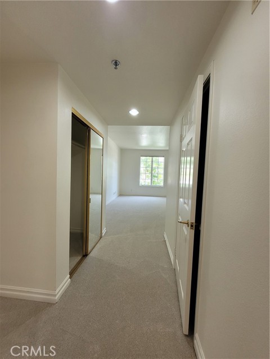
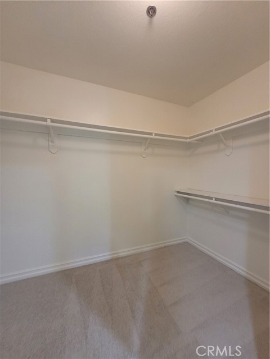
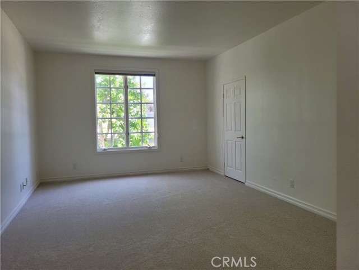
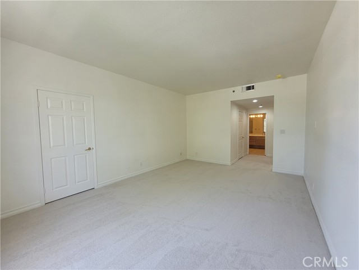
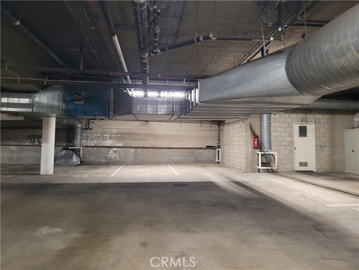
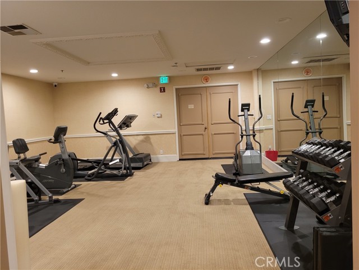
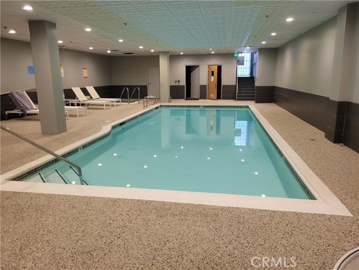
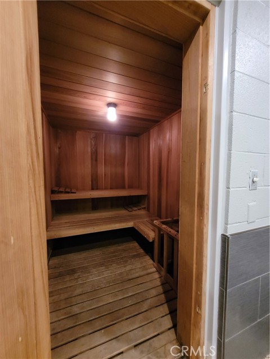
Rare opportunity to own this corner residence in the prestigious Dorchester House community. Ideally located in one of Santa Monica's most desirable neighborhoods, just moments from Montana Avenue, the 3rd Street Promenade, Ocean Avenue, and the beach. This refreshed 2BR/2.5BA home offers approximately 1,743 sq. ft.… of bright living space with new carpet, fireplace, and three French doors opening to two private balconies overlooking a tree-lined street. The kitchen features custom countertops, designer tile, modern appliances, abundant storage, and a breakfast nook. Spacious primary suite with two walk-in closets plus an additional closet, double vanities, jacuzzi tub, and separate shower. Additional highlights include central HVAC, in-unit laundry, three side-by-side parking spaces, and private on-site storage. The community amenities include an indoor pool, spa, sauna, fitness center, and elegant lobby.
Find The Perfect Home
'VIP' Listing Search
Whenever a listing hits the market that matches your criteria you will be immediately notified.
Join The ListSimilar Listings
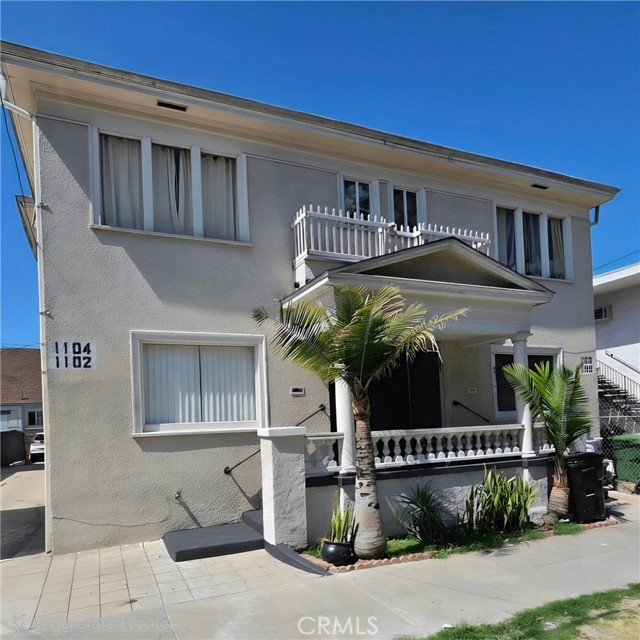 Active$999,9991102 West 18th
Los Angeles, CA 900153,784 sq ft · built 1920
 Active$875,000818 South 6th
Alhambra, CA 918012 bd · 1 ba · 1,380 sq ft · built 1911
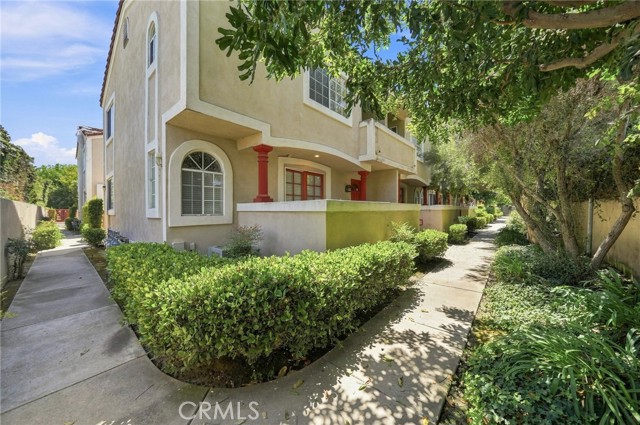 Active$599,0001665 East 68th, 21
Long Beach, CA 908053 bd · 2.5 ba · 1,275 sq ft · built 1991
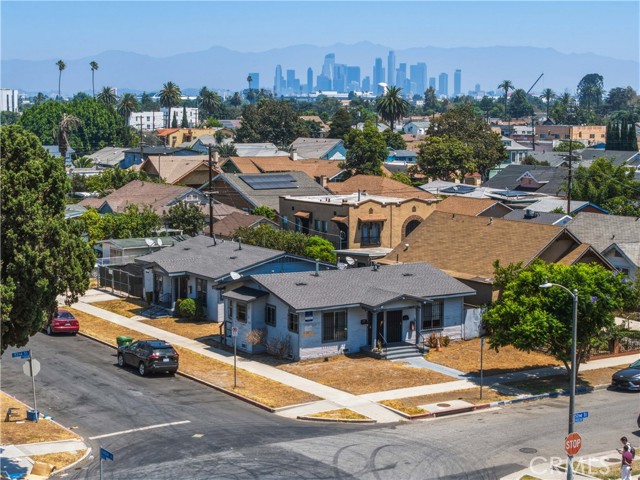 Active$895,0001457 West 52nd
Los Angeles, CA 900622,130 sq ft · built 1922
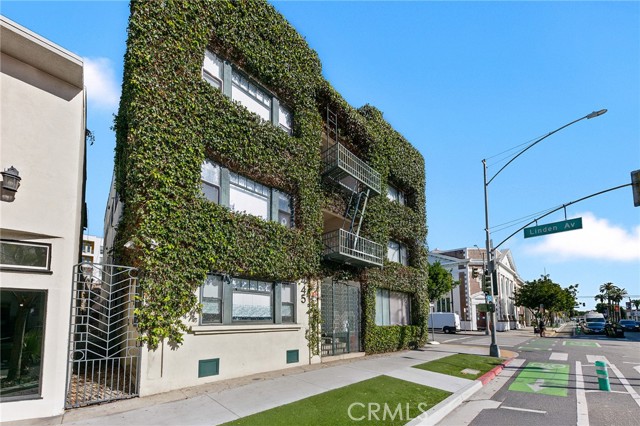 Active$4,400,000445 East 3rd
Long Beach, CA 9080212,150 sq ft · built 1922
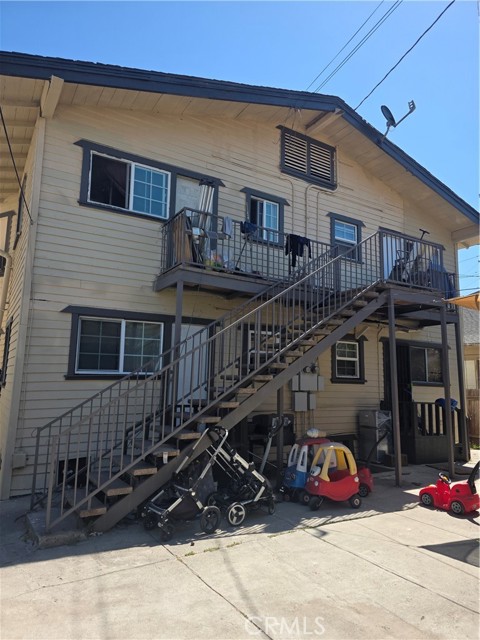 Active$908,0001472 East 23rd
Los Angeles, CA 900114,076 sq ft · built 1913