Bedrooms
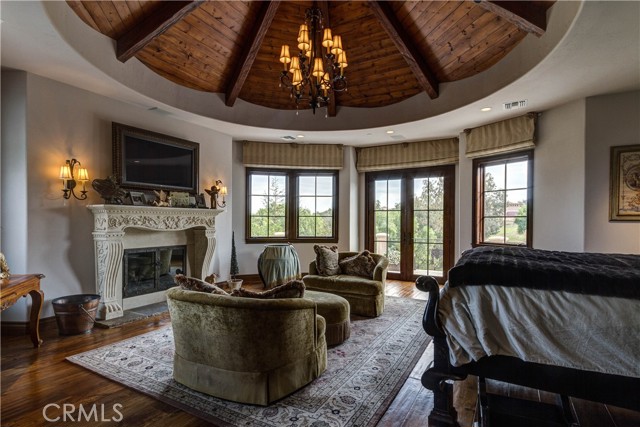
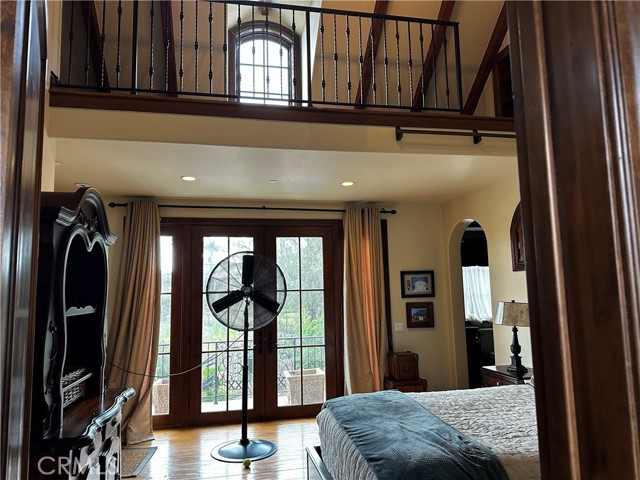
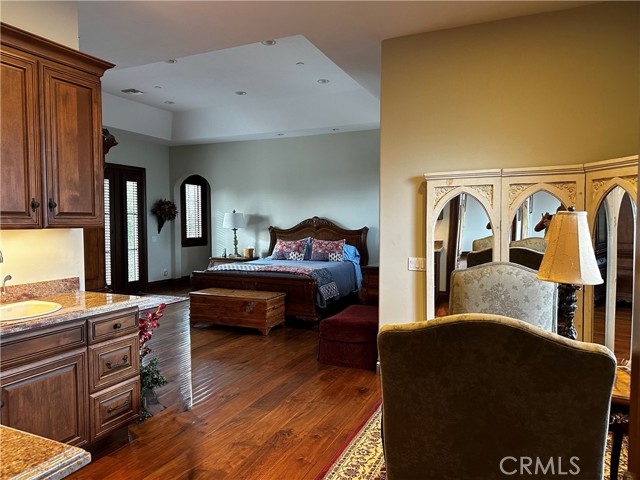
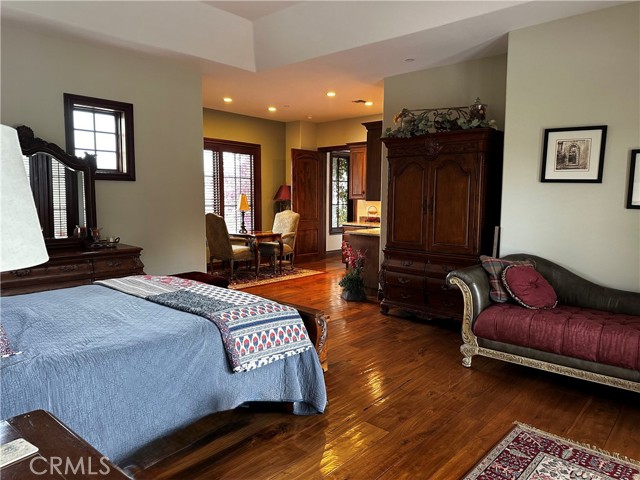
Beds Total: 6,Main Level Bedrooms: 2
Bathrooms
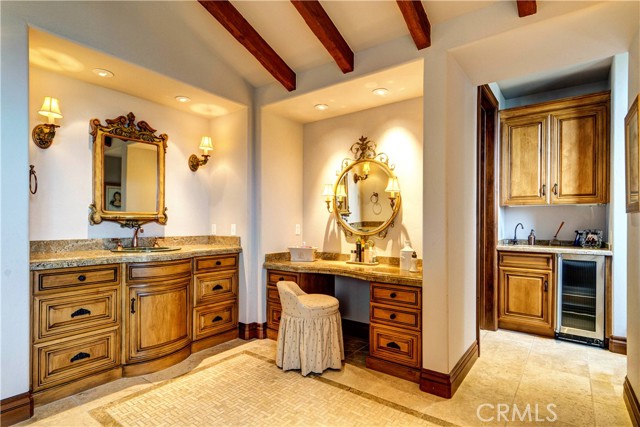
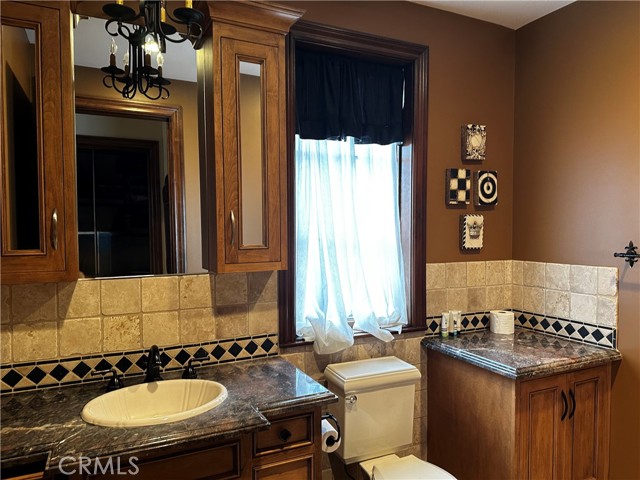
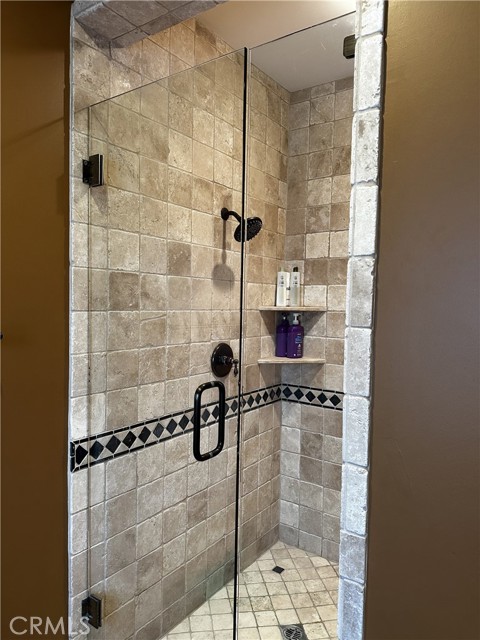
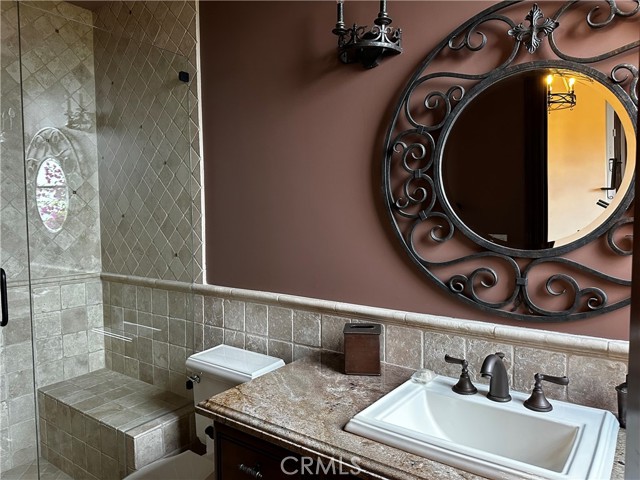
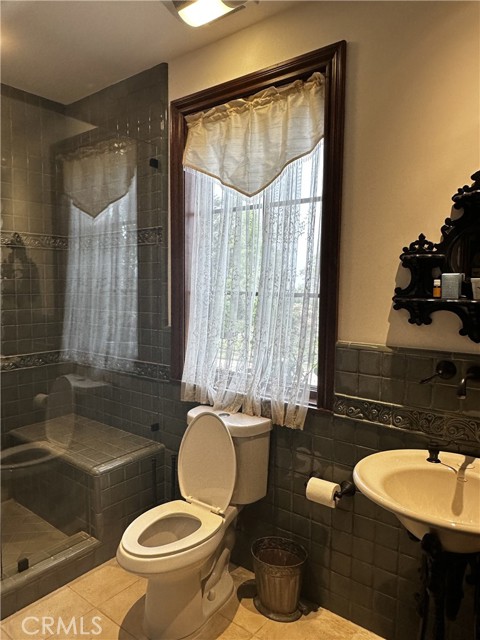
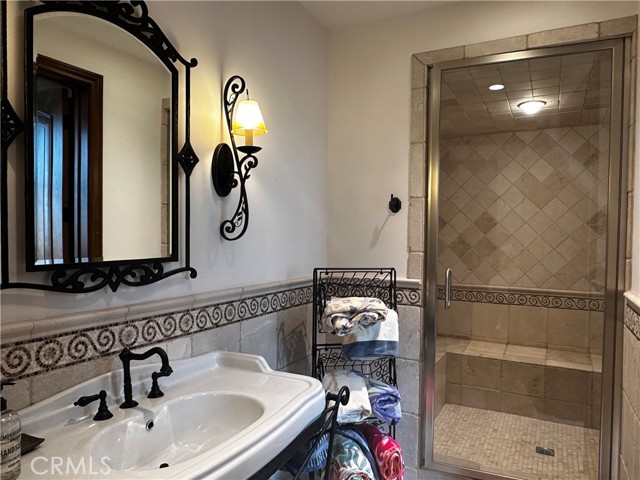
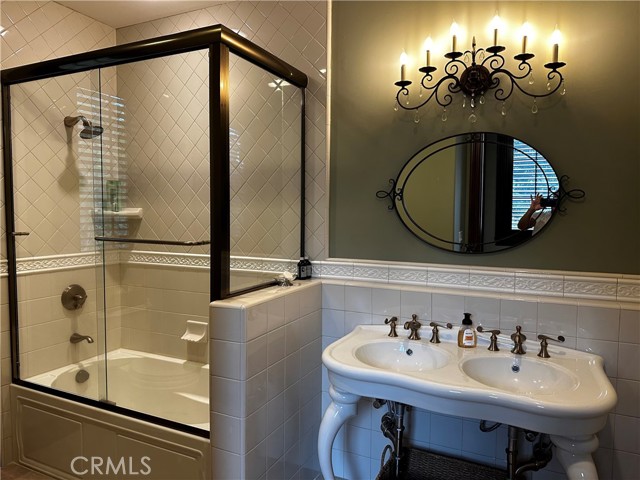
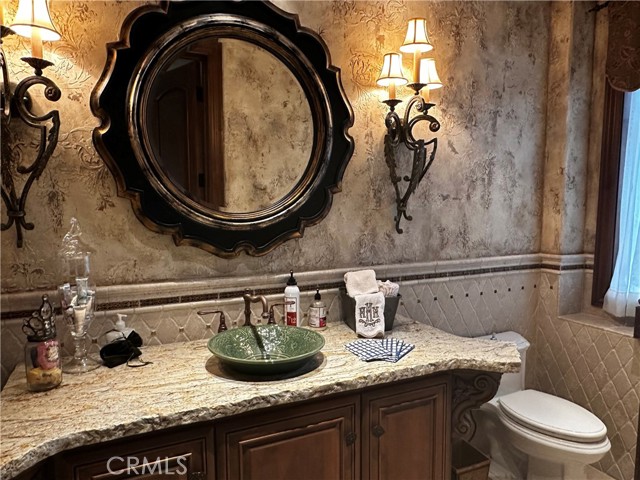
Baths Total: 9,Baths Full: 8,Baths Half: 1
Building
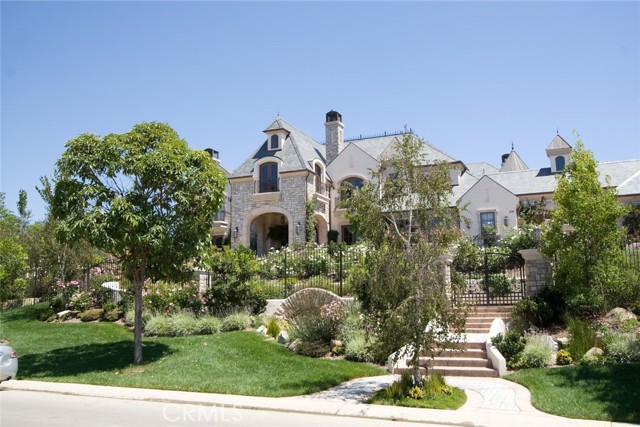
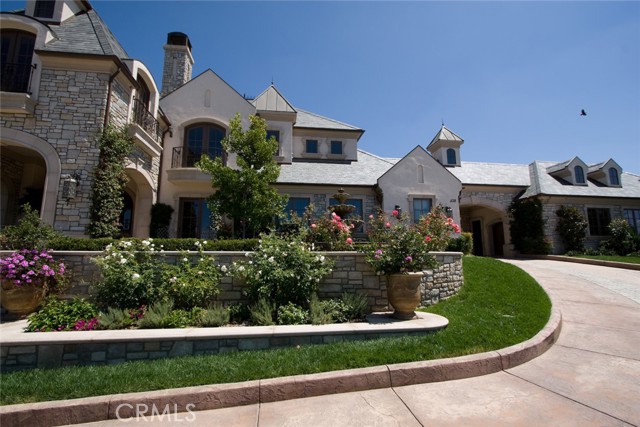
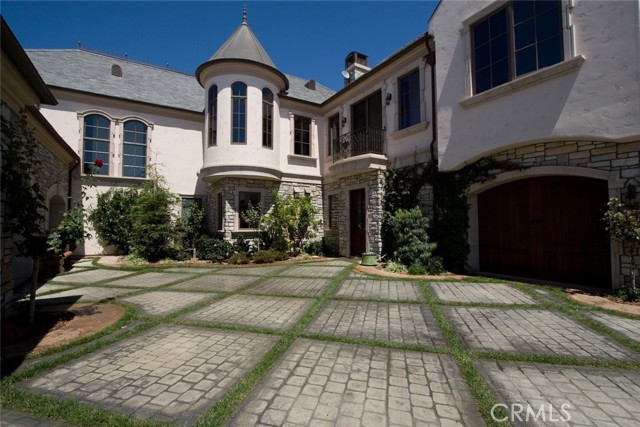
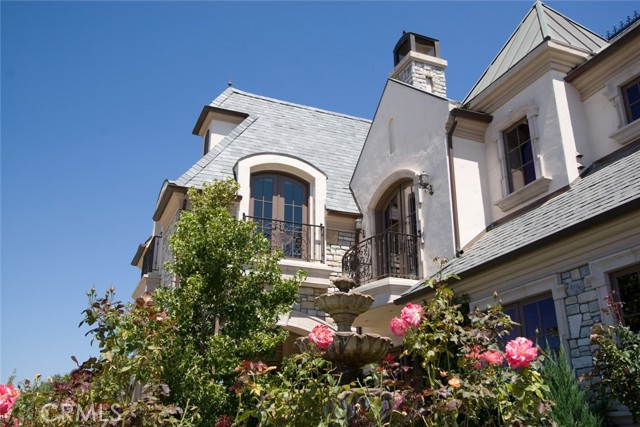
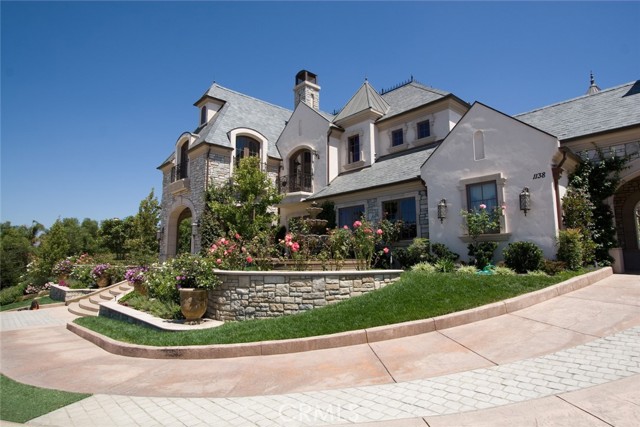
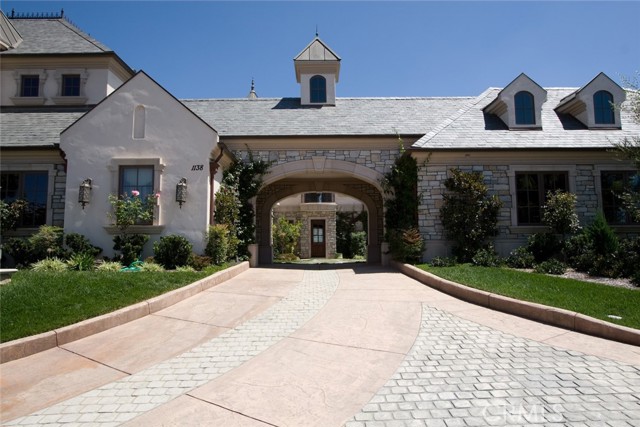
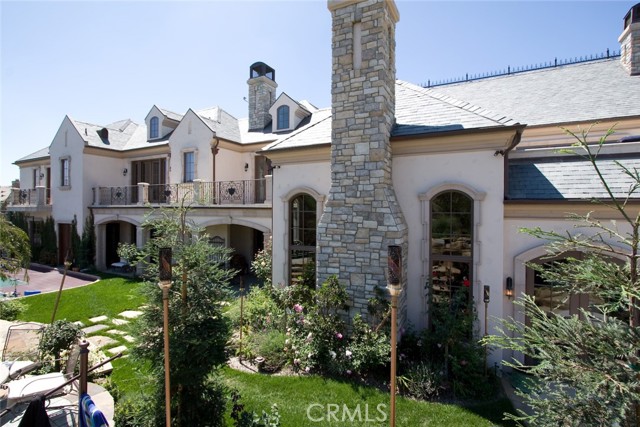
Year Built: 2006,Building Area Total: 12094,Living Area: 12094,Stories Total: 2,Levels: Two,Entry Level: 1,Common Walls: No Common Walls,Architectural Style: See Remarks,Construction Materials: Stone,Stucco,Roof: Slate,Property Condition: Turnkey
Lot
Lot Size Acres: 1.03,Lot Size Square Feet: 44866,Lot Features: Sprinklers,Cul-De-Sac,Front Yard,Garden,Lawn,Lot Over 40000 Sqft,On Golf Course,Rectangular Lot,Sprinkler System,Sprinklers Drip System,0-1 Unit/Acre,Direction Faces: West,View: Golf Course,Ocean,Pond,Trees/Woods
Interior
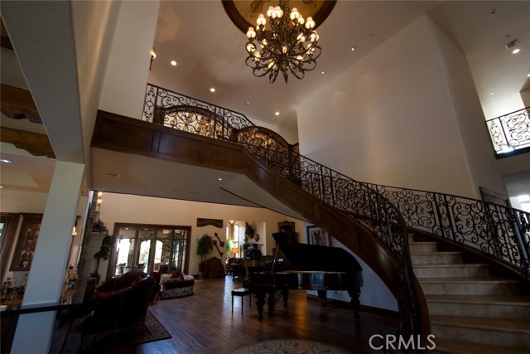
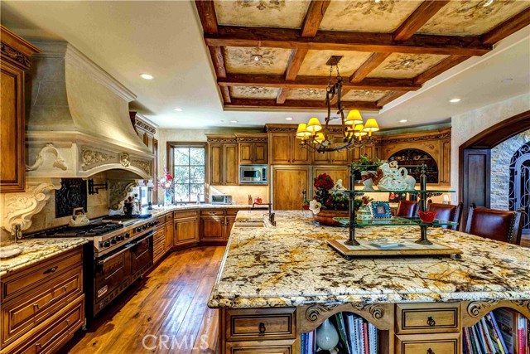
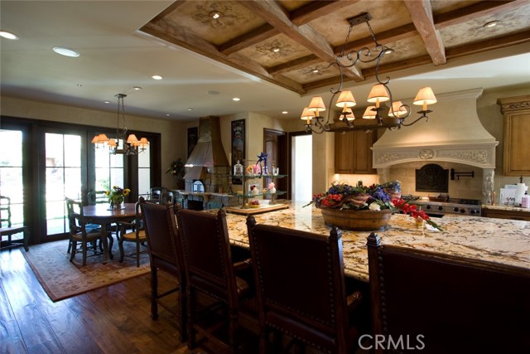
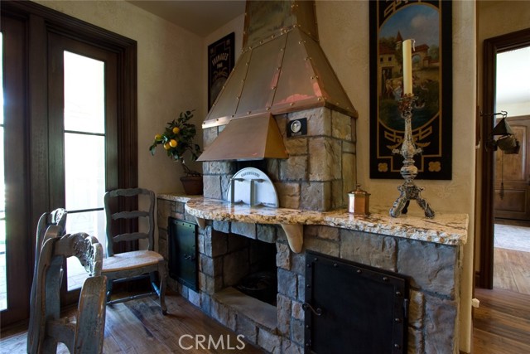
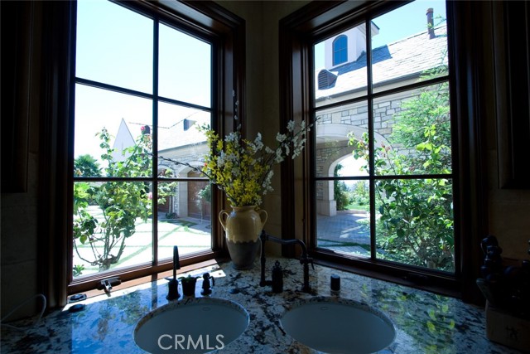
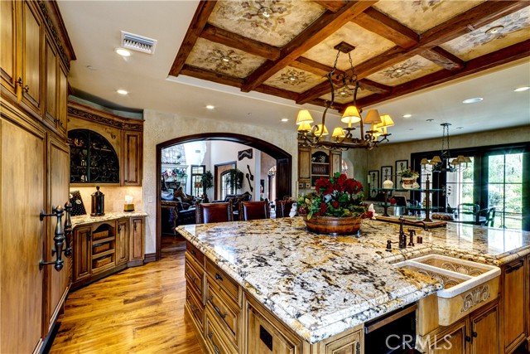
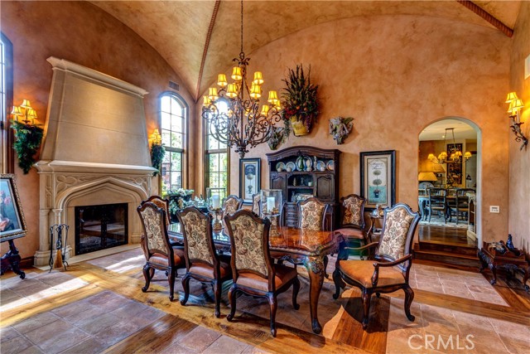
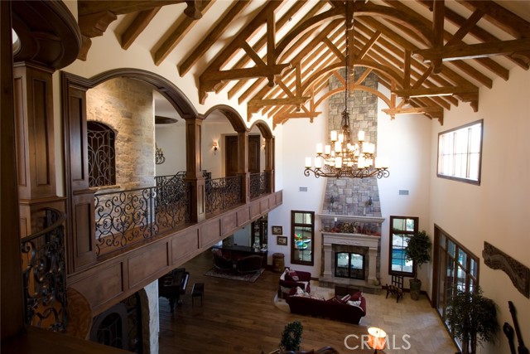
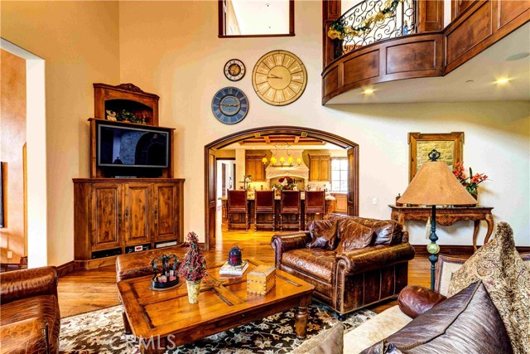
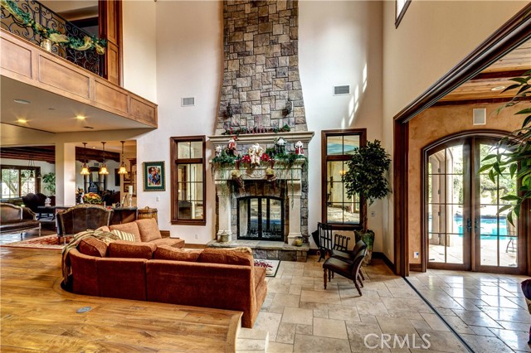
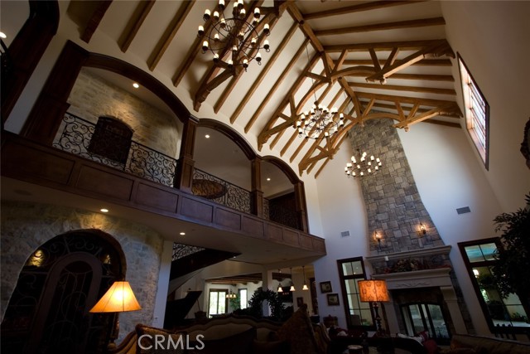
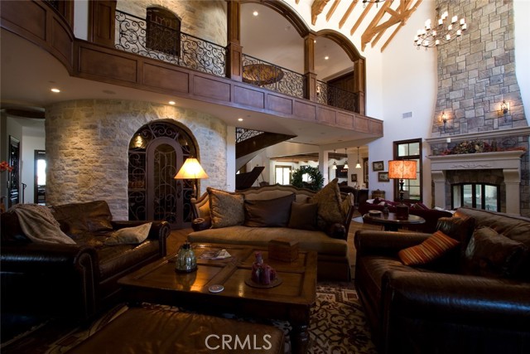
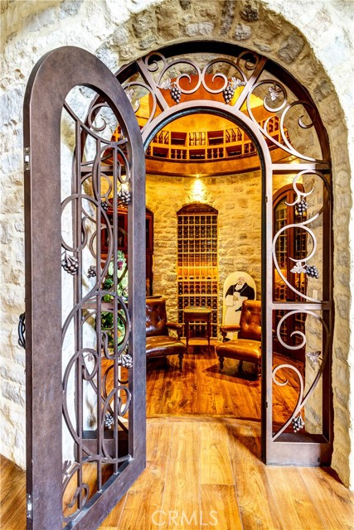
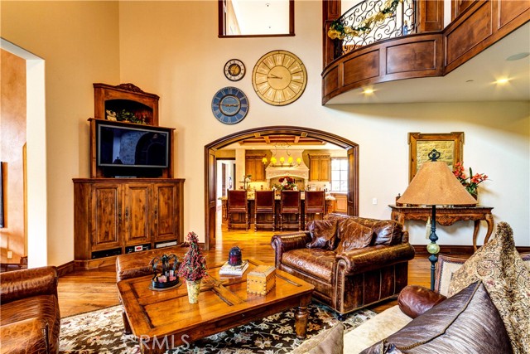
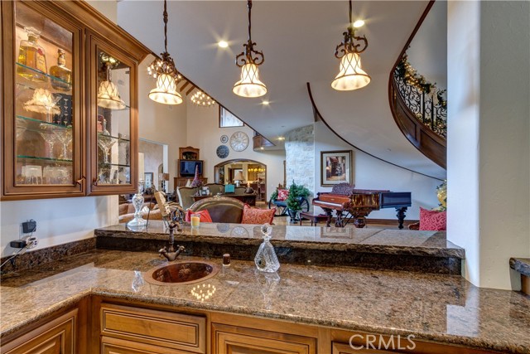
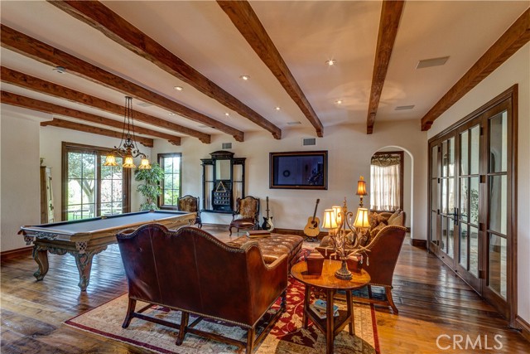
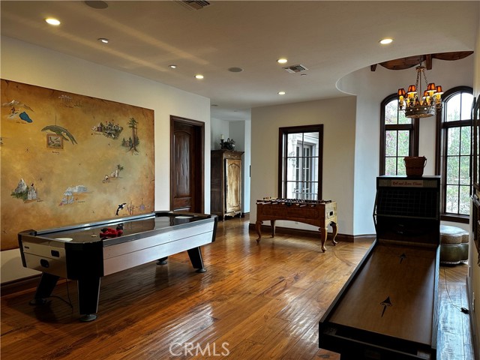
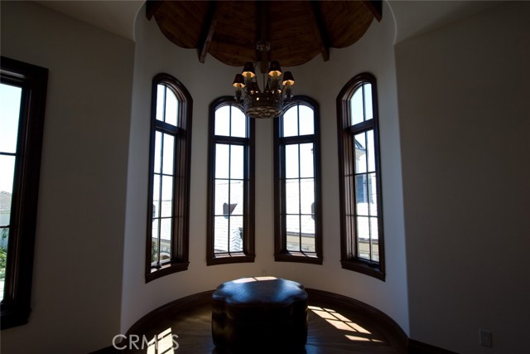
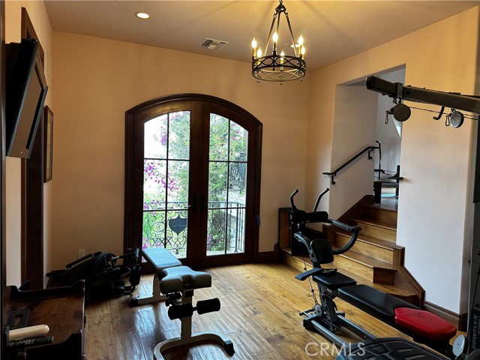
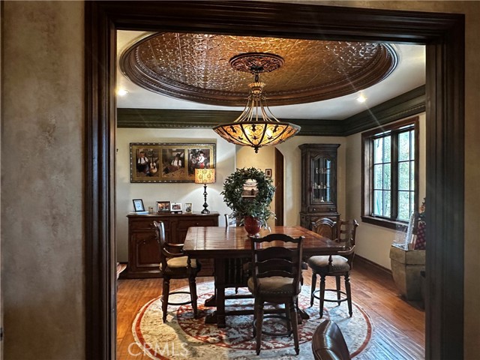
Interior Features: 2 Staircases,Balcony,Beamed Ceilings,Cathedral Ceiling(s),Chair Railings,Coffered Ceiling(s),Copper Plumbing Full,Crown Molding,Elevator,Granite Counters,High Ceilings,Home Automation System,In-Law Floorplan,Living Room Balcony,Living Room Deck Attached,Open Floorplan,Phone System,Stone Counters,Storage,Sunken Living Room,Vacuum Central,Wet Bar,Wired for Data,Wired for Sound,Built-In Trash/Recycling,Kitchen Island,Pots & Pan Drawers,Self-Closing Cabinet Doors,Self-Closing Drawers,Utility Sink,Flooring: Tile,Wood,Fireplace Features: See Through,Wood Burning,Bath,Blower Fan,Den,Dining Room,Family Room,Fire Pit,Gas,Gas Starter,Great Room,Kitchen,Living Room,Masonry,Master Bedroom,Master Retreat,Outside,Patio,Kitchen Appliances: Disposal,6 Burner Stove,Built-In Range,Dishwasher,ENERGY STAR Qualified Appliances,Gas Cooktop,Gas Oven,Gas Range,Gas Water Heater,Hot Water Circulator,Ice Maker,Microwave,Range Hood,Recirculated Exhaust Fan,Refrigerator,Trash Compactor,Vented Exhaust Fan,Warming Drawer,Water Heater,Water Heater Central,Water Line to Refrigerator,Water Purifier,Water Softener,Laundry Features: Dryer Included,Stackable,Washer Hookup,Washer Included,Security Features: Security System,Smoke Detector(s),Wired For Alarm System,Automatic Gate,Carbon Monoxide Detector(s),Fire and Smoke Detection System,Fire Sprinkler System,Security Lights
Exterior
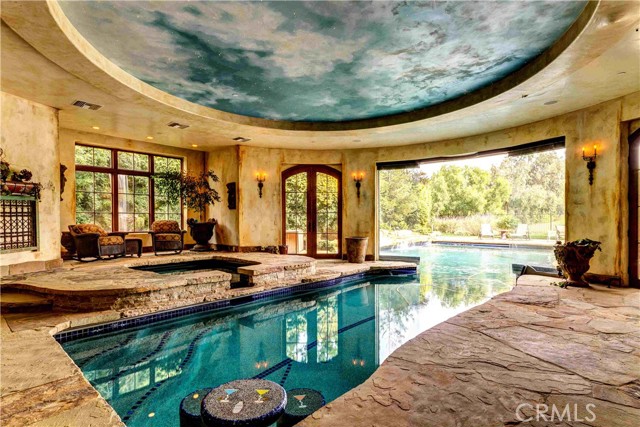
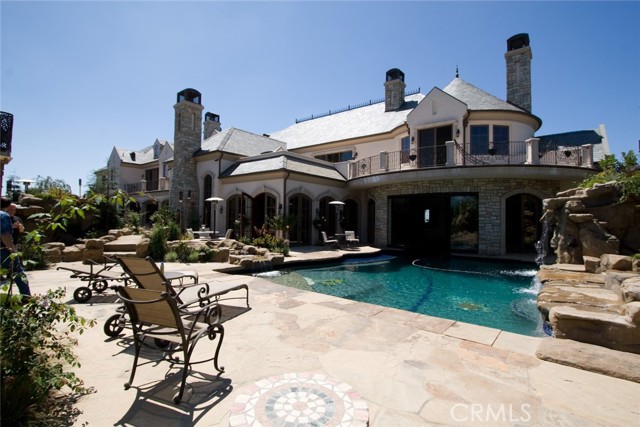
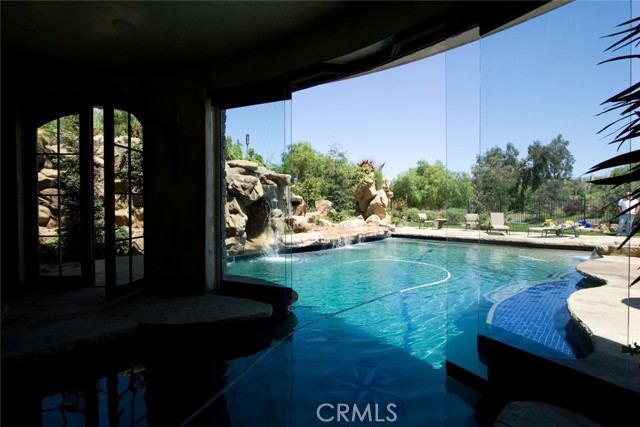
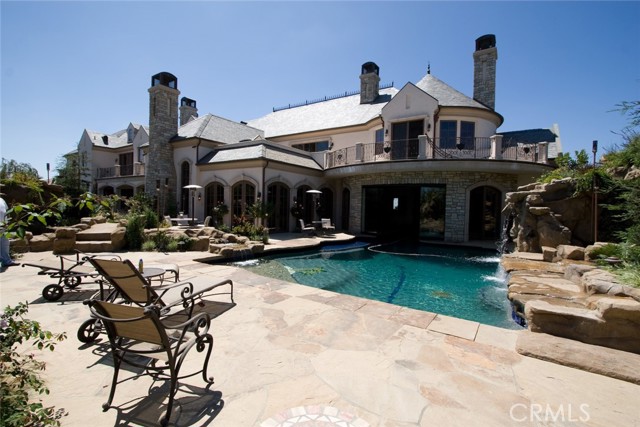
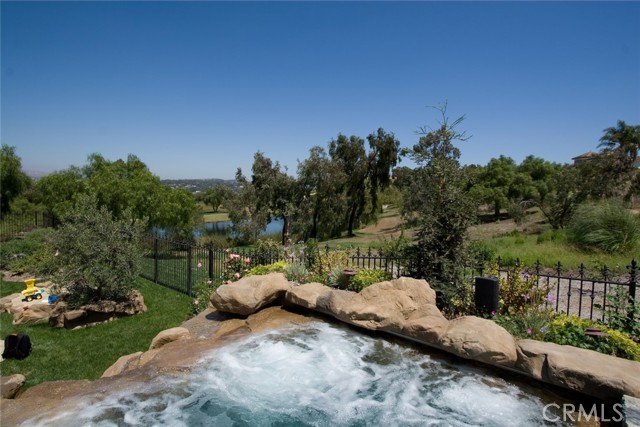
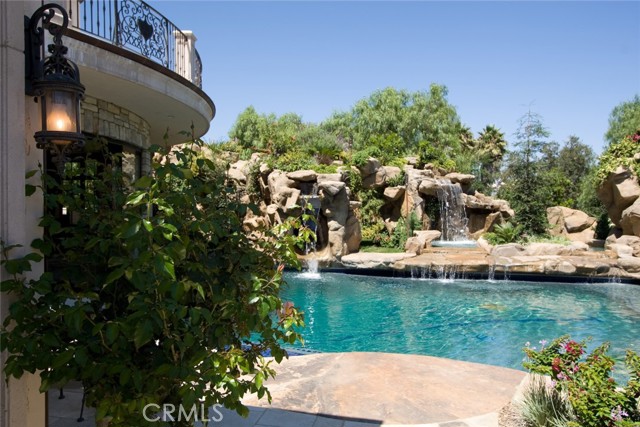
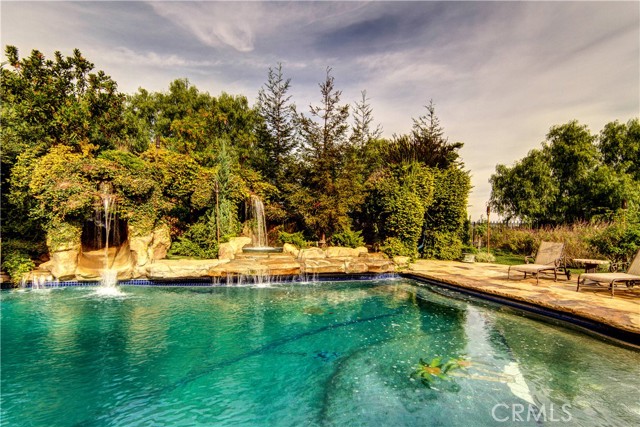
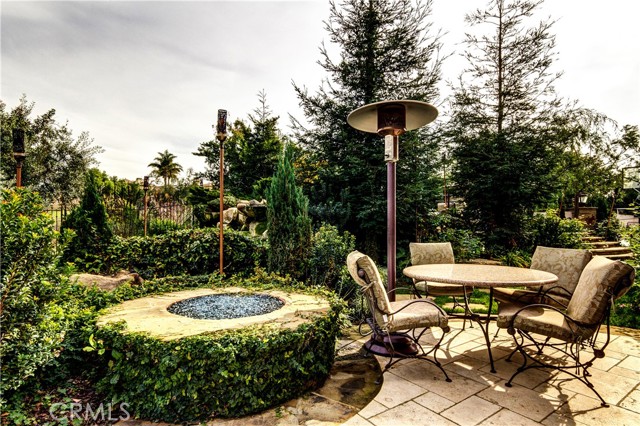
Exterior Features: Barbeque Private,Rain Gutters,Satellite Dish,Pool Features: Exercise,Pool Cover,Private,Solar Heat,Tile,Waterfall,Fenced,Gas Heat,Gunite,Heated,Heated with Propane,In Ground,Indoor,Infinity,Pebble,Spa Features: Bath,Heated,In Ground,Private,Fencing: Wrought Iron,Average Condition
Parking
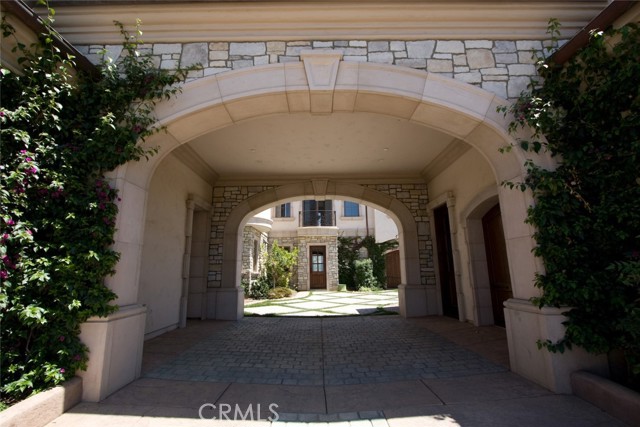
Garage Spaces: 6,Parking Total: 6,Parking Features: Auto Driveway Gate,Built-In Storage,Circular Driveway
Cooling
Cooling: Central Air,ENERGY STAR Qualified Equipment,Zoned
Heating
Heating: Zoned,Baseboard,Central,ENERGY STAR Qualified Equipment,Fireplace(s),Forced Air
Community
Community Features: Dog Park,Mountainous,Park,Suburban,Association Fee: 180,Association Fee Frequency: Monthly,Association Amenities: Security
Utilities
Utilities: Sewer Connected,Underground Utilities,Water Connected,Cable Available,Cable Connected,Electricity Connected,Natural Gas Available,Natural Gas Connected,Phone Connected,Sewer: Public Sewer,Water Source: Public