
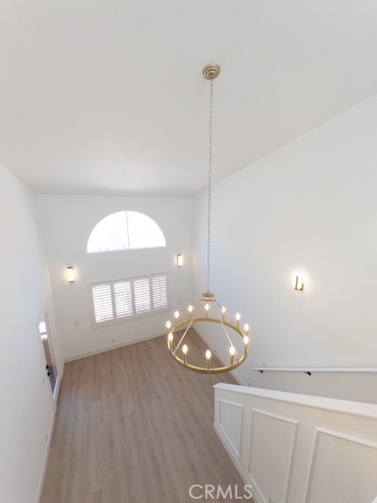
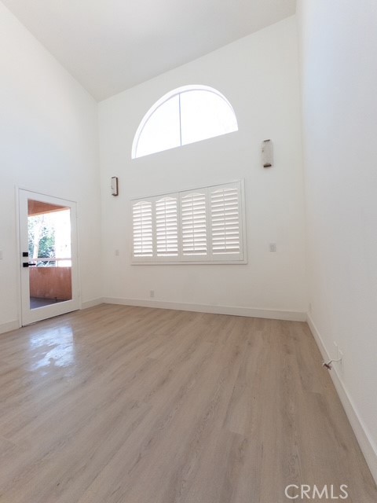
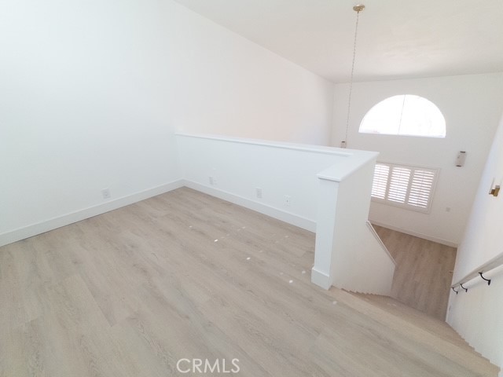
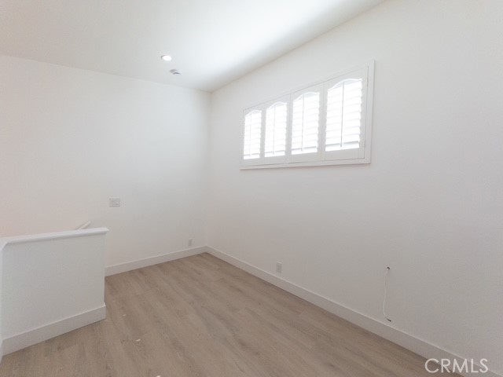
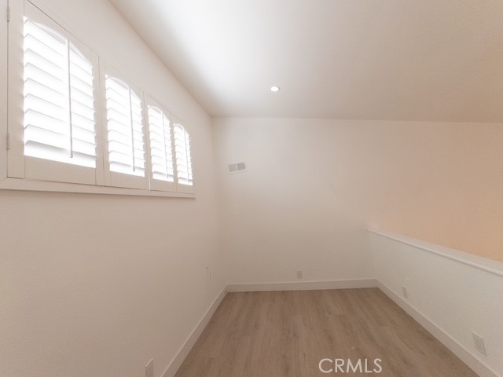
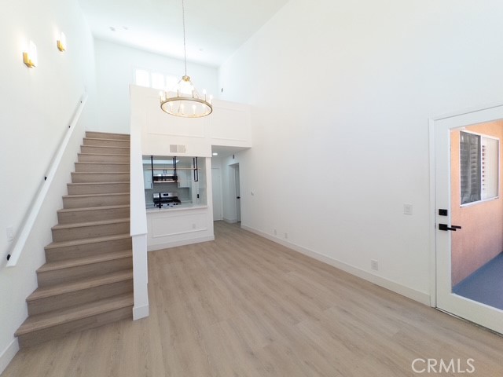
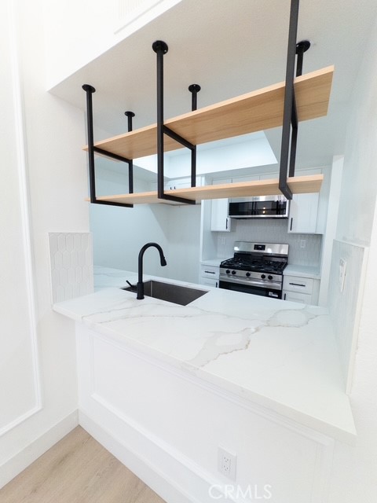
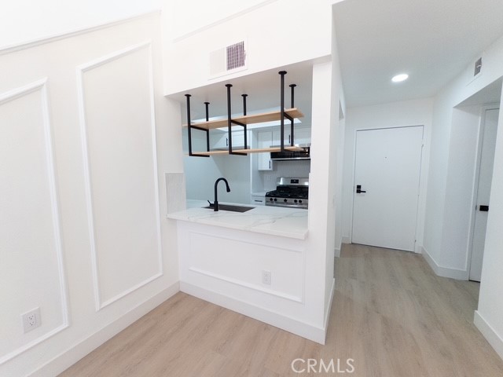
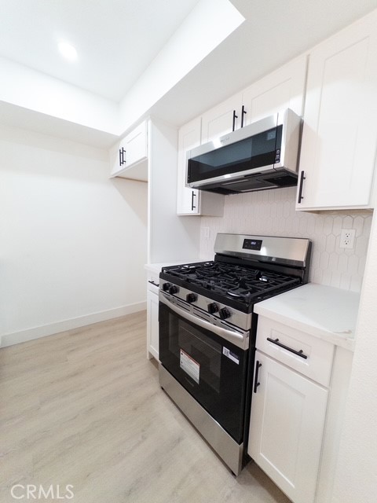
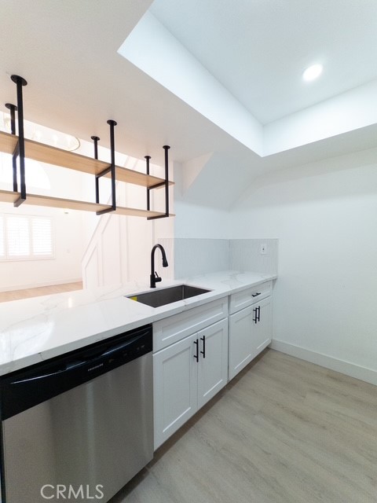
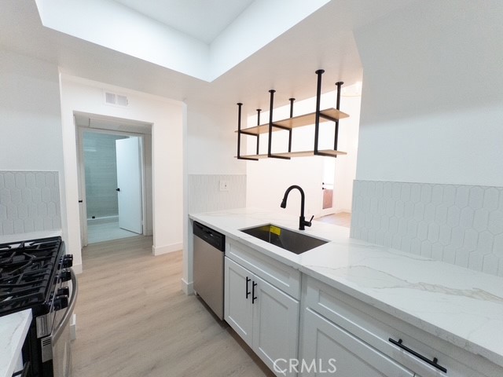
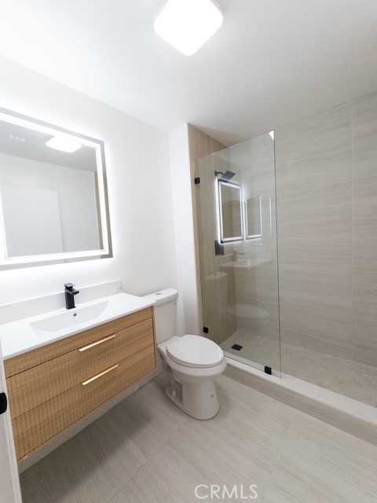
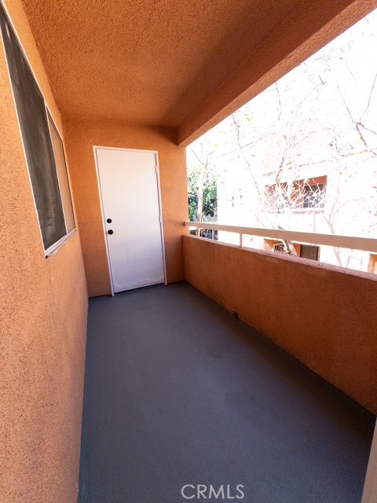
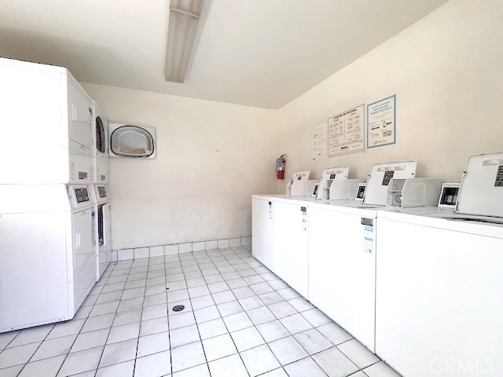
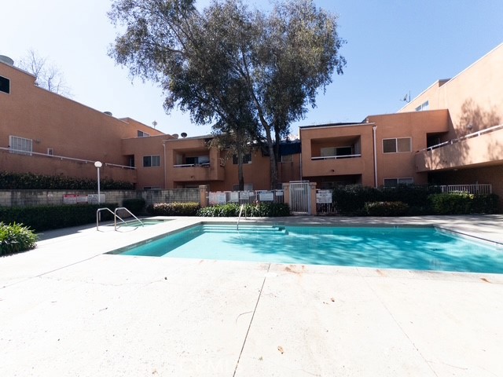
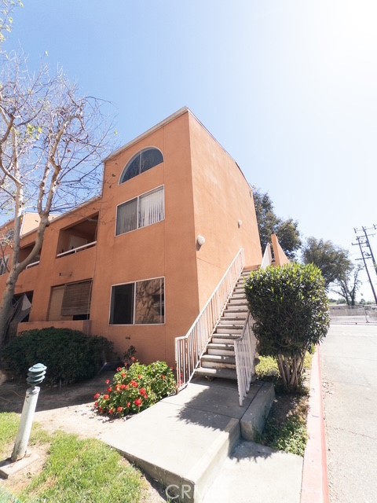
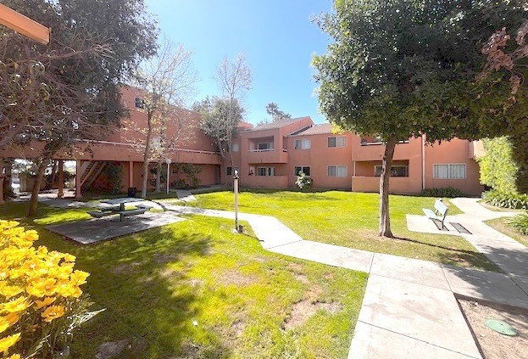
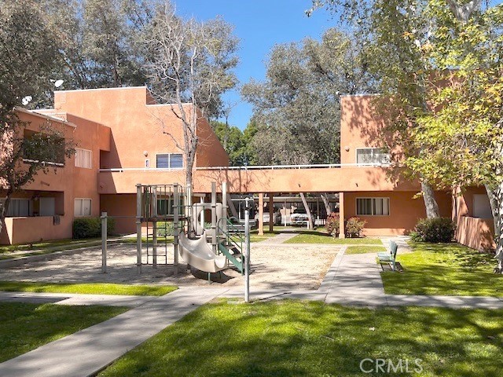

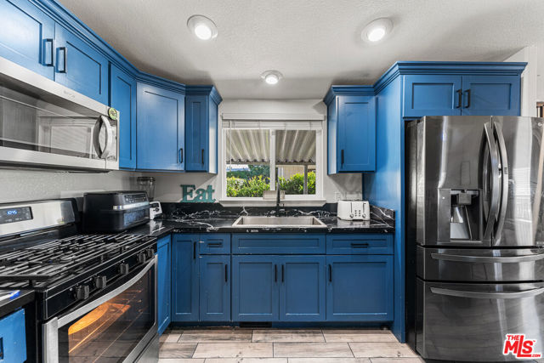
HUGE Price Reduction! Step into this beautifully remodeled home, where every detail has been thoughtfully designed. Freshly painted throughout, the home features luxury vinyl plank flooring and brand-new HVAC systems, ensuring comfort year-round. The spacious living room offers soaring ceilings, abundant natural… light from large windows, and a charming loft that adds both character and functionality. Custom molding accents the staircase walls, kitchen area, and loft wall, adding a refined touch throughout the home. The modern kitchen showcases premium quartz countertops, an elegant backsplash, brand-new cabinetry, and a sleek contemporary sink paired with a high-end microwave and faucet. Stylish hanging shelves above the sink provide additional storage, perfect for displaying wine glasses. The generously sized primary bedroom features a window overlooking the balcony. Spa-inspired bathrooms offer luxurious showers, contemporary vanities, and stylish fixtures for a relaxing retreat. All upgrades were professionally completed with permits. Located in a gated community, the home includes two parking spaces. The HOA covers water/ hot water, trash, exterior maintenance, as well as access to the community pool and fitness center. Conveniently located within walking distance to schools and with easy access to shopping centers, major streets, and freeways. This property is also for lease at $2495 per month.
Find The Perfect Home
'VIP' Listing Search
Whenever a listing hits the market that matches your criteria you will be immediately notified.
Join The ListSimilar Listings
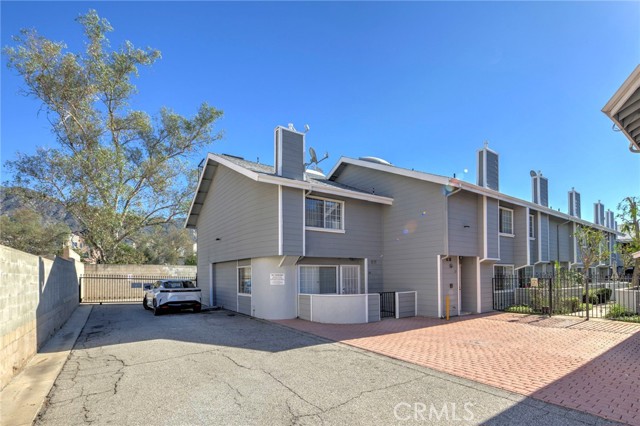 Active$439,00014425 Foothill, 24
Sylmar, CA 913422 bd · 2.25 ba · 1,041 sq ft · built 1987
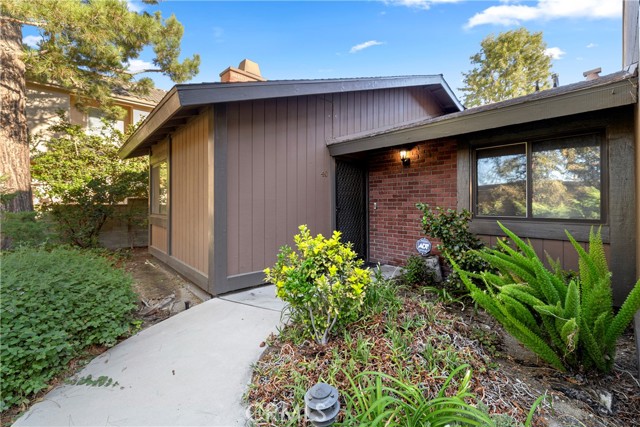 Active$425,00014456 Foothill Boulevard, 40
Sylmar, CA 913422 bd · 2 ba · 908 sq ft · built 1979
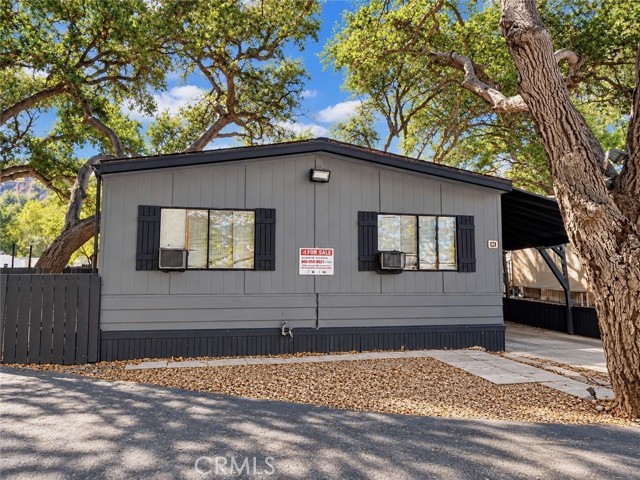 Active$189,90023500 The Old Road, 19
Newhall, CA 913213 bd · 2 ba · 1,440 sq ft · built 1979
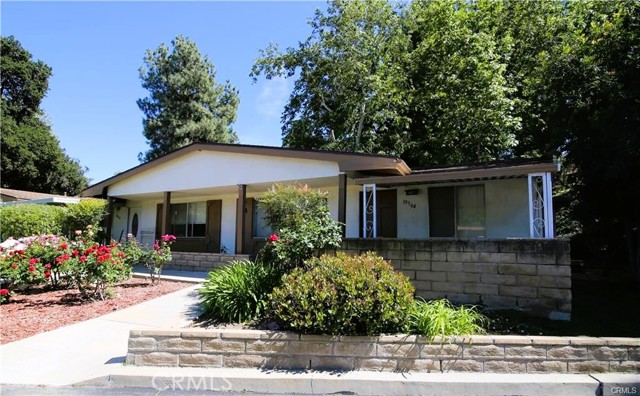 Active$309,50019364 Avenue Of The Oaks
Newhall, CA 913212 bd · 1 ba · 781 sq ft · built 1963
 Active$310,00026759 Whispering Leaves
Newhall, CA 913212 bd · 1.5 ba · 864 sq ft · built 1964
 Active$290,00027361 Sierra Highway, 57
Canyon Country, CA 913513 bd · 2 ba · 1,200 sq ft · built 2004