Back to map
Search Listings›23516 Deer Spring Lane
SaveShare
ActiveResidential
23516 Deer Spring Lane photo 123516 Deer Spring Lane photo 223516 Deer Spring Lane photo 323516 Deer Spring Lane photo 423516 Deer Spring Lane photo 523516 Deer Spring Lane photo 623516 Deer Spring Lane photo 723516 Deer Spring Lane photo 823516 Deer Spring Lane photo 923516 Deer Spring Lane photo 1023516 Deer Spring Lane photo 1123516 Deer Spring Lane photo 1223516 Deer Spring Lane photo 1323516 Deer Spring Lane photo 1423516 Deer Spring Lane photo 1523516 Deer Spring Lane photo 1623516 Deer Spring Lane photo 1723516 Deer Spring Lane photo 1823516 Deer Spring Lane photo 1923516 Deer Spring Lane photo 2023516 Deer Spring Lane photo 2123516 Deer Spring Lane photo 2223516 Deer Spring Lane photo 2323516 Deer Spring Lane photo 2423516 Deer Spring Lane photo 2523516 Deer Spring Lane photo 2623516 Deer Spring Lane photo 2723516 Deer Spring Lane photo 2823516 Deer Spring Lane photo 2923516 Deer Spring Lane photo 30

23516 Deer Spring Lane

Diamond Bar, CA 91765
Beds3
Baths2
Square Ft.989
$675,000
Listing provided by Helen Lee

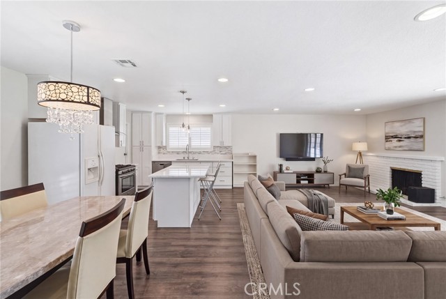
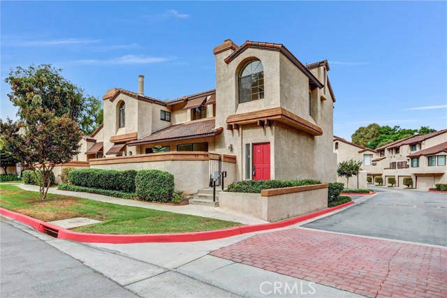
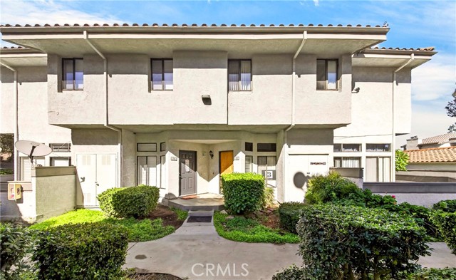
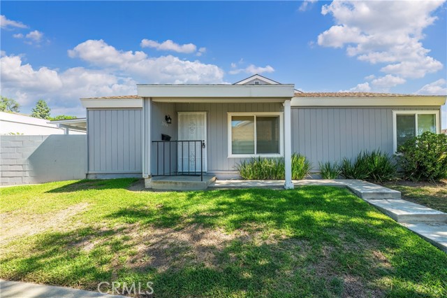
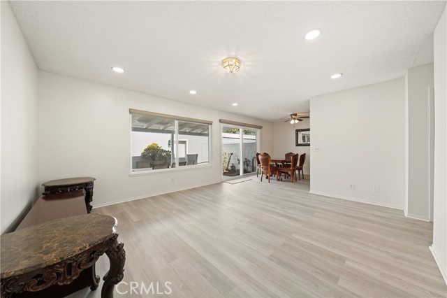
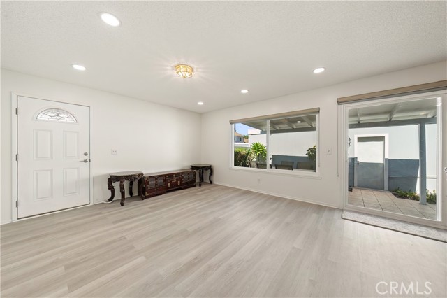
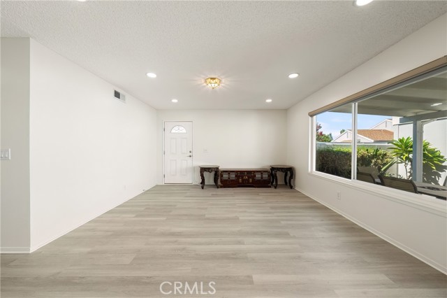
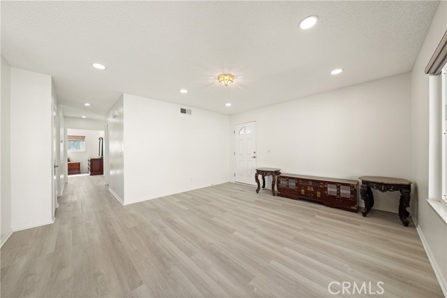
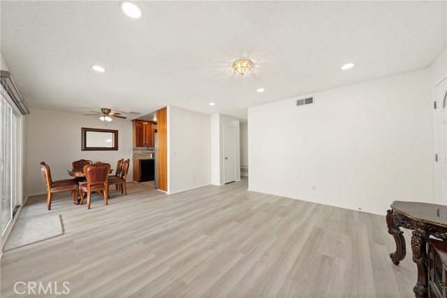
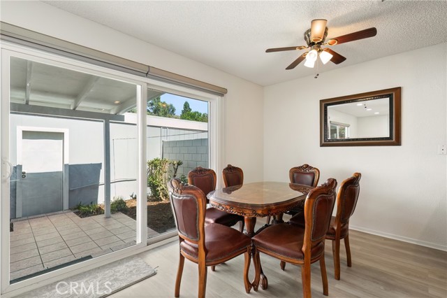
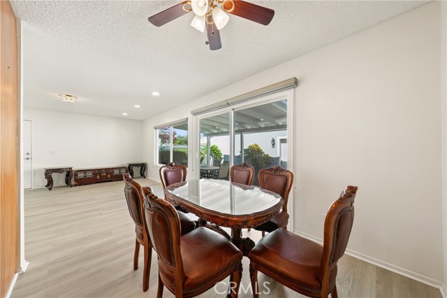
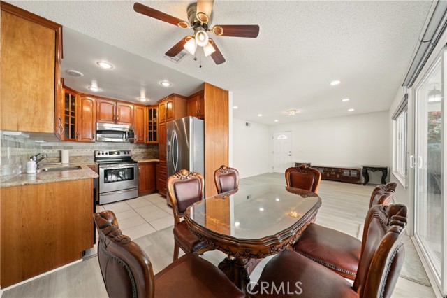
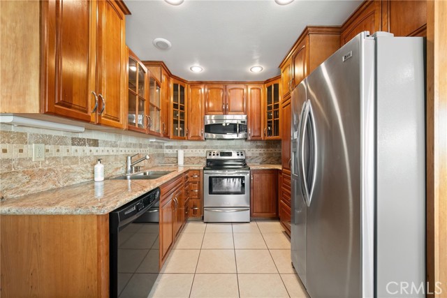
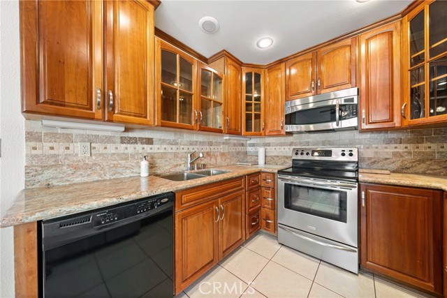
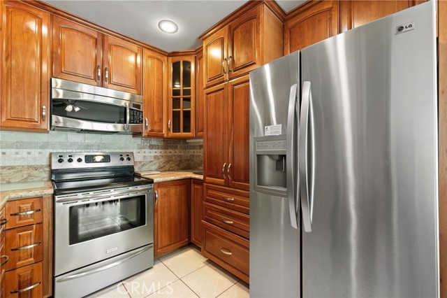
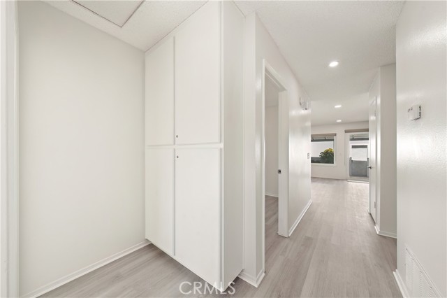
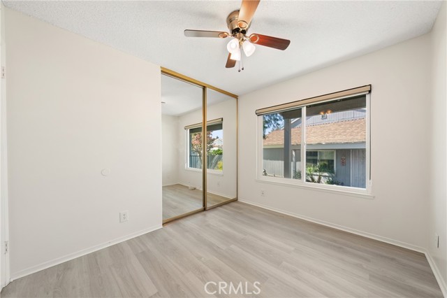
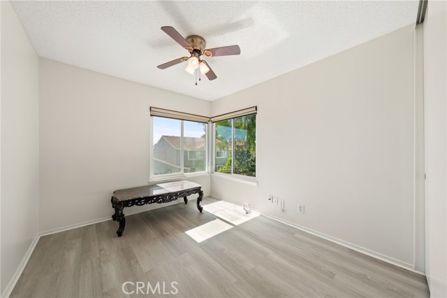
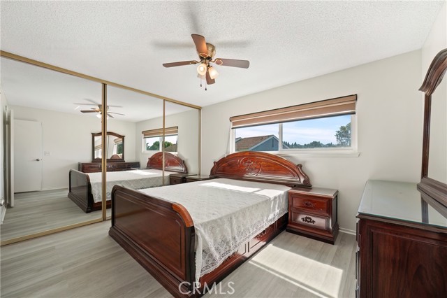
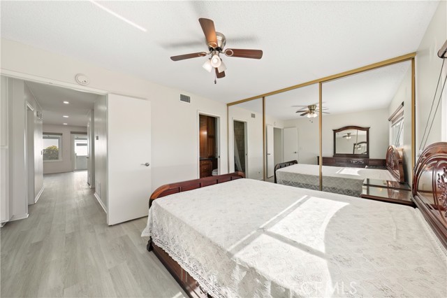
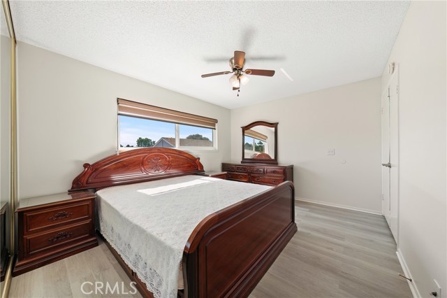
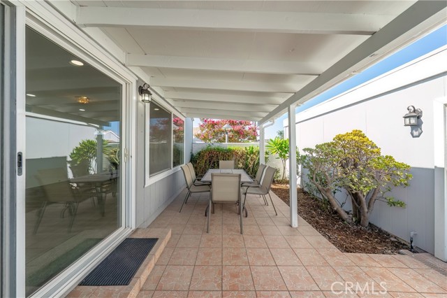
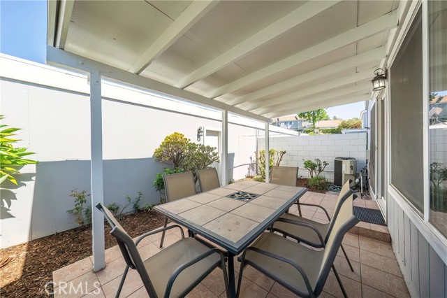
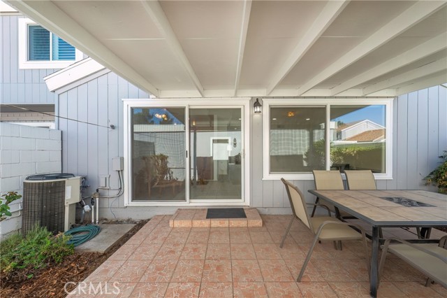
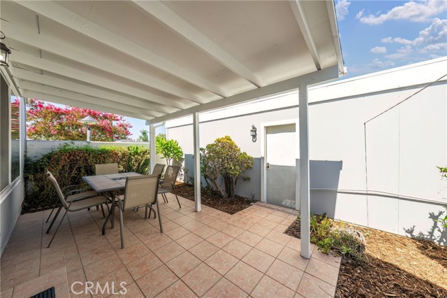
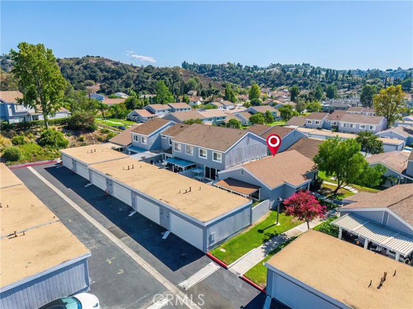
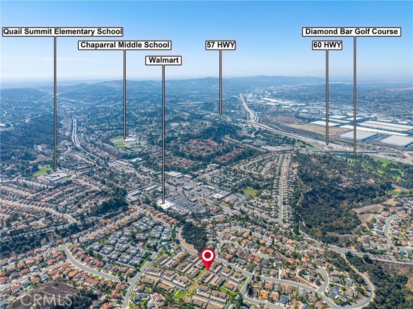
Welcome to this inviting home in the desirable community of Diamond Bar! Freshly updated with new interior paint and new flooring, this home offers a clean, refreshed look and a welcoming atmosphere. The comfortable living spaces provide an ideal setting for everyday living and entertaining. Conveniently located near… shopping, dining, parks, and major freeways, the property offers both comfort and accessibility. Situated in the Walnut Valley Unified School District, this home presents a wonderful opportunity for buyers seeking a comfortable home in a sought-after Diamond Bar location. Don't miss this opportunity to make this charming property your own!

Listing Snapshot
Days online2
Last updatedOct 11, 2026
Property typeCondominium
Beds3
Full baths2
Square ft.989
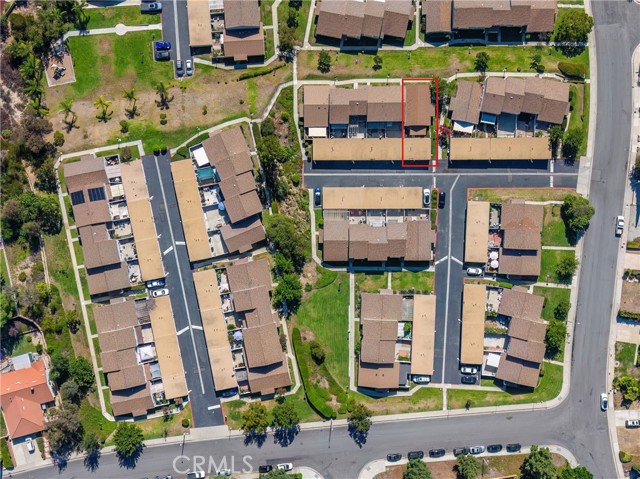
Lot size4.34 Acres
Year built1973
MLS numberTR-26220600
Additional Details
Bedrooms
Beds Total: 3,Main Level Bedrooms: 3
Bathrooms
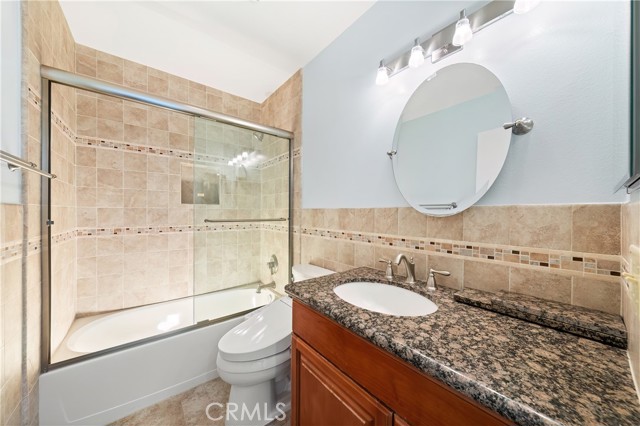
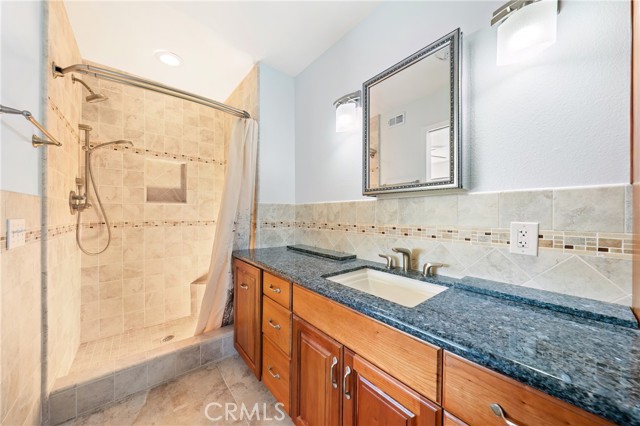
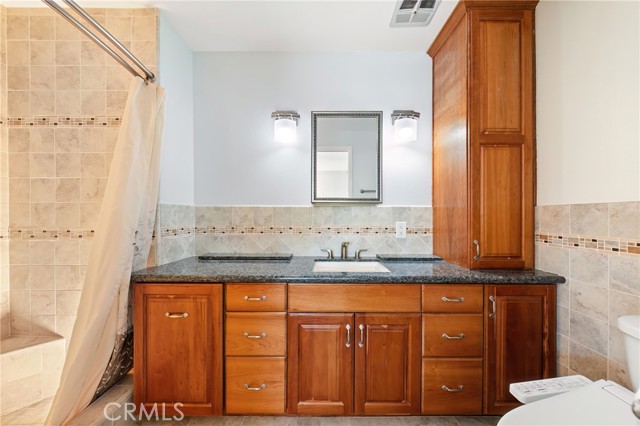
Baths Total: 2,Baths Full: 2
Building
Year Built: 1973,Building Area Total: 989,Living Area: 989,Stories Total: 1,Levels: One,Entry Level: 1,Common Walls: 1 Common Wall
Lot
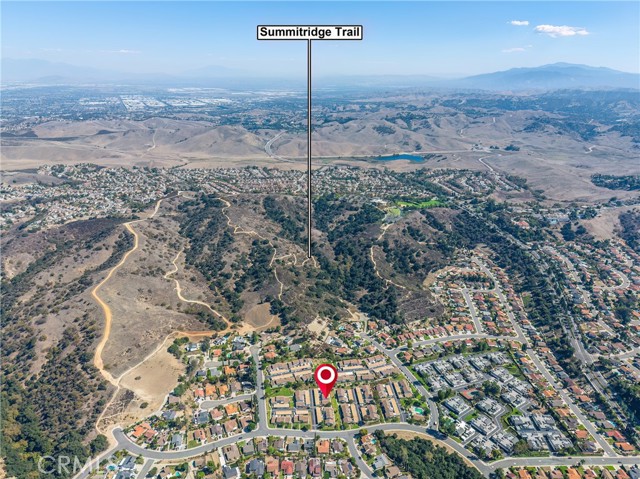
Lot Size Acres: 4.34,Lot Size Square Feet: 188961,View: Park/Greenbelt
Interior
Fireplace Features: None,Laundry Features: In Garage
Exterior
Pool Features: Community
Parking
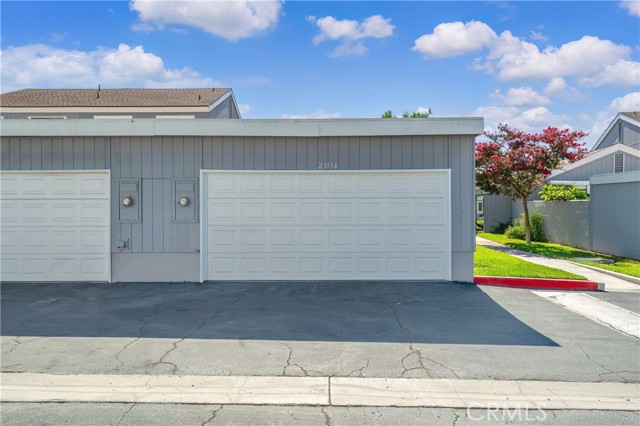
Garage Spaces: 2,Parking Total: 2
Cooling
Cooling: Central Air
Heating
Heating: Central
Community
Community Features: Curbs,Park,Sidewalks,Association Fee: 430,Association Fee Frequency: Monthly,Association Amenities: Clubhouse,Maintenance Grounds,Playground,Pool
Utilities
Sewer: Public Sewer,Water Source: Public

Find The Perfect Home

'VIP' Listing Search

Whenever a listing hits the market that matches your criteria you will be immediately notified.

Join The List
Listing information © 2026 California Regional Multiple Listing Service (CRMLS) (via the CSMAR data share). All rights reserved. Information deemed reliable but not guaranteed. IDX information is provided exclusively for consumers’ personal, non-commercial use.
(818) 307-3792 Text