Search Listings
Search Listings›317 El Tuaca Court
SaveShare
In escrowResidential
317 El Tuaca Court photo 1317 El Tuaca Court photo 2317 El Tuaca Court photo 3317 El Tuaca Court photo 4317 El Tuaca Court photo 5317 El Tuaca Court photo 6317 El Tuaca Court photo 7317 El Tuaca Court photo 8317 El Tuaca Court photo 9317 El Tuaca Court photo 10317 El Tuaca Court photo 11317 El Tuaca Court photo 12317 El Tuaca Court photo 13317 El Tuaca Court photo 14317 El Tuaca Court photo 15317 El Tuaca Court photo 16317 El Tuaca Court photo 17317 El Tuaca Court photo 18317 El Tuaca Court photo 19317 El Tuaca Court photo 20317 El Tuaca Court photo 21317 El Tuaca Court photo 22317 El Tuaca Court photo 23317 El Tuaca Court photo 24317 El Tuaca Court photo 25317 El Tuaca Court photo 26317 El Tuaca Court photo 27317 El Tuaca Court photo 28317 El Tuaca Court photo 29317 El Tuaca Court photo 30317 El Tuaca Court photo 31317 El Tuaca Court photo 32317 El Tuaca Court photo 33317 El Tuaca Court photo 34317 El Tuaca Court photo 35317 El Tuaca Court photo 36317 El Tuaca Court photo 37317 El Tuaca Court photo 38317 El Tuaca Court photo 39317 El Tuaca Court photo 40317 El Tuaca Court photo 41317 El Tuaca Court photo 42317 El Tuaca Court photo 43317 El Tuaca Court photo 44317 El Tuaca Court photo 45317 El Tuaca Court photo 46317 El Tuaca Court photo 47317 El Tuaca Court photo 48317 El Tuaca Court photo 49317 El Tuaca Court photo 50317 El Tuaca Court photo 51317 El Tuaca Court photo 52317 El Tuaca Court photo 53317 El Tuaca Court photo 54317 El Tuaca Court photo 55317 El Tuaca Court photo 56317 El Tuaca Court photo 57317 El Tuaca Court photo 58317 El Tuaca Court photo 59317 El Tuaca Court photo 60317 El Tuaca Court photo 61317 El Tuaca Court photo 62317 El Tuaca Court photo 63317 El Tuaca Court photo 64317 El Tuaca Court photo 65317 El Tuaca Court photo 66

317 El Tuaca Court

Camarillo, CA 93010
Beds5
Baths3.5
Square Ft.4,301
$2,175,000
Listing provided by Grace Lindgren, Coldwell Banker Realty

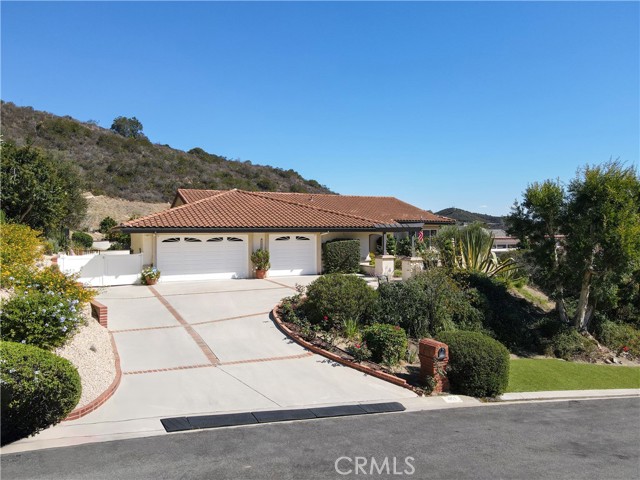
Welcome to elevated estate living in the prestigious Las Posas Estates of Camarillo. Ideally situated on a quiet cul-de-sac near Spanish Hills Country Club and Las Posas Country Club, this meticulously maintained custom residence offers a seamless blend of luxury, sophistication, and everyday comfort. A picturesque,… tree-lined approach leads to a grand entry defined by soaring vaulted ceilings, marble accents, and elegant travertine flooring. Expansive living and dining spaces are filled with natural light and thoughtfully designed for both refined entertaining and intimate gatherings. The chef's kitchen is appointed with granite countertops, premium appliances, and opens effortlessly to a view deck--perfect for enjoying morning coffee or sunset evenings. A charming breakfast nook flows to a covered outdoor porch, enhancing the home's indoor-outdoor lifestyle. The main level features a private junior suite with French doors opening to a serene garden patio--ideal for guests or multi-generational living. An additional main-level bedroom, currently used as a gym, offers flexibility for a variety of lifestyle needs. Designed for entertaining, the lower level showcases a spacious game room complete with a wet bar--an inviting setting for hosting gatherings. Upstairs, a dramatic staircase and expansive two-story windows lead to well-appointed bedrooms, including a luxurious primary suite with an in-room fireplace, private veranda, and a spa-inspired bath featuring a soaking tub and refined finishes. The backyard is a curated retreat, featuring drought-tolerant landscaping, a water-efficient drip system, fire pit, gazebo, planter boxes, and a gardener's shed--creating multiple spaces to relax, entertain, and unwind. Additional highlights include: • Solar system with Tesla battery backup (Sunrun lease) • Dual high-efficiency heat pump HVAC systems featuring whisper-quiet condensers (separate systems for upstairs and downstairs) with new ducting • New 1,500-gallon septic tank • Leased water softener system (Pacificaire) • Updated tile and carpet flooring • Garage lift accommodating up to 4 vehicles plus an expansive driveway Surrounded by scenic beauty and close to equestrian trails, golf, and premier amenities, this exceptional property offers a lifestyle defined by comfort, elegance, and timeless appeal.

Listing Snapshot
Days online73
Last updatedSep 22, 2026
Property typeSingle Family Residence
Beds5
Full baths3
Square ft.4,301
Lot size0.5 Acres
Year built1990
MLS numberV1-36147
Additional Details
Bedrooms
Beds Total: 5,Main Level Bedrooms: 2
Bathrooms
Baths Total: 4,Baths Full: 3,Baths Half: 1
Building
Year Built: 1990,Building Area Total: 4301,Living Area: 4301,Stories Total: 2,Levels: Two,Common Walls: No Common Walls,Architectural Style: Craftsman,Roof: Tile,Property Condition: Turnkey,Updated/Remodeled
Lot
Lot Size Acres: 0.5,Lot Size Square Feet: 21780,Lot Features: Sprinklers,Cul-De-Sac,Garden,Landscaped,Lot 20000-39999 Sqft,Park Nearby,Sprinkler System,Sprinklers Drip System,Yard,View: Trees/Woods
Interior
Interior Features: Bar,Beamed Ceilings,Built-In Features,Cathedral Ceiling(s),Ceiling Fan(s),Crown Molding,Furnished,Granite Counters,High Ceilings,Open Floorplan,Pantry,Storage,Sunken Living Room,Vacuum Central,Wet Bar,Flooring: Carpet,Stone,Wood,Fireplace Features: Wood Burning,Family Room,Game Room,Gas,Living Room,Master Bedroom,Outside,Kitchen Appliances: 6 Burner Stove,Dishwasher,Free-Standing Range,Gas Range,Microwave,Range Hood,Refrigerator,Water Softener,Laundry Features: Dryer Included,Individual Room,Inside,Laundry Chute,Washer Included,Window Features: Custom Covering,Garden Window(s),Skylight(s)
Exterior
Pool Features: None,Spa Features: None,Fencing: Wrought Iron,Good Condition
Parking
Garage Spaces: 4,Parking Features: Covered,Driveway
Cooling
Cooling: Dual,High Efficiency
Heating
Heating: Central,Fireplace(s)
Community
Community Features: Biking,Curbs,Golf,Hiking,Horse Trails,Sidewalks,Storm Drains,Street Lights,Association Fee: 828,Association Amenities: Horse Trails,Subdivision Name: Not Applicable
Schools
Elementary School: Las Posas,Middle Or Junior School: Monte Vista School,High School: Adolfo Camarillo Hig
Utilities
Utilities: Water Available,Cable Available,Electricity Available,Natural Gas Available,Sewer: Conventional Septic

Find The Perfect Home

'VIP' Listing Search

Whenever a listing hits the market that matches your criteria you will be immediately notified.

Join The List
Listing information © 2026 California Regional Multiple Listing Service (CRMLS) (via the CSMAR data share). All rights reserved. Information deemed reliable but not guaranteed. IDX information is provided exclusively for consumers’ personal, non-commercial use.
(818) 307-3792 Text