Search Listings
Search Listings›283 Los Altos Walk
SaveShare
ActiveResidential
283 Los Altos Walk photo 1283 Los Altos Walk photo 2283 Los Altos Walk photo 3283 Los Altos Walk photo 4283 Los Altos Walk photo 5283 Los Altos Walk photo 6283 Los Altos Walk photo 7283 Los Altos Walk photo 8283 Los Altos Walk photo 9283 Los Altos Walk photo 10283 Los Altos Walk photo 11283 Los Altos Walk photo 12283 Los Altos Walk photo 13283 Los Altos Walk photo 14283 Los Altos Walk photo 15283 Los Altos Walk photo 16283 Los Altos Walk photo 17283 Los Altos Walk photo 18283 Los Altos Walk photo 19283 Los Altos Walk photo 20283 Los Altos Walk photo 21283 Los Altos Walk photo 22283 Los Altos Walk photo 23283 Los Altos Walk photo 24283 Los Altos Walk photo 25283 Los Altos Walk photo 26283 Los Altos Walk photo 27283 Los Altos Walk photo 28283 Los Altos Walk photo 29283 Los Altos Walk photo 30283 Los Altos Walk photo 31283 Los Altos Walk photo 32283 Los Altos Walk photo 33283 Los Altos Walk photo 34283 Los Altos Walk photo 35283 Los Altos Walk photo 36283 Los Altos Walk photo 37283 Los Altos Walk photo 38283 Los Altos Walk photo 39283 Los Altos Walk photo 40283 Los Altos Walk photo 41

283 Los Altos Walk

Ventura, CA 93004
Beds4
Baths2.5
Square Ft.2,238
$849,000
Listing provided by Nancy Suarez-Treichler, Burrows Real Estate Company

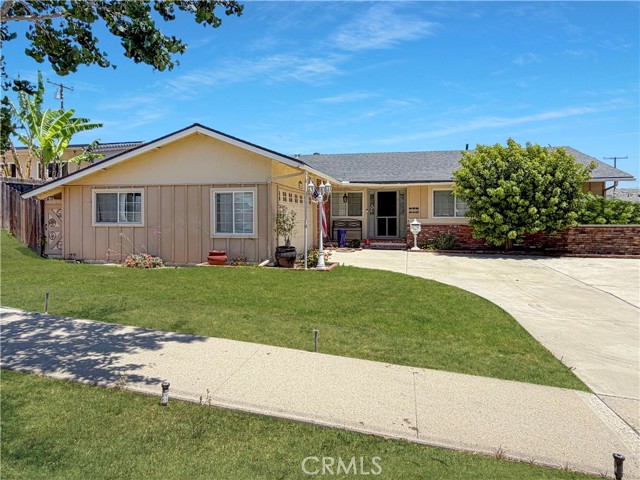
Welcome to this beautifully designed open-concept home, built in 2018, offering the perfect blend of comfort and style. This unique floor plan features a detached bonus room above the garage with its own private entry from the courtyard--ideal for a home office, guest suite, or creative space. Upon entry, you'll… find updated real hardwood floors throughout the main level, a spacious open kitchen with two pantries, and a large island that creates a seamless flow into the living and dining areas. A tastefully updated half bath is conveniently located downstairs. All bedrooms are situated upstairs and feature updated laminate flooring, with new carpet in one bedroom. The private courtyard is beautifully designed with lush greenery, pavers throughout, and a built-in fireplace--perfect for cozy evenings or entertaining. Situated as a desirable corner unit facing the park, this home offers both privacy and a prime location. A true must-see--you won't want to miss this one!

Listing Snapshot
Days online113
Last updatedAug 3, 2026
Property typeTownhouse
Beds4
Full baths2
Square ft.2,238
Lot size0.04 Acres
Year built2018
MLS numberV1-37066
Additional Details
Bedrooms
Beds Total: 4
Bathrooms
Baths Total: 3,Baths Full: 2,Baths Half: 1
Building
Year Built: 2018,Building Area Total: 2238,Living Area: 2238,Stories Total: 2,Levels: Two,Common Walls: 1 Common Wall,End Unit,No One Below,Roof: Tile,Property Condition: Turnkey,Updated/Remodeled
Lot
Lot Size Acres: 0.04,Lot Size Square Feet: 1918,Lot Features: Sprinklers,Back Yard,View: None
Interior
Interior Features: Pantry,Recessed Lighting,Kitchen Island,Kitchen Open to Family Room,Flooring: Carpet,Laminate,Wood,Fireplace Features: None,Kitchen Appliances: Dishwasher,Gas Range,Microwave,Refrigerator,Tankless Water Heater,Laundry Features: Individual Room,Inside,Upper Level,Security Features: Smoke Detector(s)
Exterior
Pool Features: None,Spa Features: None,Fencing: Block
Parking
Garage Spaces: 2
Cooling
Cooling: Central Air
Heating
Heating: Central
Community
Community Features: Dog Park,Park,Sidewalks,Association Fee: 297,Association Fee Frequency: Monthly,Association Amenities: Playground
Utilities
Sewer: Public Sewer,Water Source: Public

Find The Perfect Home

'VIP' Listing Search

Whenever a listing hits the market that matches your criteria you will be immediately notified.

Join The List
Listing information © 2026 California Regional Multiple Listing Service (CRMLS) (via the CSMAR data share). All rights reserved. Information deemed reliable but not guaranteed. IDX information is provided exclusively for consumers’ personal, non-commercial use.
(818) 307-3792 Text