


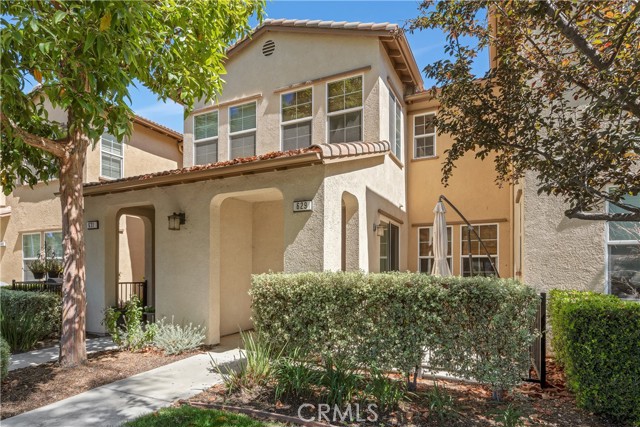
Step into your dream home--completely transformed and move-in ready, designed for today's lifestyle with every detail upgraded to perfection. Imagine 23 brand-new windows flooding the space with natural light, beautiful new flooring that flows effortlessly throughout, and a stunning pergola ready to host unforgettable… gatherings or quiet evenings under the stars. Downstairs, a full bedroom and bathroom offer ultimate flexibility--ideal for guests, family, or even a private home office. Upstairs, your primary suite is a true sanctuary, a vacation-style retreat where you can relax and recharge in absolute comfort and style. The gourmet kitchen is a chef's masterpiece: dual ovens, a 5-burner gas stove, deep sink, integrated microwave, and brand-new quartz countertops that invite creativity and connection. Every appliance is brand new--from the refrigerator to the washer and a top-of-the-line Samsung dryer--giving you modern convenience from day one. Enjoy endless hot water with a permitted tankless water heater, saving energy while delivering luxury. Nestled in a vibrant, pet-friendly community where neighbors enjoy outdoor exercise and friendly strolls, this home offers the perfect balance of peaceful living and urban access. Minutes from Whole Foods, Target, The Cheesecake Factory, Yard House, Larsen's, a movie theater, and premier shopping and dining--plus easy access to the 101 Freeway--your world is at your doorstep. Whether you're a first-time buyer, relocating, or upgrading, this turnkey gem checks every box. Don't wait--schedule your tour today and claim the lifestyle you deserve! Now, who wouldn't want to live here? This is the kind of home that sells itself because it's not just a house--it's a new chapter waiting to be written.
Find The Perfect Home
'VIP' Listing Search
Whenever a listing hits the market that matches your criteria you will be immediately notified.
Join The ListSimilar Listings
 Active$770,0003255 Moss Landing Boulevard
Oxnard, CA 930364 bd · 2.75 ba · 2,062 sq ft · built 2009
 Active$630,000629 Forest Park
Oxnard, CA 930363 bd · 2.5 ba · 1,816 sq ft · built 2009
 Active$630,0002725 Smokey Mountain Drive
Oxnard, CA 930363 bd · 2.5 ba · 1,336 sq ft · built 2009
 Active$850,0001890 Potomac Avenue
Ventura, CA 930045 bd · 2 ba · 1,787 sq ft · built 1973
 Active$889,000532 Orange Drive
Oxnard, CA 930363 bd · 1 ba · 1,144 sq ft · built 1950
 Active$879,000922 Olympia Avenue
Ventura, CA 930044 bd · 2.5 ba · 1,988 sq ft · built 1964