


Welcome to The Cape, a beautiful, well-kept, desirable community that is central to everything. This is a sought-after private end unit (no attached neighbor on one side), located on the interior of the development. Tons of sunlight penetrating through the lush trees with an exterior patio (west exposure). A… three-story townhome with a balcony and patio, fireplace, gas heat and cooking, and vaulted ceilings. A nice SS refrigerator is INCLUDED. A roomy attached 2-car garage, which also includes a washer and dryer. Additional parking for guests is provided around the unit. In 2021, the entire unit was renovated and updated... fresh paint, new kitchen granite and SS appliances, new can lighting, beautiful new vinyl floors (entire house), new vanities and toilets (tubs reglazed), and new window coverings. Interior vinyl flooring and paint are neutral colors that create a light and bright unit and will make decorating easy. The exterior patio was also redone with new pavers. Amenities at The Cape include several swimming pools around the property and tennis courts. Exterior maintenance, sewer, and water are included in HOA dues. Great shopping right across the street to the south, along with various restaurants. Thille Park is walking distance and right around the corner.
Find The Perfect Home
'VIP' Listing Search
Whenever a listing hits the market that matches your criteria you will be immediately notified.
Join The ListSimilar Listings
 Active$649,0001086 Stravinsky Lane, 102
Ventura, CA 930032 bd · 2 ba · 1,270 sq ft · built 1987
 Active$750,0005367 Lafayette Street
Ventura, CA 930034 bd · 2 ba · 1,561 sq ft · built 1962
 Active$799,0005404 Lafayette Street
Ventura, CA 930033 bd · 2 ba · 1,478 sq ft · built 1962
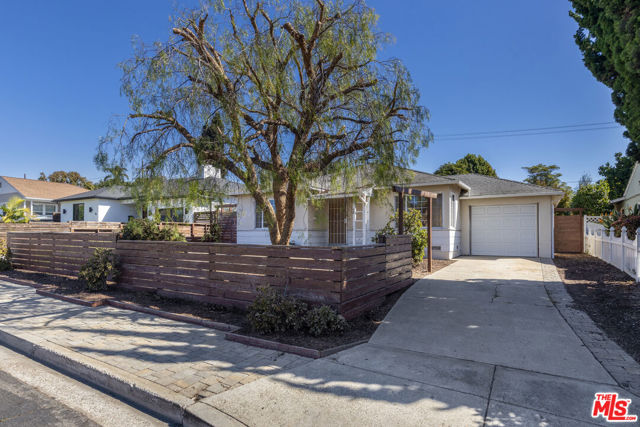 Active$599,00042 North Mills Road
Ventura, CA 930032 bd · 1 ba · 902 sq ft · built 1948
 Active$575,0001215 Anchors Way Drive, 128
Ventura, CA 930013 bd · 2.5 ba · 1,756 sq ft · built 1992
 Active$599,0001215 Anchor Drive, 173
Ventura, CA 930012 bd · 2 ba · 1,100 sq ft