Search Listings
Search Listings›2323 Shakespeare Drive
SaveShare
ActiveResidential
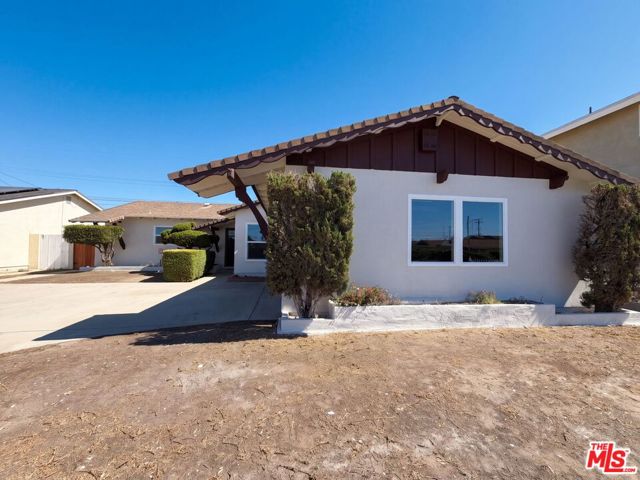
2323 Shakespeare Drive photo 12323 Shakespeare Drive photo 22323 Shakespeare Drive photo 32323 Shakespeare Drive photo 42323 Shakespeare Drive photo 52323 Shakespeare Drive photo 62323 Shakespeare Drive photo 72323 Shakespeare Drive photo 82323 Shakespeare Drive photo 92323 Shakespeare Drive photo 102323 Shakespeare Drive photo 112323 Shakespeare Drive photo 122323 Shakespeare Drive photo 132323 Shakespeare Drive photo 142323 Shakespeare Drive photo 152323 Shakespeare Drive photo 162323 Shakespeare Drive photo 172323 Shakespeare Drive photo 182323 Shakespeare Drive photo 192323 Shakespeare Drive photo 202323 Shakespeare Drive photo 212323 Shakespeare Drive photo 222323 Shakespeare Drive photo 232323 Shakespeare Drive photo 242323 Shakespeare Drive photo 252323 Shakespeare Drive photo 262323 Shakespeare Drive photo 272323 Shakespeare Drive photo 282323 Shakespeare Drive photo 292323 Shakespeare Drive photo 302323 Shakespeare Drive photo 312323 Shakespeare Drive photo 322323 Shakespeare Drive photo 33

2323 Shakespeare Drive

Oxnard, CA 93033
Beds3
Baths2.25
Square Ft.1,722
$635,000
Listing provided by Lorena Leyva, Terra Vista

Welcome to the gated Pacific Points 55+Community! This beautiful corner unit 3+2.5 condo has a downstairs primary bedroom and attached garage. Upgrades include new dishwasher, refrigerator, newer water heater garage door opener springs and cables, roof recently repaired. new side gate, built in ring doorbell camera,… built in cabinets in garage, garage floor painted, built in doggie door, shower/safety assist hand bars, shower /octopus decal safety feature, laundry room with sink and new faucet, two large bedrooms have walk in closets, slider off first floor bedroom to the spacious and beautiful back yard with 5 fruit trees. Courtyard to walk dogs, definitely a must see condo in a quit area.

Listing Snapshot
Days online101
Last updatedSep 25, 2026
Property typeCondominium
Beds3
Full baths1
Square ft.1,722
Year built2004
MLS numberV1-37299
Additional Details
Bedrooms
Beds Total: 3
Bathrooms
Baths Total: 3,Baths Full: 1,Baths Half: 1
Building
Year Built: 2004,Building Area Total: 1722,Living Area: 1722,Stories Total: 2,Levels: Two,Common Walls: 1 Common Wall,End Unit,Architectural Style: Contemporary,Construction Materials: Stucco,Roof: Tile,Property Condition: Turnkey
Lot
Lot Features: Sprinklers,Front Yard,Yard,View: None
Interior
Interior Features: Block Walls,Tile Counters,Flooring: Laminate,Fireplace Features: Gas Starter,Living Room,Kitchen Appliances: Dishwasher,Free-Standing Range,Gas Range,Gas Water Heater,Refrigerator,Laundry Features: In Garage,Window Features: Blinds,Screens,Security Features: Smoke Detector(s),Automatic Gate,Carbon Monoxide Detector(s),Gated Community
Exterior
Pool Features: None,Spa Features: None,Fencing: Block
Parking
Garage Spaces: 2,Parking Features: Driveway
Cooling
Cooling: None
Heating
Heating: Central
Community
Community Features: Street Lights,Association Fee: 481,Association Fee Frequency: Monthly,Association Amenities: Barbecue,Earthquake Insurance,Insurance,Management,Pest Control,Pet Rules,Picnic Area,Subdivision Name: Pacific Point 1 - 2601,Senior Community: Yes
Utilities
Utilities: Sewer Connected,Water Connected,Electricity Connected,Natural Gas Connected,Sewer: Public Sewer,Water Source: Public

Find The Perfect Home

'VIP' Listing Search

Whenever a listing hits the market that matches your criteria you will be immediately notified.

Join The List
Listing information © 2026 California Regional Multiple Listing Service (CRMLS) (via the CSMAR data share). All rights reserved. Information deemed reliable but not guaranteed. IDX information is provided exclusively for consumers’ personal, non-commercial use.
(818) 307-3792 Text