Back to map
Search Listings›735 Garonne Street
SaveShare
In escrowResidential
735 Garonne Street photo 1735 Garonne Street photo 2735 Garonne Street photo 3735 Garonne Street photo 4735 Garonne Street photo 5735 Garonne Street photo 6735 Garonne Street photo 7735 Garonne Street photo 8735 Garonne Street photo 9735 Garonne Street photo 10735 Garonne Street photo 11735 Garonne Street photo 12735 Garonne Street photo 13735 Garonne Street photo 14735 Garonne Street photo 15735 Garonne Street photo 16735 Garonne Street photo 17735 Garonne Street photo 18735 Garonne Street photo 19735 Garonne Street photo 20735 Garonne Street photo 21735 Garonne Street photo 22735 Garonne Street photo 23

735 Garonne Street

Oxnard, CA 93036
Beds3
Baths2
Square Ft.1,449
$675,000
Listing provided by Cathy Titus, LIV Sothebys Ojai

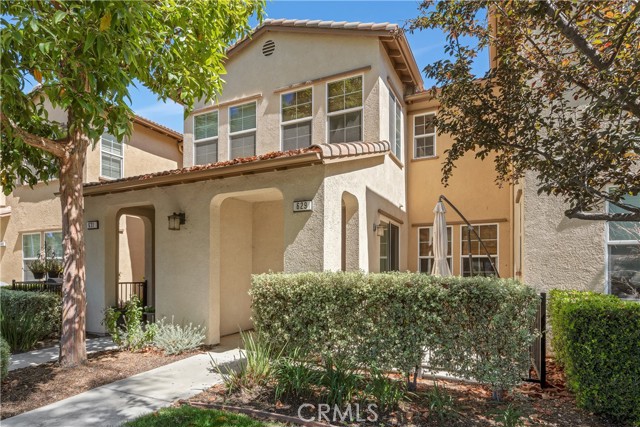
Welcome to 735 Garrone in Oxnard, a beautifully maintained three-bedroom, two-bathroom condominium offering comfortable living in an exceptionally convenient location. This home features new carpeting, a well-appointed kitchen with stone countertops, a private balcony, a charming front yard and an attached two-car… garage. Ideally situated near Windrow Park and dog park. Just minutes from Whole Foods, Target, dining, shopping, entertainment, and everyday conveniences at The Collection at RiverPark. With easy access to the 101 Freeway, this move-in-ready home offers an excellent combination of comfort, convenience, and accessibility.

Listing Snapshot
Days online81
Last updatedOct 1, 2026
Property typeCondominium
Beds3
Full baths2
Square ft.1,449
Year built2011
MLS numberV1-37725
Additional Details
Bedrooms
Beds Total: 3,Main Level Bedrooms: 0
Bathrooms
Baths Total: 2,Baths Full: 2,Baths Half: 0
Building
Year Built: 2011,Building Area Total: 1449,Living Area: 1449,Stories Total: 2,Levels: Two,Common Walls: 1 Common Wall,Architectural Style: Cottage,Roof: Spanish Tile
Lot
Lot Features: Park Nearby,Walkstreet,Yard,Sprinklers None,Direction Faces: Southwest,View: Park/Greenbelt
Interior
Interior Features: Balcony,Ceiling Fan(s),Granite Counters,Open Floorplan,Tile Counters,Flooring: Carpet,Tile,Fireplace Features: None,Kitchen Appliances: Dishwasher,Gas Oven,Gas Range,Microwave,Water Heater,Laundry Features: In Garage,Washer Hookup,Window Features: Blinds,Screens,Security Features: Smoke Detector(s),Carbon Monoxide Detector(s)
Exterior
Pool Features: None,Spa Features: None,Fencing: Vinyl
Parking
Garage Spaces: 2
Cooling
Cooling: Central Air
Heating
Heating: Central
Community
Community Features: Biking,Curbs,Golf,Park,Preserve/Public Land,Sidewalks,Street Lights,Association Fee: 281,Association Fee Frequency: Monthly,Association Amenities: Sport Court,Biking Trails,Pet Rules,Pets Permitted,Playground
Utilities
Utilities: Sewer Connected,Water Connected,Cable Connected,Natural Gas Connected,Sewer: Public Sewer,Water Source: Public

Find The Perfect Home

'VIP' Listing Search

Whenever a listing hits the market that matches your criteria you will be immediately notified.

Join The List
Listing information © 2026 California Regional Multiple Listing Service (CRMLS) (via the CSMAR data share). All rights reserved. Information deemed reliable but not guaranteed. IDX information is provided exclusively for consumers’ personal, non-commercial use.
(818) 307-3792 Text