


You'll feel right at home in this inviting two-story townhome, ideally situated on a desirable corner in Simi Valley's Park Lane community. Offering 3 bedrooms, 2.5 bathrooms, and approximately 1,546 square feet, the home combines a comfortable floor plan with thoughtful improvements, generous outdoor space, and an… especially convenient parking and garage arrangement. Step inside to a light and welcoming interior featuring wood-look flooring throughout the downstairs. The living room is centered around a classic brick fireplace that adds warmth and character, creating a comfortable setting for quiet evenings or time with family and friends. French doors extend the living space outdoors to a spacious, private patio with plenty of room for dining, entertaining, gardening, or simply relaxing in the sunshine. The kitchen features granite countertops, ample workspace, a convenient breakfast bar, and a charming bay window that brings in natural light. Whether preparing everyday meals or hosting guests, the kitchen connects easily with the home's main living and dining areas. A downstairs laundry room and guest bathroom add to the functionality of the first floor, while air conditioning keeps the home comfortable throughout the warmer months. Upstairs, the primary bedroom includes its own private balcony, a peaceful place to begin the day with a cup of coffee or unwind in the evening. Two additional bedrooms provide flexibility for family, guests, a home office, or hobbies. One of the home's standout features is its convenient corner location and easy access to both the garage and parking. The spacious patio provides direct access to the garage, making it easy to bring in groceries or move between the home, outdoor area, and garage. A dedicated parking space is located immediately beside the unit, offering added convenience for residents or guests. Enjoy the peaceful setting with mature trees, community pool & Spa and playground area! With its comfortable layout, thoughtful improvements, inviting patio, private primary-bedroom balcony, and highly practical garage and parking access, this Park Lane townhome offers a wonderful opportunity to make a home your own in a desirable Simi Valley location.
Find The Perfect Home
'VIP' Listing Search
Whenever a listing hits the market that matches your criteria you will be immediately notified.
Join The ListSimilar Listings
 Active$549,9501113 Catlin Street, A
Simi Valley, CA 930652 bd · 2 ba · 1,193 sq ft · built 1981
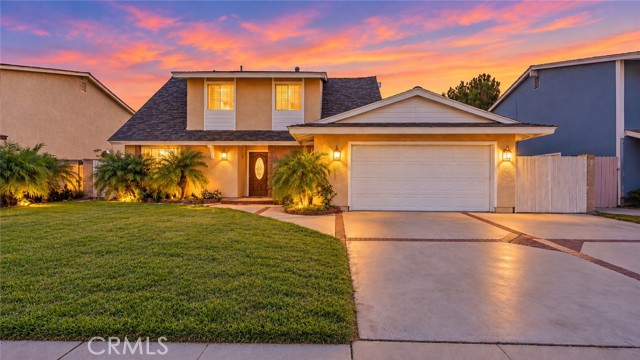 Active$749,0002178 Electra Avenue
Simi Valley, CA 930654 bd · 2 ba · 1,580 sq ft · built 1963
 Active$739,0001179 Brandon Avenue
Simi Valley, CA 930653 bd · 2 ba · 1,443 sq ft · built 1971
 Active$634,000275 Ridgeton Lane, B
Simi Valley, CA 930653 bd · 2 ba · 1,520 sq ft · built 1988
 Active$750,0005302 Aurelia Street
Simi Valley, CA 930633 bd · 3 ba · 2,051 sq ft · built 1969
 Active$499,000688 Indian Oak Lane, 107
Oak Park, CA 913772 bd · 2.5 ba · 1,244 sq ft · built 1990