


The city of La Jolla is known as 'the jewel' of San Diego. The La Jolla floor plan of Leisure Village in Camarillo is truly the Jewel of homes in this beautiful 55+ community. At 1829 square feet it is the largest home, the addition of a partial patio enclosure on this one adds to the interior living space. Entry… through the front doors with cut glass inserts has you in a formal entry way. To the right is a double door sized entry to a bonus room that is often used as a media / office room, a library, a casual family room and in some cases and a large dining room just off the kitchen. Continuing forward in the entry gives way to a cathedral ceilinged living room space with a dining space connected. The very well lit kitchen is the hub of the living space with doorways on both ends and a cozy nook for casual in-kitchen eating. Back toward the entryway is a doorway to the hall that serves entry to a guest room, a guest bathroom and at the end of the hall double doors open to a large primary suite. Off the suite is a nice sized bathroom with double sinks and a tub-shower combo. Most of the flooring in the house is luxury vinyl in a soft honey toned color. The entry hall, the bedroom hall and both bathrooms are ceramic tile in a nice neutral tone that reflects the light from 3 skylights keeping the bright - airy feel of the space consistent. Also off the entry is a doorway that leads to an inside laundry room with a door to the two-car ( or car and a golf cart ) garage. The home is on a slight rise giving views from the southeast elevation to the hills that form the Santa Rosa Valley. Morning coffee in the sun-room, the dining room and even the Primary room has the added pleasure of a sun rising over those hills. Come and experience this pleasant and inviting space. You will want to make it your own.
Find The Perfect Home
'VIP' Listing Search
Whenever a listing hits the market that matches your criteria you will be immediately notified.
Join The ListSimilar Listings
 Active$756,00017164 Village 17
Camarillo, CA 930122 bd · 2 ba · 1,829 sq ft · built 1978
 Active$784,9005177 Creekside Road
Camarillo, CA 930123 bd · 2 ba · 1,503 sq ft · built 1978
 Active$650,000640 Hacienda Drive
Camarillo, CA 930122 bd · 1.5 ba · 919 sq ft · built 1977
 Active$699,000850 Vista Arriago
Camarillo, CA 930122 bd · 2 ba · 1,282 sq ft · built 1990
 Active$699,0006347 Via Cozumel
Camarillo, CA 930122 bd · 2 ba · 1,282 sq ft · built 1990
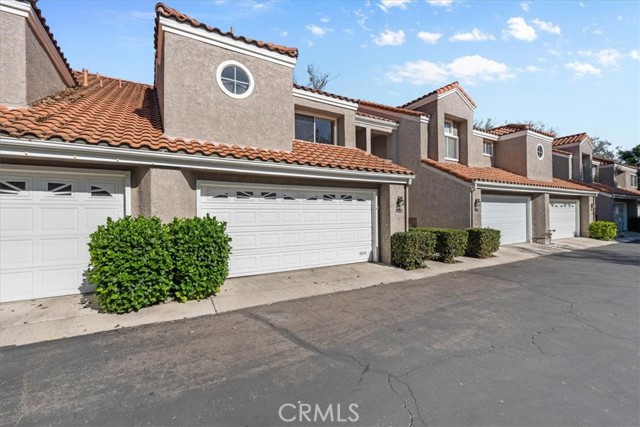 Active$631,0005961 Paseo Encantada
Camarillo, CA 930122 bd · 2.5 ba · 1,365 sq ft · built 1989