


Wonderful opportunity to own a unique property in the desirable Heather Glen neighborhood of central Camarillo, featuring completely paid-off solar with 18 south-facing panels, possible RV parking, and two primary suites--including one conveniently located downstairs. The spacious and flexible 4-bedroom, 3-bathroom… floor plan is ideal for a variety of living arrangements, including guests or multi-generational living. The upstairs primary suite features a walk-in closet and generous bath with dual vanities. Inside, you'll find two spacious living areas. The front living room adjoins the dining room, creating a welcoming space perfect for entertaining and everyday gatherings. Toward the rear of the home, the family room features a dramatic wood-beamed ceiling, skylights and a cozy brick fireplace and opens directly to the private backyard. Large dual-pane windows and multiple skylights bring an abundance of natural light throughout the home. The bright kitchen offers generous counter space, breakfast-bar seating, a pass-through to the breakfast area and an oversized walk-in pantry providing exceptional storage. There's also a breakfast room perfect for more casual meals. Step outside to a large, private backyard filled with mature fruit trees, creating your own backyard orchard with plenty of additional room for gardening, entertaining, pets or play. Additional features include ample storage and the significant energy-saving benefit of owned solar with no solar payment. Ideally located near shopping, dining, schools, parks and everyday conveniences, this Heather Glen home offers a hard-to-find combination of space, flexibility, energy efficiency and a central Camarillo location. Welcome Home!
Find The Perfect Home
'VIP' Listing Search
Whenever a listing hits the market that matches your criteria you will be immediately notified.
Join The ListSimilar Listings
 Active$1,250,0002153 Santa Anita Street
Camarillo, CA 930104 bd · 3 ba · 2,817 sq ft · built 1981
 Active$1,074,9992661 Waverly Avenue
Camarillo, CA 930104 bd · 3 ba · 2,152 sq ft · built 1993
 Active$1,199,00037 Bradford Avenue
Camarillo, CA 930103 bd · 2.5 ba · 2,277 sq ft · built 1964
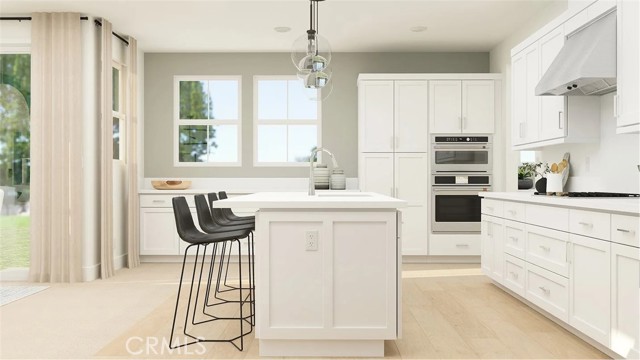 Active$989,990601 Guy Turner Drive
Camarillo, CA 930104 bd · 3.5 ba · 2,221 sq ft · built 2026
 Active$1,100,0005010 Trevor Drive
Camarillo, CA 930122 bd · 2.5 ba · 1,611 sq ft · built 2022
 Active$756,00017164 Village 17
Camarillo, CA 930122 bd · 2 ba · 1,829 sq ft · built 1978