
ActiveResidential


$950,000
Listing provided by Darrell Juanero, RE/MAX Gold Coast REALTORS
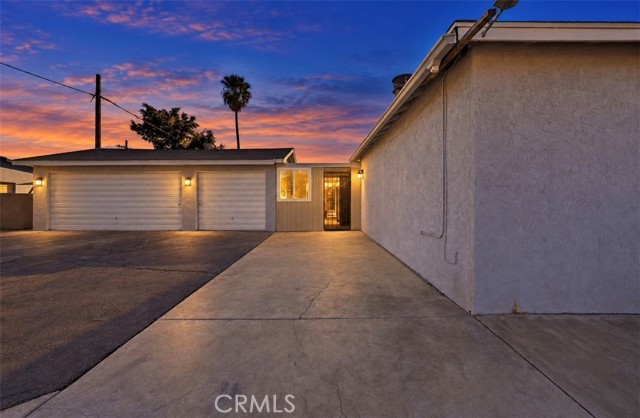
Welcome to the desirable Village Green community in Sylmar! This light-filled 4-bedroom, 3-bath home offers 1,951 sq. ft. of inviting, move-in-ready living. The open floor plan is ideal for everyday living and entertaining, with a cozy living room fireplace adding warmth and charm. Freshly painted with new carpet and… new flooring in the kitchen and bathrooms. The downstairs bedroom with a full bath offers flexible living for guests, a home office, or multigenerational needs. Enjoy a low-maintenance backyard, 2-car garage, and low monthly HOA fees. Beautifully refreshed, thoughtfully designed, and ready to welcome you home!
Listing Snapshot
Days online38
Last updatedOct 5, 2026
Property typeSingle Family Residence
Beds4
Full baths3
Square ft.1,951
Lot size1.25 Acres
Year built2002
MLS numberV1-38562
Additional Details
Bedrooms
Beds Total: 4
Bathrooms
Baths Total: 3,Baths Full: 3,Baths Half: 0
Building
Year Built: 2002,Building Area Total: 1951,Living Area: 1951,Levels: Two,Common Walls: No Common Walls
Lot
Lot Size Acres: 1.25,Lot Size Square Feet: 54363,Lot Features: Sprinklers,Front Yard,View: None
Interior
Fireplace Features: See Remarks,Gas,Kitchen Appliances: Dishwasher,Microwave,Laundry Features: In Garage
Exterior
Pool Features: None,Spa Features: None,Fencing: Wood
Parking
Garage Spaces: 2,Parking Features: Driveway
Cooling
Cooling: Central Air
Heating
Heating: Central
Community
Community Features: Curbs,Sidewalks,Street Lights,Association Fee: 97,Association Fee Frequency: Monthly,Association Amenities: Management
Utilities
Sewer: Public Sewer,Water Source: Public
Find The Perfect Home
'VIP' Listing Search
Whenever a listing hits the market that matches your criteria you will be immediately notified.
Join The ListSimilar Listings
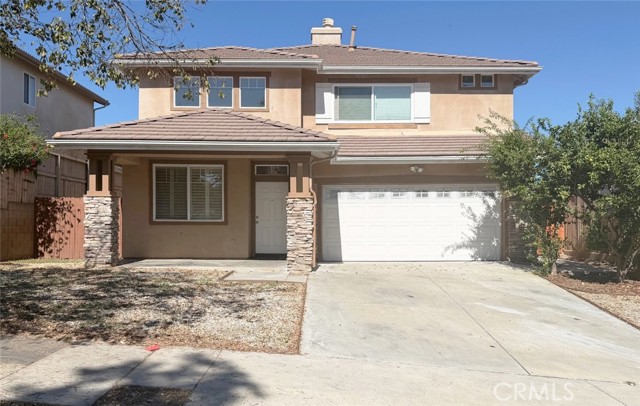 Active$959,00015147 Paddock
Sylmar, CA 913424 bd · 3 ba · 2,159 sq ft · built 2002
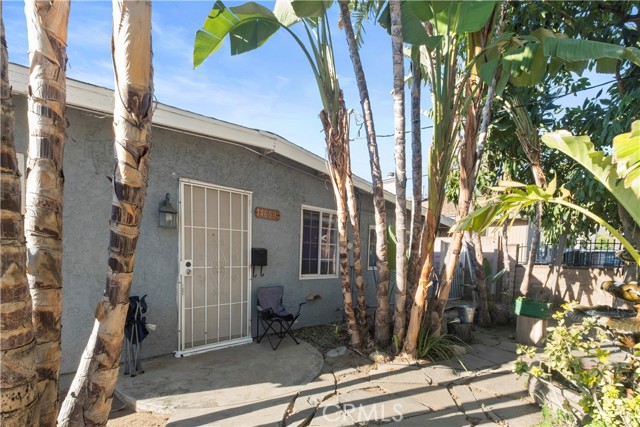 Active$849,90014689 Nurmi Street
Sylmar, CA 913426 bd · 3 ba · 1,203 sq ft · built 1952
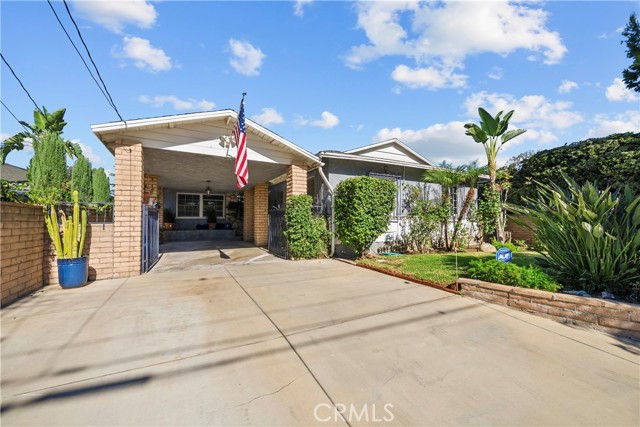 Active$825,00015253 La Valle Street
Sylmar, CA 913423 bd · 1 ba · 1,721 sq ft · built 1955
 Active$1,049,00011158 Orion Ave
Mission Hills (San Fernando), CA 913455 bd · 3 ba · 1,853 sq ft · built 1955
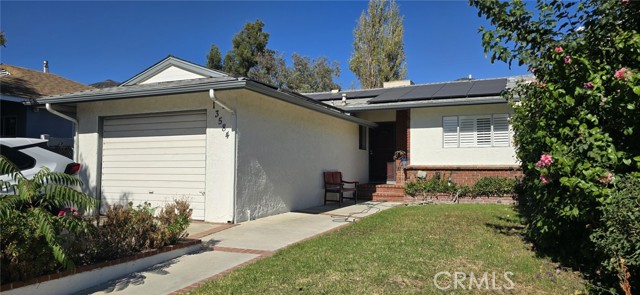 Active$775,00013584 Kismet
Sylmar, CA 913423 bd · 2.5 ba · 1,760 sq ft · built 1955
 Active$734,99813532 Pierce St
Pacoima, CA 913313 bd · 1 ba · 1,313 sq ft · built 1949
Listing information © 2026 California Regional Multiple Listing Service (CRMLS) (via the CSMAR data share). All rights reserved. Information deemed reliable but not guaranteed. IDX information is provided exclusively for consumers’ personal, non-commercial use.