


If a single-story home with three bedrooms at a lower price point interests you, step inside. We've been busy modernizing this place for you. New floors and recessed lighting almost everywhere will welcome you to modern convenience. Numerous large windows allow sunlight to spill into the main rooms, and three… sliding doors allow access to a patio landscaped for privacy. Even the primary bedroom has its own private courtyard. A large extra room can serve as an office, or even a fourth bedroom. Come see...it's possible. You can park two cars in the garage with direct access to the home. Let your mouse click through the photos to see what this listing is all about. And here's what the pictures won't reveal: the house itself is serene and peaceful, featuring vaulted ceilings in many areas. The rooms are well laid out for real-life use and functionality. A shared wall exists on the South side of the home, but you'd never guess you have neighbors next door. It's that quiet. Electric vehicle charging infrastructure is in place if that's important to you. Solar is included; it's not a lease, but an old fashioned pay-as-you use contract. We don't see those anymore. Well located in central Camarillo; not on a busy street, but not far from the main streets. You can walk to retail, restaurants, grocery stores, and yes, the Coffee Bean & Tea Leaf. Freeway access is not that far away, making it easy to get to and from. Walk to Laurelwood Park if you so choose, it's very close. Schedule your tour appointment today or stop by one of the open houses. Let your agent know you may have found the one. Let's go!
Find The Perfect Home
'VIP' Listing Search
Whenever a listing hits the market that matches your criteria you will be immediately notified.
Join The ListSimilar Listings
 Active$670,000430 Chapala Drive
Camarillo, CA 930103 bd · 2.5 ba · 1,467 sq ft · built 1977
 Active$645,000209 Riverdale Court, 558
Camarillo, CA 930123 bd · 2.5 ba · 1,561 sq ft · built 2006
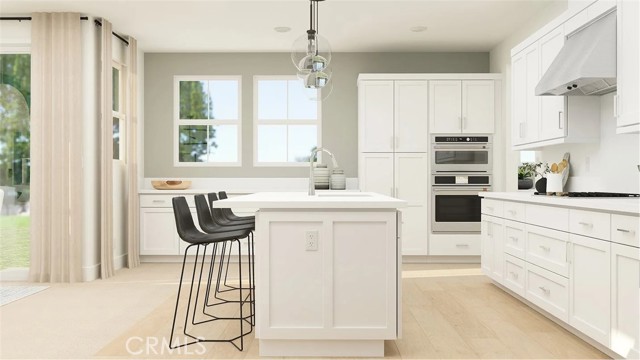 Active$989,990601 Guy Turner Drive
Camarillo, CA 930104 bd · 3.5 ba · 2,221 sq ft · built 2026
 Active$756,00017164 Village 17
Camarillo, CA 930122 bd · 2 ba · 1,829 sq ft · built 1978
 Active$699,0006347 Via Cozumel
Camarillo, CA 930122 bd · 2 ba · 1,282 sq ft · built 1990
 Active$699,000850 Vista Arriago
Camarillo, CA 930122 bd · 2 ba · 1,282 sq ft · built 1990