Back to map
Search Listings›1220 Johnson Drive, 107
SaveShare
In escrowResidential
1220 Johnson Drive, 107 photo 11220 Johnson Drive, 107 photo 21220 Johnson Drive, 107 photo 31220 Johnson Drive, 107 photo 41220 Johnson Drive, 107 photo 51220 Johnson Drive, 107 photo 61220 Johnson Drive, 107 photo 71220 Johnson Drive, 107 photo 81220 Johnson Drive, 107 photo 91220 Johnson Drive, 107 photo 101220 Johnson Drive, 107 photo 111220 Johnson Drive, 107 photo 121220 Johnson Drive, 107 photo 131220 Johnson Drive, 107 photo 141220 Johnson Drive, 107 photo 151220 Johnson Drive, 107 photo 161220 Johnson Drive, 107 photo 171220 Johnson Drive, 107 photo 181220 Johnson Drive, 107 photo 191220 Johnson Drive, 107 photo 201220 Johnson Drive, 107 photo 211220 Johnson Drive, 107 photo 221220 Johnson Drive, 107 photo 231220 Johnson Drive, 107 photo 241220 Johnson Drive, 107 photo 251220 Johnson Drive, 107 photo 261220 Johnson Drive, 107 photo 271220 Johnson Drive, 107 photo 281220 Johnson Drive, 107 photo 291220 Johnson Drive, 107 photo 301220 Johnson Drive, 107 photo 311220 Johnson Drive, 107 photo 321220 Johnson Drive, 107 photo 331220 Johnson Drive, 107 photo 341220 Johnson Drive, 107 photo 351220 Johnson Drive, 107 photo 361220 Johnson Drive, 107 photo 371220 Johnson Drive, 107 photo 381220 Johnson Drive, 107 photo 391220 Johnson Drive, 107 photo 401220 Johnson Drive, 107 photo 411220 Johnson Drive, 107 photo 421220 Johnson Drive, 107 photo 431220 Johnson Drive, 107 photo 441220 Johnson Drive, 107 photo 451220 Johnson Drive, 107 photo 461220 Johnson Drive, 107 photo 471220 Johnson Drive, 107 photo 481220 Johnson Drive, 107 photo 491220 Johnson Drive, 107 photo 501220 Johnson Drive, 107 photo 511220 Johnson Drive, 107 photo 521220 Johnson Drive, 107 photo 531220 Johnson Drive, 107 photo 541220 Johnson Drive, 107 photo 551220 Johnson Drive, 107 photo 561220 Johnson Drive, 107 photo 571220 Johnson Drive, 107 photo 58

1220 Johnson Drive, 107

Ventura, CA 93003
Beds2
Baths2
Square Ft.1,680
$650,000
Listing provided by Laurie Rutledge, Coldwell Banker Realty

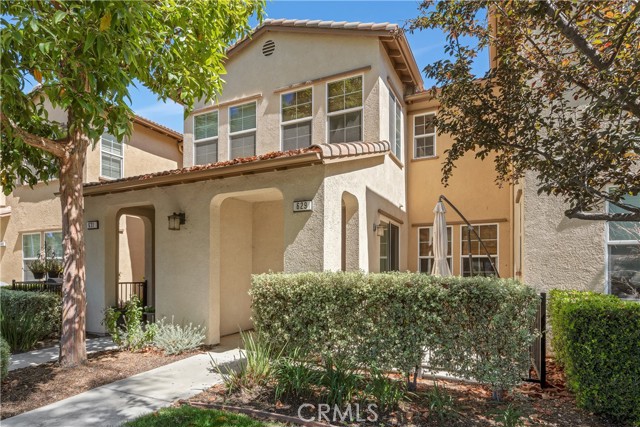
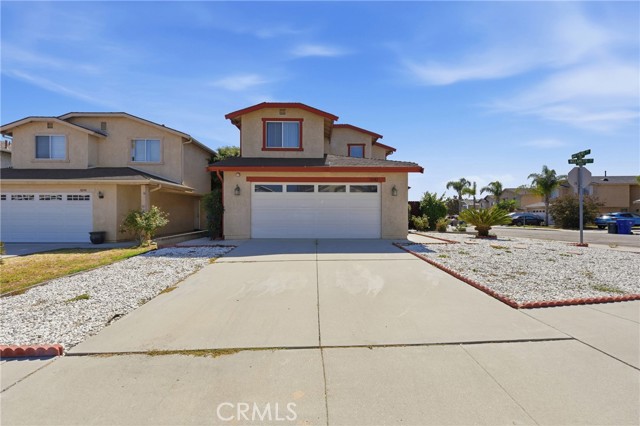
AIR CONDITIONED AND UPGRADED! This is the special Gated 55+ Rancho Ventura home you've been waiting for! Spacious and upgraded 1680sf of easy living on a large corner lot. Two generous bedrooms, plus a separate office/bonus room with a solar tube could be used for guests. There are two large sunny living spaces, and… the family room has a lovely fireplace with a raised hearth. Tasteful upgrades include the granite kitchen with stainless appliances, the primary bath has been beautifully remodeled, all new windows, newer heating and central air-conditioning, lighting and ceiling fans, and gorgeous hardwood floors. Your outdoor space has a charming gazebo on the patio and a large side yard. Even the garage has new epoxy floors! The low $365 HOA fee includes water, sewer, trash, basic Spectrum cable/internet, and the use of all of Rancho Ventura's fabulous amenities: clubhouse, heated pool, spa, kitchen, library, weight room, billiards room, RV/Trailer parking and the friendliness neighbors in Ventura! Rancho Ventura is centrally located near the Victoria corridor, Kimball Park, shopping, restaurants, UCLA health and easy freeway access.

Listing Snapshot
Days online9
Last updatedOct 6, 2026
Property typeSingle Family Residence
Beds2
Full baths2
Square ft.1,680
Lot size0.09 Acres
Year built1982
MLS numberV1-38712
Additional Details
Bedrooms
Beds Total: 2,Main Level Bedrooms: 2
Bathrooms
Baths Total: 2,Baths Full: 2,Baths Half: 0
Building
Year Built: 1982,Building Area Total: 1680,Living Area: 1680,Stories Total: 1,Levels: One,Common Walls: No Common Walls,Construction Materials: Stucco,Roof: Composition,Property Condition: Updated/Remodeled
Lot
Lot Size Acres: 0.09,Lot Size Square Feet: 3920,Lot Features: Sprinklers,Near Public Transit,Direction Faces: South,View: None
Interior
Interior Features: Built-In Features,Ceiling Fan(s),Granite Counters,High Ceilings,Kitchen Island,Kitchen Open to Family Room,Remodeled Kitchen,Flooring: Wood,Fireplace Features: Family Room,Kitchen Appliances: Convection Oven,Dishwasher,Free-Standing Range,Gas Water Heater,Microwave,Refrigerator,Water Heater Central,Water Softener,Laundry Features: Dryer Included,Individual Room,Washer Included,Window Features: Double Pane Windows,Screens,Security Features: Gated Community
Exterior
Pool Features: Association,Heated,Lap,Spa Features: Association
Parking
Garage Spaces: 2,Parking Features: Direct Garage Access,Driveway
Cooling
Cooling: Central Air
Heating
Heating: Central,Fireplace(s)
Community
Community Features: Biking,Curbs,Golf,Hiking,Sidewalks,Street Lights,Association Fee: 365,Association Fee Frequency: Monthly,Association Amenities: Spa/Hot Tub,Trash,Water,Banquet Facilities,Billiard Room,Management,Meeting Room,Pets Permitted,Picnic Area,Pool,Recreation Room,Subdivision Name: Rancho Ventura - 3331,Senior Community: Yes
Utilities
Utilities: Sewer Connected,Underground Utilities,Water Connected,Cable Connected,Electricity Connected,Natural Gas Connected,Sewer: Public Sewer,Water Source: Public

Find The Perfect Home

'VIP' Listing Search

Whenever a listing hits the market that matches your criteria you will be immediately notified.

Join The List
Listing information © 2026 California Regional Multiple Listing Service (CRMLS) (via the CSMAR data share). All rights reserved. Information deemed reliable but not guaranteed. IDX information is provided exclusively for consumers’ personal, non-commercial use.
(818) 307-3792 Text