


Exceptional quality, extensive upgrades, and a prime end-unit location make this 3-bedroom, 2.5-bath townhome a standout in The Cape, one of Ventura's most desirable communities. Featuring the community's largest floor plan with only one shared wall, this beautifully refreshed home offers an impressive combination of… space, privacy, and natural light. Soaring ceilings and newer high-grade Anlin windows create a bright, open atmosphere, enhanced by elegant Hunter Douglas motorized blinds and plantation shutters. The flexible floor plan offers multiple living spaces with room for a home office, den, playroom, or additional lounge. A glass wall divider opens up the split-level dining area to the living room. A marble tiles surround the fireplace and custom paint add to the home's elegance. At the heart of the home is a beautifully remodeled kitchen featuring quartz countertops, high-end stainless-steel appliances, including a Jenn-Air gas range and microwave, generous new cabinetry, and a clean contemporary design. The downstairs powder room has also been thoughtfully converted into a wet room with a shower, adding functionality and versatility. All three bathrooms feature TOTO Tornado toilets. Upstairs, the spacious primary suite features vaulted ceilings, an oversized arched window, walk-in closet, and en-suite bath with a large tub/shower. Two additional bedrooms with high ceilings and an updated guest bath complete the upper level. Rich hardwood flooring extends throughout most of the home. Enjoy two private outdoor spaces--an upstairs balcony and a sizable first-floor patio perfect for entertaining, relaxing, and enjoying Ventura's afternoon ocean breezes. Air conditioner, furnace, and roof are approximately five years old. The attached two-car garage offers direct access, an epoxy-coated floor, newer garage door, and convenient laundry area with Speed Queen washer and dryer. Ideally situated within The Cape, this end unit enjoys added privacy, adjacent guest parking, and convenient access to the community pool and spa. Shopping, dining, and the 101 and 126 freeways are nearby, with Downtown Ventura, the harbor, pier, and beaches just minutes away. Highly upgraded, beautifully maintained, and ideally located--this is one of The Cape's premier townhomes and a rare opportunity in Ventura.
Find The Perfect Home
'VIP' Listing Search
Whenever a listing hits the market that matches your criteria you will be immediately notified.
Join The ListSimilar Listings
 Active$649,0001086 Stravinsky Lane, 102
Ventura, CA 930032 bd · 2 ba · 1,270 sq ft · built 1987
 Active$750,0005367 Lafayette Street
Ventura, CA 930034 bd · 2 ba · 1,561 sq ft · built 1962
 Active$799,0005404 Lafayette Street
Ventura, CA 930033 bd · 2 ba · 1,478 sq ft · built 1962
 Active$849,900296 South Brookshire Avenue
Ventura, CA 930033 bd · 2 ba · 1,285 sq ft · built 1960
 Active$865,0001813 Pelican Avenue
Ventura, CA 930034 bd · 2 ba · 1,809 sq ft · built 1965
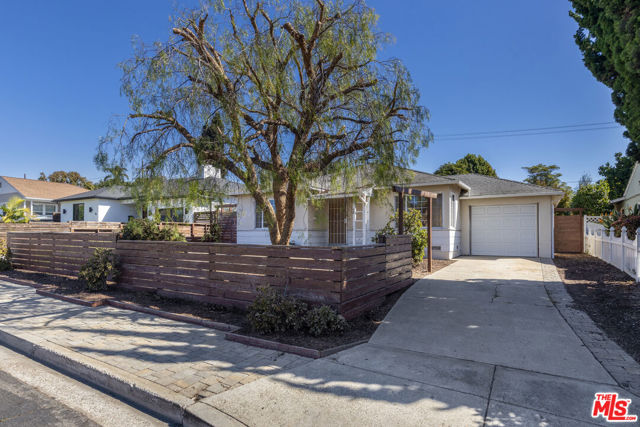 Active$599,00042 North Mills Road
Ventura, CA 930032 bd · 1 ba · 902 sq ft · built 1948