


Welcome to 253 Capistrano Drive, a beautifully upgraded Plan 3 end-unit in the newer Primero at Del Sol community, built by Shea Homes in 2024. Offering four bedrooms and three full bathrooms, this home stands out with an impressive collection of builder upgrades and thoughtful finishes throughout. Wide-plank white… oak hardwood floors set the tone for the light and inviting open-concept interior, while the kitchen features quartz countertops, a farmhouse sink, generous cabinetry, and a walk-in pantry. A downstairs bedroom and full bathroom offer flexibility for guests, a home office, or multigenerational living. Upstairs, the upgraded built-in office creates a stylish and functional workspace, while select bedrooms enjoy beautiful views toward the Topa Topa Mountains. Additional highlights include custom roller shades, recessed lighting, illuminated stairs, a convenient laundry closet with stackable washer and dryer included, air conditioning, and solar panels. Outside, enjoy a private paver patio perfect for relaxing or entertaining. With no neighbors directly in front and the added benefit of an end-unit location, the home offers a wonderful sense of privacy and openness. Primero at Del Sol offers a resort-inspired lifestyle with walking paths, a clubhouse, playground, pool and spa, and BBQ areas. Conveniently located near shopping, dining, golf courses, and easy highway access, this move-in-ready home combines the ease of newer construction with upgrades already completed for you.
Find The Perfect Home
'VIP' Listing Search
Whenever a listing hits the market that matches your criteria you will be immediately notified.
Join The ListSimilar Listings
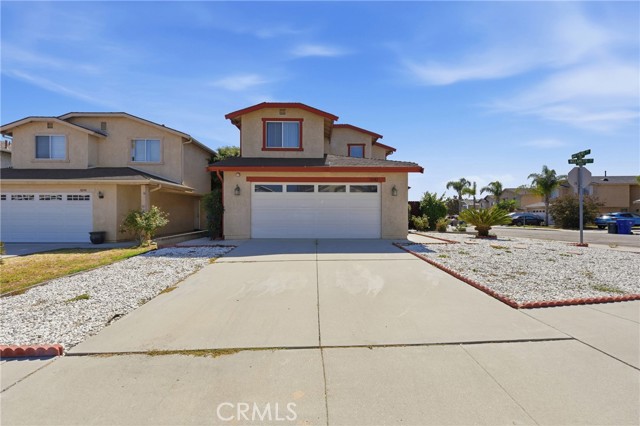 Active$699,00010182 Willamette Street
Ventura, CA 930043 bd · 2.5 ba · 1,319 sq ft · built 1994
 Active$850,0001890 Potomac Avenue
Ventura, CA 930045 bd · 2 ba · 1,787 sq ft · built 1973
 Active$770,0003255 Moss Landing Boulevard
Oxnard, CA 930364 bd · 2.75 ba · 2,062 sq ft · built 2009
 Active$969,90063 Madera Avenue
Ventura, CA 930034 bd · 2 ba · 1,372 sq ft · built 1957
 Active$865,0001813 Pelican Avenue
Ventura, CA 930034 bd · 2 ba · 1,809 sq ft · built 1965
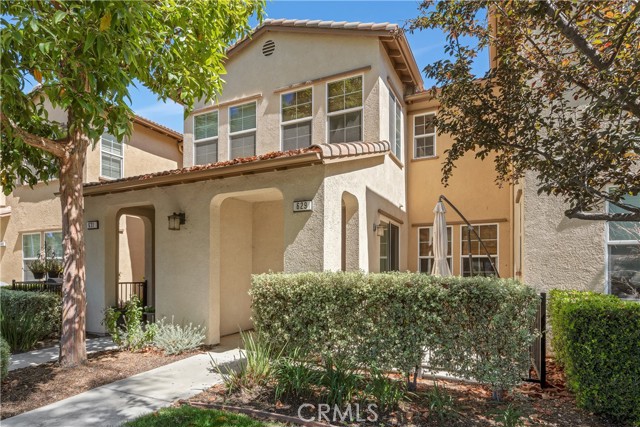 Active$630,000629 Forest Park
Oxnard, CA 930363 bd · 2.5 ba · 1,816 sq ft · built 2009