


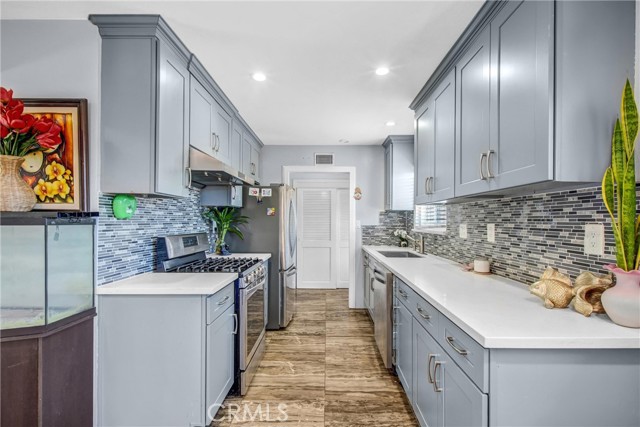
This one checks all the boxes! Boasting 4 bedrooms plus OFFICE, heated POOL, RV parking, and a large CORNER LOT, this exceptional home is ideally situated on a quiet street in one of Simi Valley's most desirable neighborhoods. After passing through the charming courtyard, step inside and immediately appreciate the… stunning architectural character of beautiful exposed WOOD BEAMS and vaulted ceilings. Gorgeous hand-scraped MAPLE engineered hardwood floors enhance the home with a rich, timeless feel, while a new skylight with motorized shades fills the space with natural light and adds a beautiful designer touch. This home is the definition of an entertainer and family's dream. The OPEN FLOORPLAN offers incredible opportunity for indoor/outdoor living, with a seamless flow between the kitchen, living, dining, and family room. The UPDATED KITCHEN features gorgeous quartz countertops, a stylish glass-tile backsplash, and stainless-steel appliances, creating a beautiful and functional space for everyday living and entertaining. Step outside and prepare to be impressed by your own private BACKYARD OASIS! The stunning heated pool features a beautiful stacked-stone surround and is complemented by an in-ground spa, outdoor firepit, and outdoor kitchen-perfect for entertaining, relaxing, and making cherished family memories for years to come. The large corner lot provides plenty of space and flexibility, including RV parking with a separate gated entrance with room for a boat, toys or add a grassy play area. Whether you're hosting friends around the pool, gathering around the firepit on a cool evening, or enjoying a quiet afternoon at home, this property offers the perfect setting to live, entertain, and make lasting memories. Located in a highly desirable central Simi Valley neighborhood where you're just around the corner from Rancho Tapo Community Park. Close to shopping, dining, and everyday conveniences, this is a rare opportunity to own a home that combines character, comfort, and an incredible lifestyle. With its spacious floorplan, beautiful architectural details, updated kitchen, resort-style backyard, RV access, and prime location, this is the one you've been waiting for! Don't miss your opportunity--come see it before it's gone! Some images have been digitally altered to include fire in fireplace and pictures on televisions.
Find The Perfect Home
'VIP' Listing Search
Whenever a listing hits the market that matches your criteria you will be immediately notified.
Join The ListSimilar Listings
 Active$1,249,0003122 Springfield Street
Simi Valley, CA 930636 bd · 3.5 ba · 2,494 sq ft · built 1968
 Active$809,0004063 Gertrude
Simi Valley, CA 930633 bd · 1.75 ba · 1,220 sq ft · built 1961
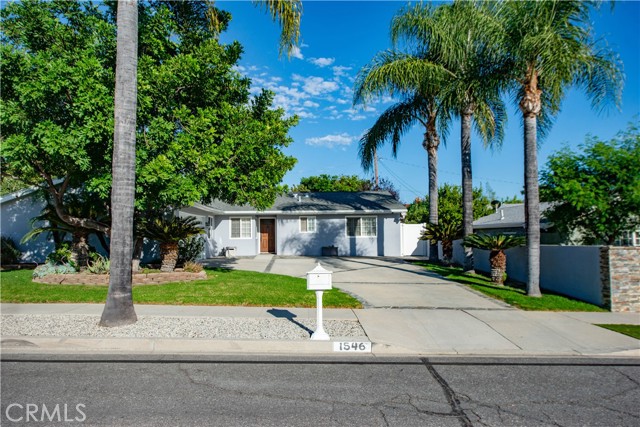 Active$895,0001546 Deodora Street
Simi Valley, CA 930653 bd · 2 ba · 1,877 sq ft · built 1962
 Active$1,439,9001893 Clarkia Street
Simi Valley, CA 930655 bd · 4 ba · 3,909 sq ft · built 2007
 Active$930,0002034 Potter Avenue
Simi Valley, CA 930654 bd · 2 ba · 2,134 sq ft · built 1972
 Active$739,0001179 Brandon Avenue
Simi Valley, CA 930653 bd · 2 ba · 1,443 sq ft · built 1971