Back to map
Search Listings›142 Cherrywood Street
SaveShare
ActiveResidential
142 Cherrywood Street photo 1142 Cherrywood Street photo 2142 Cherrywood Street photo 3142 Cherrywood Street photo 4142 Cherrywood Street photo 5142 Cherrywood Street photo 6142 Cherrywood Street photo 7142 Cherrywood Street photo 8142 Cherrywood Street photo 9142 Cherrywood Street photo 10142 Cherrywood Street photo 11142 Cherrywood Street photo 12142 Cherrywood Street photo 13142 Cherrywood Street photo 14142 Cherrywood Street photo 15142 Cherrywood Street photo 16142 Cherrywood Street photo 17142 Cherrywood Street photo 18142 Cherrywood Street photo 19142 Cherrywood Street photo 20142 Cherrywood Street photo 21142 Cherrywood Street photo 22142 Cherrywood Street photo 23142 Cherrywood Street photo 24142 Cherrywood Street photo 25142 Cherrywood Street photo 26142 Cherrywood Street photo 27142 Cherrywood Street photo 28142 Cherrywood Street photo 29142 Cherrywood Street photo 30142 Cherrywood Street photo 31142 Cherrywood Street photo 32142 Cherrywood Street photo 33142 Cherrywood Street photo 34142 Cherrywood Street photo 35142 Cherrywood Street photo 36142 Cherrywood Street photo 37142 Cherrywood Street photo 38142 Cherrywood Street photo 39

142 Cherrywood Street

Fillmore, CA 93015
Beds3
Baths2.5
Square Ft.1,973
$699,000
Listing provided by Nathan Cardenas, Compass · Co-listed by Hitchcock & Associates

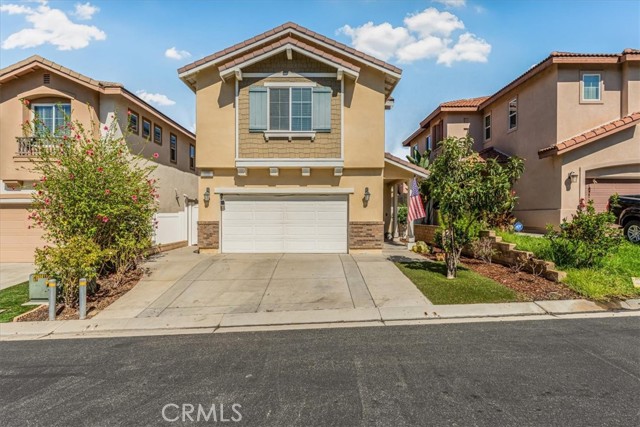
Welcome to Oak Haven, where this fully detached home pairs the privacy of no shared walls with the ease of gated community living. Offering 3 bedrooms, 2.5 bathrooms, and nearly 2,000 square feet, the light-filled main level features engineered hardwood floors, custom crown molding, plantation shutters, and an open… layout made for gathering. The kitchen brings it all together with granite countertops, dark wood cabinetry, stainless steel appliances, a center island, walk-in pantry, and adjoining dining area. Upstairs, a spacious loft offers room for a home office, media space, or whatever life calls for next. The primary suite includes a walk-in closet and a bath with dual vanities, a soaking tub, and separate shower. Two additional bedrooms, a full bath with dual sinks, and an upstairs laundry room with built-in storage complete the second level. Outside, enjoy a private, low-maintenance backyard with a brick paver patio and raised garden beds. Owned solar and an attached two-car garage with direct access add everyday convenience. Oak Haven residents enjoy a pool, spa, basketball court, gated entry, and parks, downtown, schools, and CA-126 are all nearby.

Listing Snapshot
Days online17
Last updatedOct 4, 2026
Property typeSingle Family Residence
Beds3
Full baths2
Square ft.1,973
Lot size0.05 Acres
Year built2013
MLS numberV1-38863
Additional Details
Bedrooms
Beds Total: 3
Bathrooms
Baths Total: 3,Baths Full: 2,Baths Half: 1
Building
Year Built: 2013,Building Area Total: 1973,Living Area: 1973,Stories Total: 2,Levels: Two,Common Walls: No Common Walls,Architectural Style: Mediterranean,Construction Materials: Stucco,Roof: Tile,Property Condition: Turnkey
Lot
Lot Size Acres: 0.05,Lot Size Square Feet: 1973,Lot Features: Sprinklers,View: Mountain(s)
Interior
Fireplace Features: None,Laundry Features: Upper Level,Security Features: Gated Community
Exterior
Pool Features: Association,Community,Spa Features: Association,Community,Fencing: Vinyl
Parking
Garage Spaces: 2,Parking Features: Driveway
Cooling
Cooling: Central Air
Heating
Heating: Central
Community
Community Features: Sidewalks,Association Fee: 200,Association Fee Frequency: Monthly,Association Amenities: Spa/Hot Tub,Pool,Subdivision Name: The Bridges (Oak Haven)
Schools
Elementary School: Rio Vista,Middle Or Junior School: Fillmore,High School: Fillmore
Utilities
Sewer: Public Sewer,Water Source: Public

Find The Perfect Home

'VIP' Listing Search

Whenever a listing hits the market that matches your criteria you will be immediately notified.

Join The List
Listing information © 2026 California Regional Multiple Listing Service (CRMLS) (via the CSMAR data share). All rights reserved. Information deemed reliable but not guaranteed. IDX information is provided exclusively for consumers’ personal, non-commercial use.
(818) 307-3792 Text