


Designed for effortless indoor and outdoor living, this beautifully updated single story pool home offers an exceptional setting for everyday life and entertaining. The expansive backyard is a true extension of the home: a saltwater pool with Baja shelf and spa, a large covered patio with TV, surround sound and gas… fireplace, an outdoor kitchen, a fire pit, and generous space for dining and gathering. A drip system, WiFi controlled sprinklers and automatic outdoor lighting make the grounds easy to keep. Spanning over 3,000 square feet, the home features an open floor plan enhanced by thoughtful upgrades throughout. The living room opens to the kitchen, creating an inviting, connected space, while a striking accent wall behind the fireplace adds a designer focal point and all new light fixtures bring a fresh feel to every room. The expanded kitchen offers endless storage, an oversized pantry, stainless steel Viking appliances and an extra large island with plenty of room for prepping and gathering. Beautiful, durable LVP flooring and detailed finishes carry through inside and out. Major improvements add comfort, efficiency and peace of mind: a new HVAC system installed in 2024, an updated water heater, fully paid solar, UV, blackout shades throughout, and full property hard wired security cameras. The spacious primary suite feels like a private retreat, with high ceilings, a sitting area beside the fireplace, direct access to the backyard, and a newly added custom closet. The primary bath features a soaking tub and separate shower surrounded by custom tilework. Three additional bedrooms, including one with an ensuite, provide flexibility for family, guests or a home office. A formal dining room and separate living area offer more room to gather or spread out in addition to a flex space for a seating area, office of atrium setting. The three car garage adds even more versatility: the third bay is a finished bonus space with air conditioning tied to the home's HVAC, ready to serve as a gym, office, studio or hangout. Set in Morrison Ranch, one of Agoura Hills' most sought after neighborhoods, with Las Virgenes schools, parks and trails close by. Four fireplaces, paid solar, a resort style backyard and a single level plan that lives the way Southern California is meant to.
Find The Perfect Home
'VIP' Listing Search
Whenever a listing hits the market that matches your criteria you will be immediately notified.
Join The ListSimilar Listings
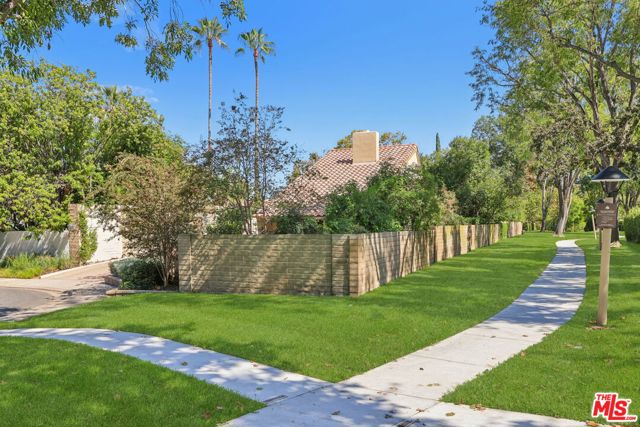 Active$1,479,0004400 Yorkfield Court
Westlake Village, CA 913614 bd · 2 ba · 1,952 sq ft · built 1967
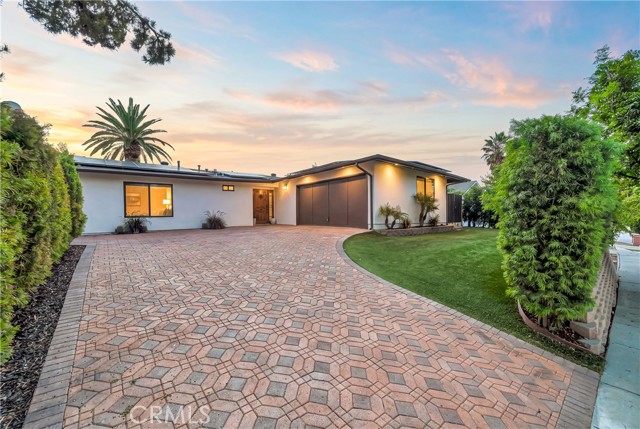 Active$1,400,0005420 Parkmor
Calabasas, CA 913024 bd · 2 ba · 1,850 sq ft · built 1964
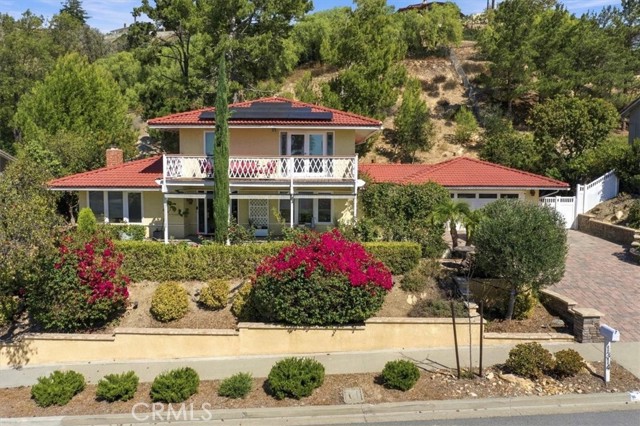 Active$1,459,0001314 Lamont
Thousand Oaks, CA 913623 bd · 2.5 ba · 2,260 sq ft · built 1967
 Active$1,398,0001831 La Granada Drive
Thousand Oaks, CA 913624 bd · 3 ba · 2,162 sq ft · built 1964
 Active$1,415,0001894 Rambling Road
Simi Valley, CA 930654 bd · 3 ba · 2,649 sq ft · built 1986
 Active$2,695,000283 Lake Sherwood Drive
Lake Sherwood, CA 913614 bd · 3.5 ba · 4,743 sq ft · built 1963