
In escrowResidential


$1,200,000
Listing provided by Patti Mascarenas, Patricia Mascarenas, Broker
The Grove is a 55 + luxurious community with 280 homes in a park like setting. This Pomelo Plan 4 home boasts 2 bedrooms and 2.5 bathrooms, over 1650 sqft on 1 floor. Beautiful professionally designed kitchen with quartz countertops and modern appliances. Expansive primary suite with Walk In closet, This is an… exceptional location within an exceptional community. The Grove offers multiple activities such as pickle ball, bocce ball, hiking trail, mini golf putting area, swimming pool and spa, a 5000sqft clubhouse with multiple game rooms and library, banquet facility with catering kitchen, dog parks etc....
Listing Snapshot
Days online15
Last updatedOct 12, 2026
Property typeTownhouse
Beds2
Full baths2
Square ft.1,651
Lot size0.09 Acres
Year built2022
MLS numberV1-38951
Additional Details
Bedrooms
Beds Total: 2,Main Level Bedrooms: 2
Bathrooms
Baths Total: 3,Baths Full: 2,Baths Half: 1
Building
Year Built: 2022,Building Area Total: 1651,Living Area: 1651,Stories Total: 1,Levels: One,Entry Level: 1,Common Walls: End Unit,No One Above,No One Below,Architectural Style: Spanish,Construction Materials: Stucco,Roof: Concrete,Property Condition: Turnkey
Lot
Lot Size Acres: 0.09,Lot Size Square Feet: 4000,Lot Features: Sprinklers,Corner Lot,Cul-De-Sac,Landscaped,Level,Back Yard,View: None
Interior
Interior Features: Attic Fan,Recessed Lighting,Unfurnished,Kitchen Island,Quartz Counters,Fireplace Features: None,Kitchen Appliances: Convection Oven,Dishwasher,Gas Water Heater,Microwave,Refrigerator,Tankless Water Heater,Laundry Features: In Closet,Window Features: Plantation Shutters,Security Features: Carbon Monoxide Detector(s),Card/Code Access,Firewall(s),Gated Community
Exterior
Pool Features: None,Spa Features: None,Fencing: Masonry,New Condition
Parking
Garage Spaces: 2
Cooling
Cooling: Central Air,Whole House Fan
Heating
Heating: Central
Community
Community Features: Dog Park,Foothills,Park,Sidewalks,Street Lights,Association Fee: 427,Association Fee Frequency: Monthly,Association Amenities: Pickleball,Barbecue,Bocce Ball Court,Card Room,Clubhouse,Controlled Access,Gym/Ex Room,Hiking Trails,Senior Community: Yes
Schools
Elementary School: La Mariposa,Middle Or Junior School: Las Colinas,High School: Adolfo Camarillo Hig
Utilities
Utilities: Sewer Connected,Underground Utilities,Natural Gas Available,Sewer: Public Sewer,Water Source: Private
Find The Perfect Home
'VIP' Listing Search
Whenever a listing hits the market that matches your criteria you will be immediately notified.
Join The ListSimilar Listings
 Active$859,0003287 Curt Drive
Camarillo, CA 930103 bd · 2 ba · 1,642 sq ft · built 1960
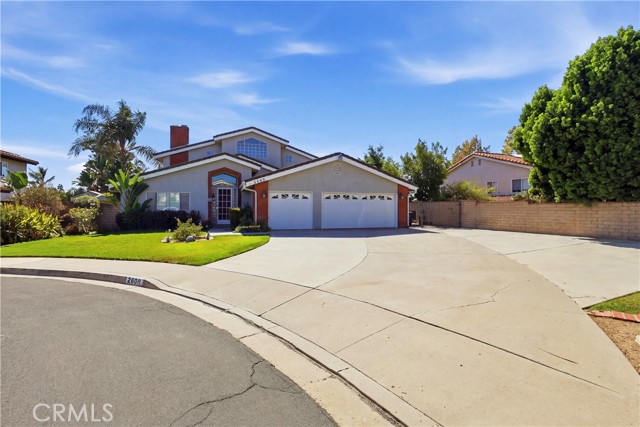 Active$1,050,0002608 Gemini Court
Camarillo, CA 930104 bd · 3.5 ba · 2,863 sq ft · built 1987
 Active$1,074,9992661 Waverly Avenue
Camarillo, CA 930104 bd · 3 ba · 2,152 sq ft · built 1993
 Active$1,199,00037 Bradford Avenue
Camarillo, CA 930103 bd · 2.5 ba · 2,277 sq ft · built 1964
 Active$1,125,0003982 Santa Monica Court
Newbury Park, CA 913204 bd · 3 ba · 2,327 sq ft · built 1988
 Active$1,285,0005187 Via Dolores
Newbury Park, CA 913203 bd · 2.5 ba · 2,678 sq ft · built 2003
Listing information © 2026 California Regional Multiple Listing Service (CRMLS) (via the CSMAR data share). All rights reserved. Information deemed reliable but not guaranteed. IDX information is provided exclusively for consumers’ personal, non-commercial use.