


This 1,286 square feet two bedroom, two bath end unit pairs a sophisticated, extensively remodeled interior with pool view and an unusually open, tree-shaded patio. More than updated. This one has been thoughtfully reimagined, right down to the details. Step into the patio with it's graceful trees and take in the… inviting new paver patio. You may even want to sit down and enjoy a libation or take in the view before you enter. Entering the living room with its refaced fireplace and views to the patio and green space beyond beg you to relax and enjoy the refinement. On to the light-filled dining area with cathedral ceiling which is adjacent to the new 2026 kitchen. With features including quartz countertops, tile backsplash and WI-FI enabled appliances meal preparation is a snap! The second bedroom, currently used as an office, sits beside the 2026 beautifully remodeled guest bath. The oversized primary bedroom with cathedral ceiling allow plenty of space to relax or look out across the treetops to the pool and large green scape. The striking primary bath is a standout with custom oversize shower, custom cabinetry topped with quartz backsplash extending to the ceiling and inset medicine cabinet with distinctive lighting. This primary bedroom/bath on its own floor is a place not to escape to but to seek out for those moments of peace.. The improvements are not surface and go beyond beautiful finishes, including newer HVAC, windows, sliding glass door, shutters, custom patio pavers, flooring, custom lighting, high end door hardware and new permitted electrical panel in 2026. And the neighborhood is upgrading too. The Rams practice facility is already here, with the surrounding redevelopment plans including new residences, restaurants, shops, entertainment venues and public gathering spaces. Combined with The Village at Topanga and Westfield Mall you have the ability to live, work, dine, shop and play close to home. It's a magical combination of this turnkey home in a serene setting framed by Warner Center creating the option to conveniently complete all of lifes activities just beyond the door.
Find The Perfect Home
'VIP' Listing Search
Whenever a listing hits the market that matches your criteria you will be immediately notified.
Join The ListSimilar Listings
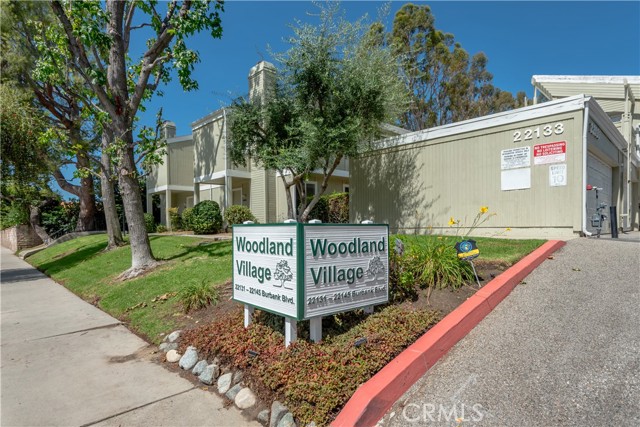 Active$499,95022139 Burbank Boulevard, 7
Woodland Hills, CA 913672 bd · 1.25 ba · 995 sq ft · built 1977
 Active$874,90020342 Hartland Street
Canoga Park, CA 913063 bd · 2 ba · 1,215 sq ft · built 1953
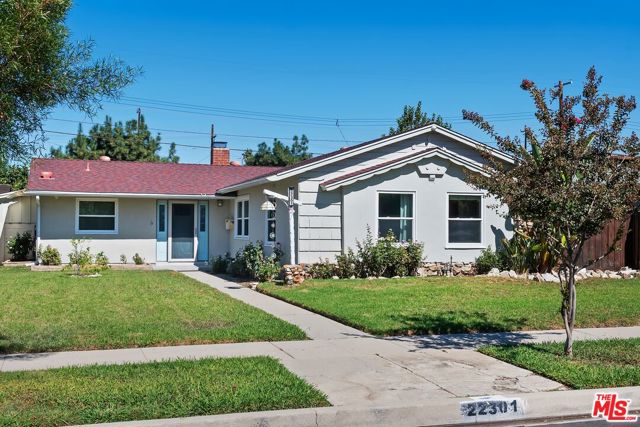 Active$929,00022301 Covello Street
Canoga Park, CA 913034 bd · 2 ba · 1,372 sq ft · built 1956
 Active$849,99923427 Haynes Street
West Hills, CA 913074 bd · 2 ba · 1,570 sq ft · built 1959
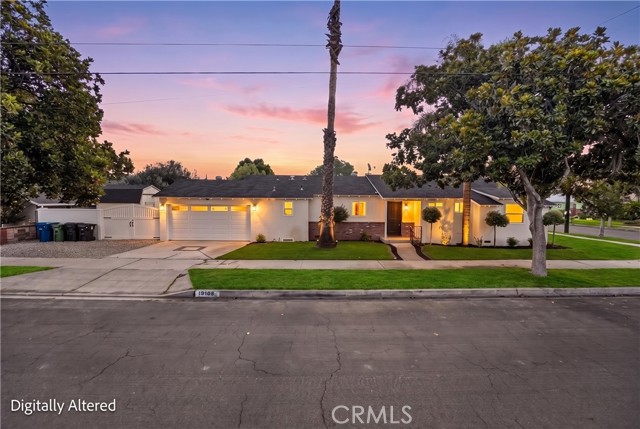 Active$799,90018153 Cohasset
Reseda, CA 913353 bd · 2.5 ba · 1,303 sq ft · built 1954
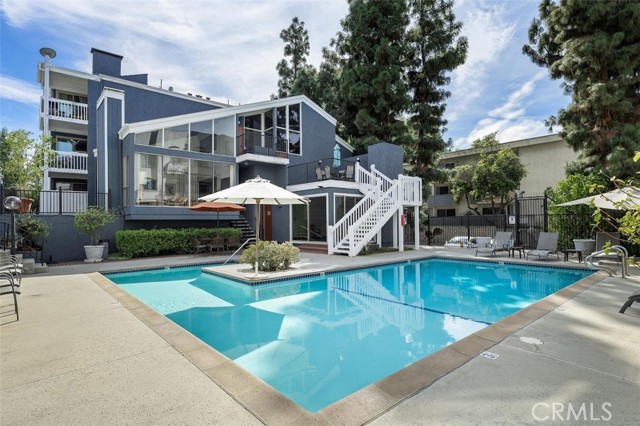 Active$689,00017711 Margate Street, 316
Encino, CA 913162 bd · 1.75 ba · 1,428 sq ft · built 1973