


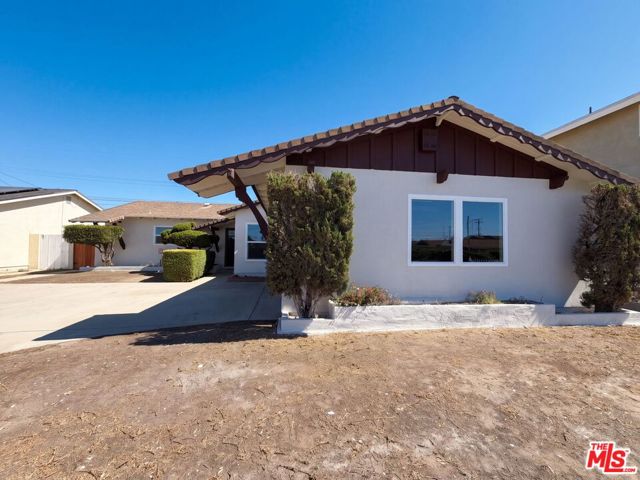
Beautiful spacious home located on a corner lot in a coveted Marina West neighborhood, with a three car garage and RV/boat parking! As you step through the elegant double doors into the tiled entryway of this fabulous home, you are immediately drawn into the spacious living room and adjoining dining room, both with… dual pane windows and perfect for entertaining! As you continue, enjoy the lovely kitchen with stone counters, breakfast bar, stainless steel farmhouse sink, double oven, and breakfast room, which opens into the huge family room. This large space features a welcoming fireplace and dual paned sliding patio door, with a charming view of the backyard! Notice the conveniently located downstairs powder room and laundry room with loads of additional storage. As you go upstairs, make sure you stop by the graciously sized primary bedroom and note the large walk-in closet and updated en-suite bathroom, with stone counters and remodeled bathtub with shower. Meander through the large upstairs secondary bedrooms and the hall bathroom, featuring double sinks, a tub with shower, and tile flooring. This lovely home also has dual pane windows, smooth ceilings, a freshly painted interior, a 4 years new roof, and a stylish driveway with concrete pavers! Now it's time to step into the spacious backyard with its huge patio, built-in barbeque area, and a large number of mature fruit trees; perfect for unwinding, gardening, or hanging out with friends. Chill for a while on the patio and imagine living at this amazing property and being just minutes from local marinas, beaches, parks, scenic walking trails and tons of outdoor activities! Whether you need more space, love to entertain, or just want a relaxing place to call home, this property is a great opportunity in a highly sought-after area!
Find The Perfect Home
'VIP' Listing Search
Whenever a listing hits the market that matches your criteria you will be immediately notified.
Join The ListSimilar Listings
 Active$800,0003430 Schooner Walk
Oxnard, CA 930353 bd · 2 ba · 1,447 sq ft · built 1976
 Active$929,0003404 Dunkirk Drive
Oxnard, CA 930353 bd · 2 ba · 1,910 sq ft · built 2006
 Active$730,0001428 West Beverly Drive
Oxnard, CA 930303 bd · 1.5 ba · 1,283 sq ft · built 1952
 Active$766,0003520 South J Street
Oxnard, CA 930334 bd · 2 ba · 1,571 sq ft · built 1959
 Active$1,060,0001601 Oneida Place
Oxnard, CA 930305 bd · 3 ba · 2,678 sq ft · built 1989
 Active$799,999722 West Robert Avenue
Oxnard, CA 930303 bd · 1.5 ba · 1,584 sq ft · built 1951