Search Listings
Search Listings›2638 Galleon Avenue
SaveShare
ActiveResidential
2638 Galleon Avenue photo 12638 Galleon Avenue photo 22638 Galleon Avenue photo 32638 Galleon Avenue photo 42638 Galleon Avenue photo 52638 Galleon Avenue photo 62638 Galleon Avenue photo 72638 Galleon Avenue photo 82638 Galleon Avenue photo 92638 Galleon Avenue photo 102638 Galleon Avenue photo 112638 Galleon Avenue photo 122638 Galleon Avenue photo 132638 Galleon Avenue photo 142638 Galleon Avenue photo 152638 Galleon Avenue photo 162638 Galleon Avenue photo 172638 Galleon Avenue photo 182638 Galleon Avenue photo 192638 Galleon Avenue photo 202638 Galleon Avenue photo 212638 Galleon Avenue photo 222638 Galleon Avenue photo 232638 Galleon Avenue photo 242638 Galleon Avenue photo 252638 Galleon Avenue photo 262638 Galleon Avenue photo 272638 Galleon Avenue photo 282638 Galleon Avenue photo 292638 Galleon Avenue photo 302638 Galleon Avenue photo 312638 Galleon Avenue photo 32

2638 Galleon Avenue

Port Hueneme, CA 93041
Beds3
Baths2
Square Ft.1,569
$649,900
Listing provided by Jonathan Claudio, JohnHart Real Estate · Co-listed by Isaiah Zendejas

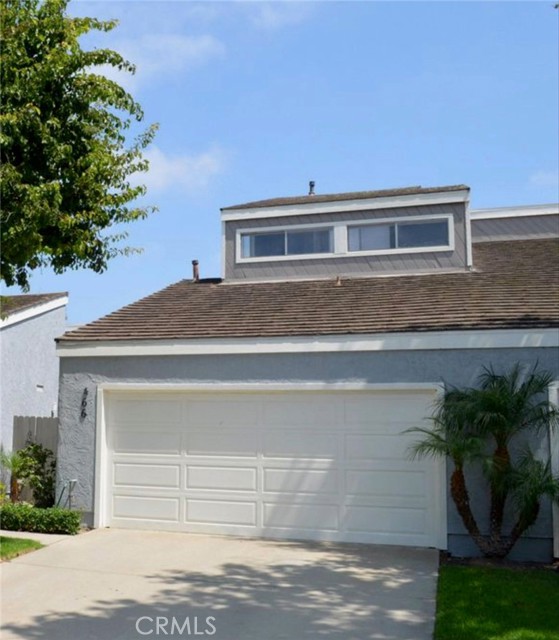
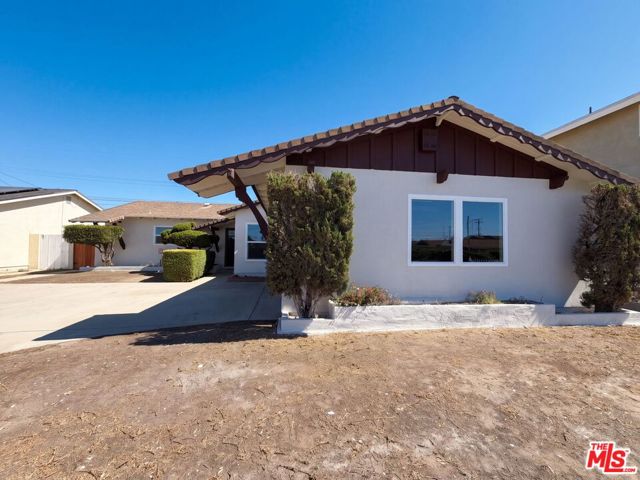
A rare opportunity to enjoy coastal living in Port Hueneme, just minutes from the beach and Naval Base Ventura County. This two-story condominium offers approximately 1,569 sq. ft. of thoughtfully designed living space with 3 bedrooms and 2 bathrooms PLUS a LOFT!! The spacious layout provides comfortable living areas… with a functional flow and plenty of room to accommodate everyday living and entertaining. An attached 4 - CAR GARAGE offers convenient parking and additional storage space. The HOA amenities include a pool, spa, maintenance of grounds, and pet-friendly guidelines. Ideally situated near the coast, shopping, dining, and major commuter routes, this home offers a convenient blend of comfort, location, and coastal lifestyle.

Listing Snapshot
Days online0
Last updatedOct 8, 2026
Property typeCondominium
Beds3
Full baths2
Square ft.1,569
Lot size0.09 Acres
Year built1979
MLS numberV1-39173
Additional Details
Bedrooms
Beds Total: 3
Bathrooms
Baths Total: 2,Baths Full: 2,Baths Half: 0
Building
Year Built: 1979,Building Area Total: 1569,Living Area: 1569,Stories Total: 2,Levels: Two,Entry Level: 1,Common Walls: 2+ Common Walls,Architectural Style: Traditional,Construction Materials: Wood Siding,Roof: Tile,Property Condition: Turnkey,Updated/Remodeled
Lot
Lot Size Acres: 0.09,Lot Size Square Feet: 3920,Lot Features: Sprinklers,View: None
Interior
Interior Features: High Ceilings,Open Floorplan,Recessed Lighting,Granite Counters,Remodeled Kitchen,Flooring: Laminate,Fireplace Features: Living Room,Kitchen Appliances: Dishwasher,Gas Oven,Gas Range,Microwave,Refrigerator,Laundry Features: In Garage
Exterior
Pool Features: Community,In Ground,Spa Features: None,Fencing: None
Parking
Garage Spaces: 2
Cooling
Cooling: Central Air
Heating
Heating: Central
Community
Community Features: Curbs,Sidewalks,Street Lights,Association Fee: 433,Association Fee Frequency: Monthly,Association Amenities: Spa/Hot Tub,Call for Rules,Maintenance Grounds,Pest Control,Pet Rules,Pool,Subdivision Name: Not Applicable
Utilities
Utilities: Sewer Available,Water Available,Cable Available,Electricity Available,Natural Gas Available,Sewer: Public Sewer,Water Source: Public

Find The Perfect Home

'VIP' Listing Search

Whenever a listing hits the market that matches your criteria you will be immediately notified.

Join The List
Listing information © 2026 California Regional Multiple Listing Service (CRMLS) (via the CSMAR data share). All rights reserved. Information deemed reliable but not guaranteed. IDX information is provided exclusively for consumers’ personal, non-commercial use.
(818) 307-3792 Text