
ActiveResidential


$879,000
Listing provided by Gerard Martinez, Sun Coast R. E.Downtown
Welcome to this inviting 4-bedroom, 3.5-bathroom home offering the perfect blend of comfort and outdoor enjoyment! Featuring a private pool and Jacuzzi, this property is ideal for relaxing, entertaining, and enjoying the California lifestyle. With four bedrooms and three-and-a-half bathrooms, there is plenty of space… to accommodate a variety of living needs. Whether you're hosting summer gatherings, enjoying a refreshing swim, or unwinding in the Jacuzzi at the end of the day, this home offers wonderful opportunities to make lasting memories. Don't miss the opportunity to make this Fillmore property your own!
Listing Snapshot
Days online0
Last updatedOct 12, 2026
Property typeSingle Family Residence
Beds4
Full baths3
Square ft.2,864
Lot size0.19 Acres
Year built1981
MLS numberV1-39235
Additional Details
Bedrooms
Beds Total: 4
Bathrooms
Baths Total: 5,Baths Full: 3,Baths Half: 1
Building
Year Built: 1981,Building Area Total: 2864,Living Area: 2864,Stories Total: 2,Levels: Two,Common Walls: No Common Walls,Architectural Style: Traditional,Construction Materials: Frame,Roof: Shingle,Composition
Lot
Lot Size Acres: 0.19,Lot Size Square Feet: 8320,Lot Features: Sprinklers,Yard,Direction Faces: Southwest,View: None
Interior
Interior Features: Beamed Ceilings,Quartz Counters,Flooring: Carpet,Tile,Wood,Fireplace Features: Family Room,Living Room,Kitchen Appliances: Dishwasher,Gas Oven,Water Heater Central,Laundry Features: Gas Dryer Hookup,Inside,Window Features: Double Pane Windows
Exterior
Exterior Features: Barbeque Private,Pool Features: In Ground,Spa Features: In Ground,Fencing: Wood,Block
Parking
Garage Spaces: 3,Parking Total: 2
Heating
Heating: Forced Air
Community
Community Features: Curbs,Sidewalks,Street Lights,Subdivision Name: Woodgrove 2 - 256602
Schools
Elementary School: San Cayetano,Middle Or Junior School: Fillmore,High School: Fillmore
Utilities
Utilities: Sewer Connected,Water Connected,Electricity Connected,Natural Gas Connected,Sewer: Public Sewer,Water Source: Public
Find The Perfect Home
'VIP' Listing Search
Whenever a listing hits the market that matches your criteria you will be immediately notified.
Join The ListSimilar Listings
 Active$610,000721 Central Avenue
Fillmore, CA 930153 bd · 2 ba · 1,358 sq ft · built 1954
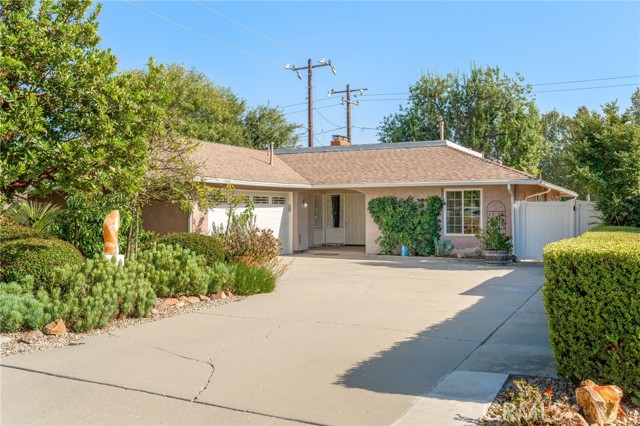 Active$780,000222 2nd
Fillmore, CA 930153 bd · 2 ba · 1,768 sq ft · built 1967
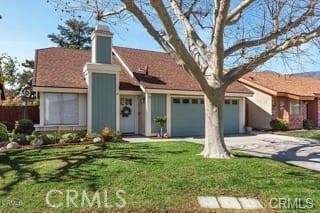 Active$644,900113 Surrey
Fillmore, CA 930153 bd · 2 ba · 1,122 sq ft · built 1980
 Active$639,900525 Coconut Lane
Fillmore, CA 930153 bd · 2.5 ba · 1,938 sq ft · built 2021
 Active$610,000519 Coconut Lane
Fillmore, CA 930153 bd · 2.5 ba · 1,869 sq ft · built 2021
 Active$625,000512 Mulberry Lane
Fillmore, CA 930153 bd · 2.5 ba · 1,942 sq ft · built 2021
Listing information © 2026 California Regional Multiple Listing Service (CRMLS) (via the CSMAR data share). All rights reserved. Information deemed reliable but not guaranteed. IDX information is provided exclusively for consumers’ personal, non-commercial use.